
33633 Michele StreetLivonia City, MI 48150
Mortgage Calculator
Monthly Payment (Est.)
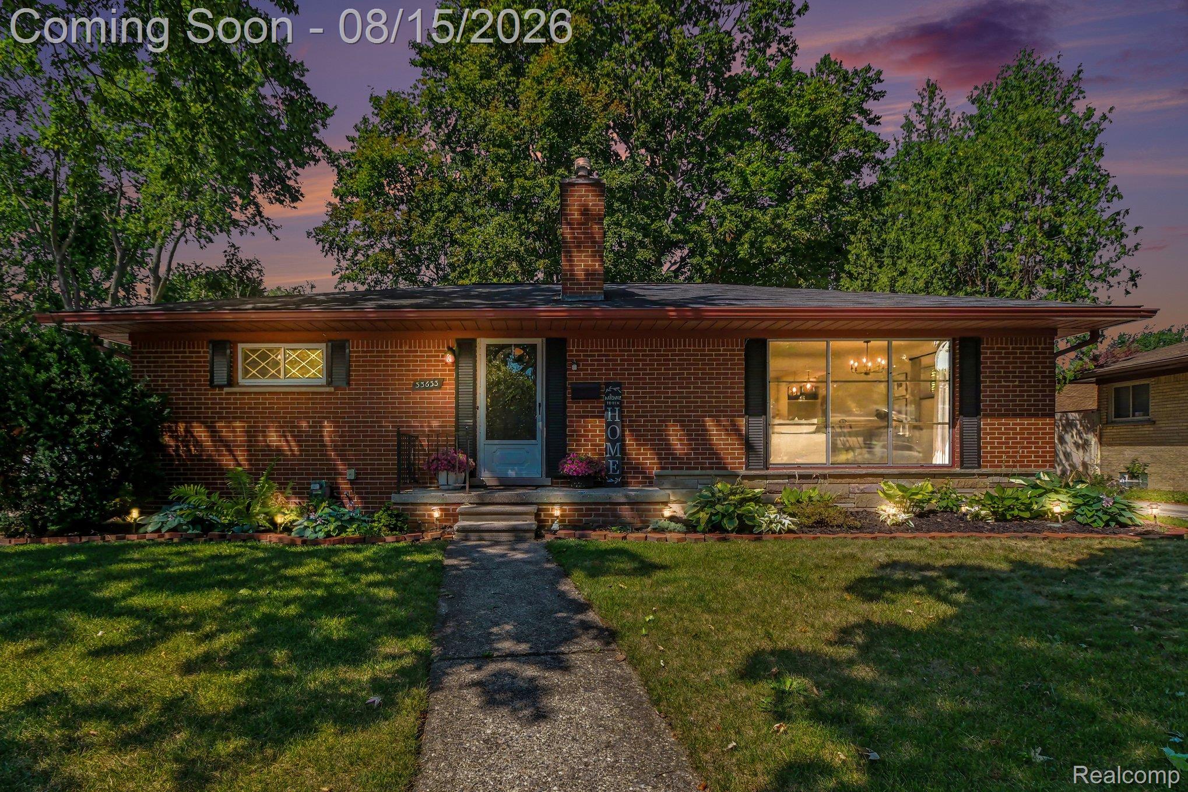
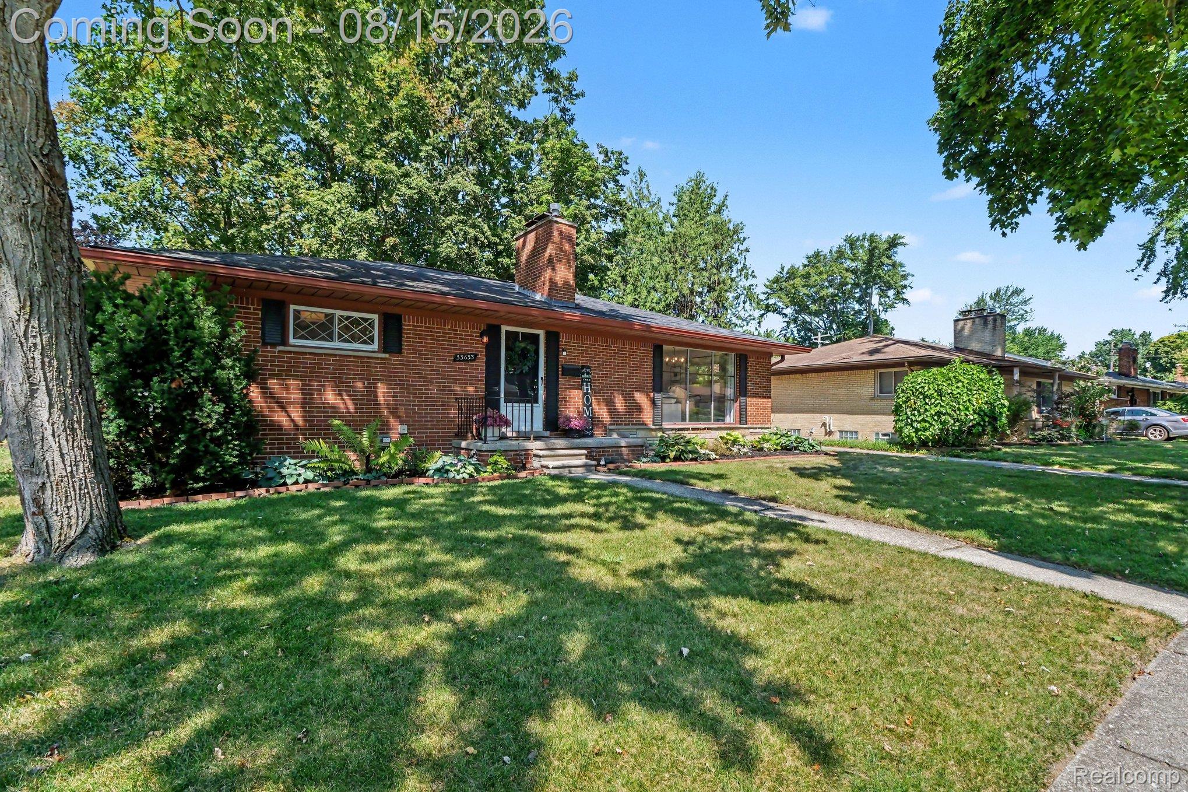
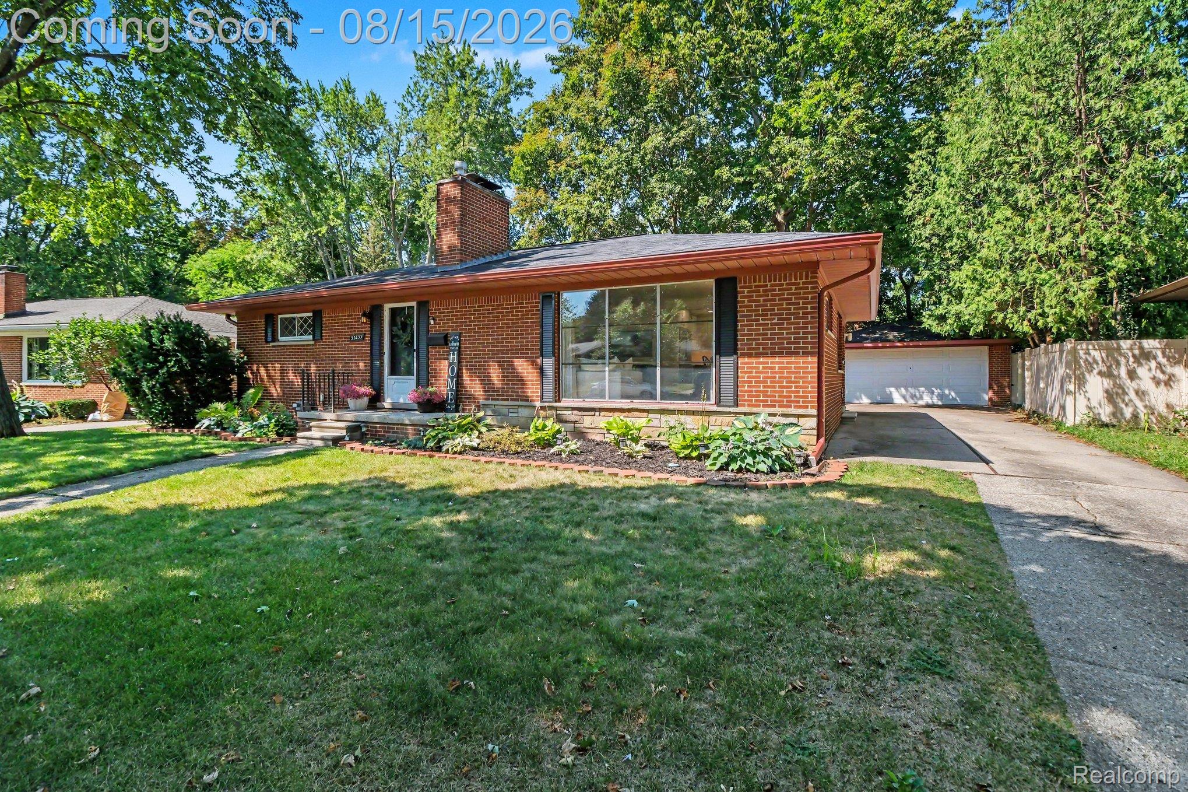
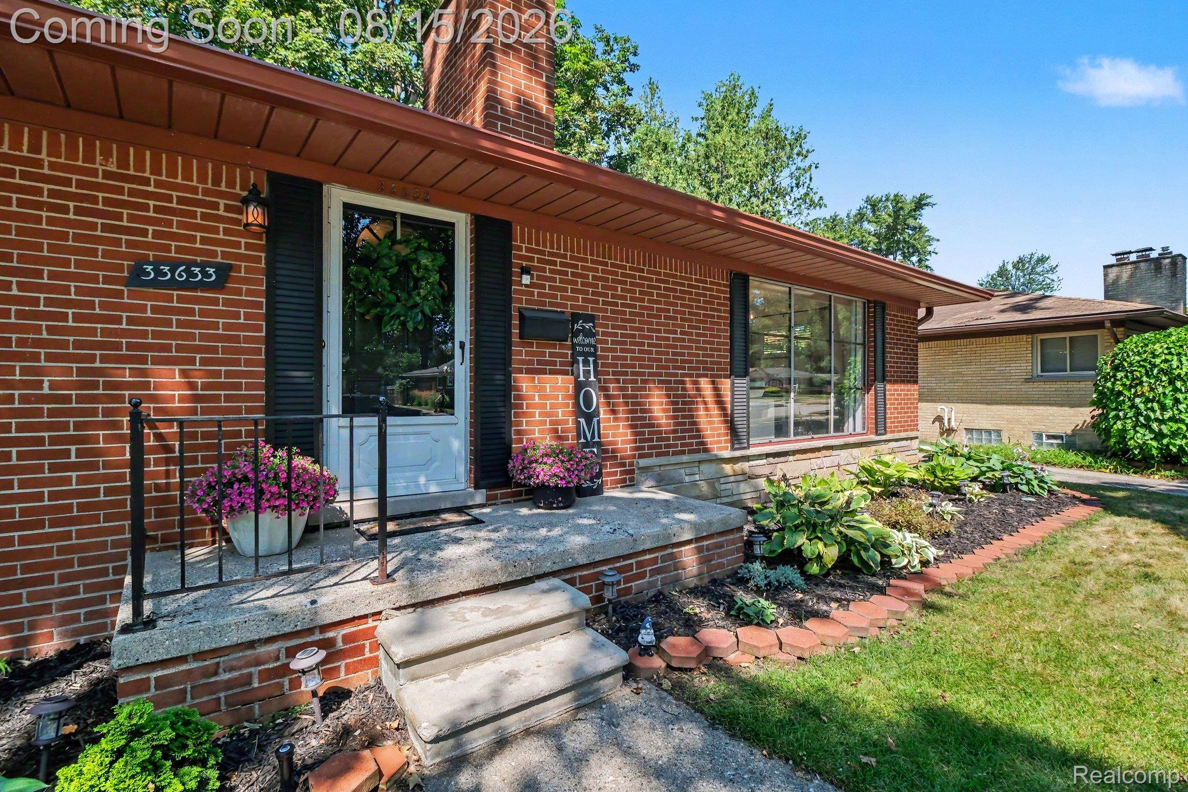
$1,596How long has it been since you have seen a home that was generationally owned? Take a look at this beautifully remodeled 3-bedroom brick ranch which has been lovingly cared for since 1956. Tucked into a quiet, Livonia neighborhood where mature trees line the streets, this gem is minutes from Hines Park. From the moment you step inside, you’ll appreciate how thoughtfully this home has been updated while still retaining its warmth & character. Beautifully refinished hardwood floors lead you through the main level while the living room welcomes you with an abundance of natural light, charming coved ceilings & a gas fireplace that creates a warm & comfortable gathering space. The remodeled kitchen is fresh and inviting, featuring quartz countertops, full cabinets, stainless st. appliances & plenty of space for everyday cooking & entertaining. Just when you think you’ve seen it all, there’s even more living space to enjoy. The newer three-season room at the back of the home is bright & airy providing a wonderful extension of the living area—a perfect place for morning coffee with a good book, casual gatherings or simply relaxing while overlooking the backyard. Step outside to the conveniently located patio & enjoy the peaceful setting. Downstairs, the basement was completely finished in 2021, creating an entirely new level of additional living space. The spacious family room features a natural fireplace & offers plenty of room for movie nights, entertaining, a playroom, etc.. A newer full bath adds even more convenience & versatility to this beautifully finished LL. The home features a newer Lennox HVAC system with a transferable warranty, along with a detached 2-car garage & newer fencing. With its extensive remodeling, wonderful additional living spaces & peaceful location near Hines Park, this is a home which feels comfortable & welcoming from the moment you arrive. Exclusions: Curtains in the living room, dining room, bedroom #2 & #3 are excluded from the sale.
| 12 hours ago | Listing first seen on site | |
| 12 hours ago | Listing updated with changes from the MLS® |

IDX provided courtesy of Realcomp II Ltd. via RealcompIILtd. Copyright © 2026 Realcomp II Ltd. Shareholders.
IDX information is provided exclusively for consumers' personal, non-commercial use and may not be used for any purpose other than to identify prospective properties consumers may be interested in purchasing and that the data is deemed reliable but not guaranteed accurate by the MLS.
Did you know? You can invite friends and family to your search. They can join your search, rate and discuss listings with you.