Save
Ask
Tour
Hide
Share
$689,000
New Listing

2360 LERWICK Lane
Milford Charter Township, MI 48381

For Sale|Single Family Residence|Active
4
Beds
4
Total Baths
3
Full Baths
1
Partial Bath
4,063
SqFt
$170
/SqFt
1979
Built
Subdivision:
OAKLAND ORCHARDS ESTATES SUB NO 2
County:
Oakland
Call Now: 810-220-7653
Is this the listing for you? We can help make it yours.
810-220-7653
2360 LERWICK Lane2360 LERWICK Lane2360 LERWICK Lane2360 LERWICK Lane
Save
Ask
Tour
Hide
Share

Mortgage Calculator

Monthly Payment (Est.)

$3,144
Calculator powered by Showcase IDX, a Constellation1 Company. Copyright ©2026 Information is deemed reliable but not guaranteed.

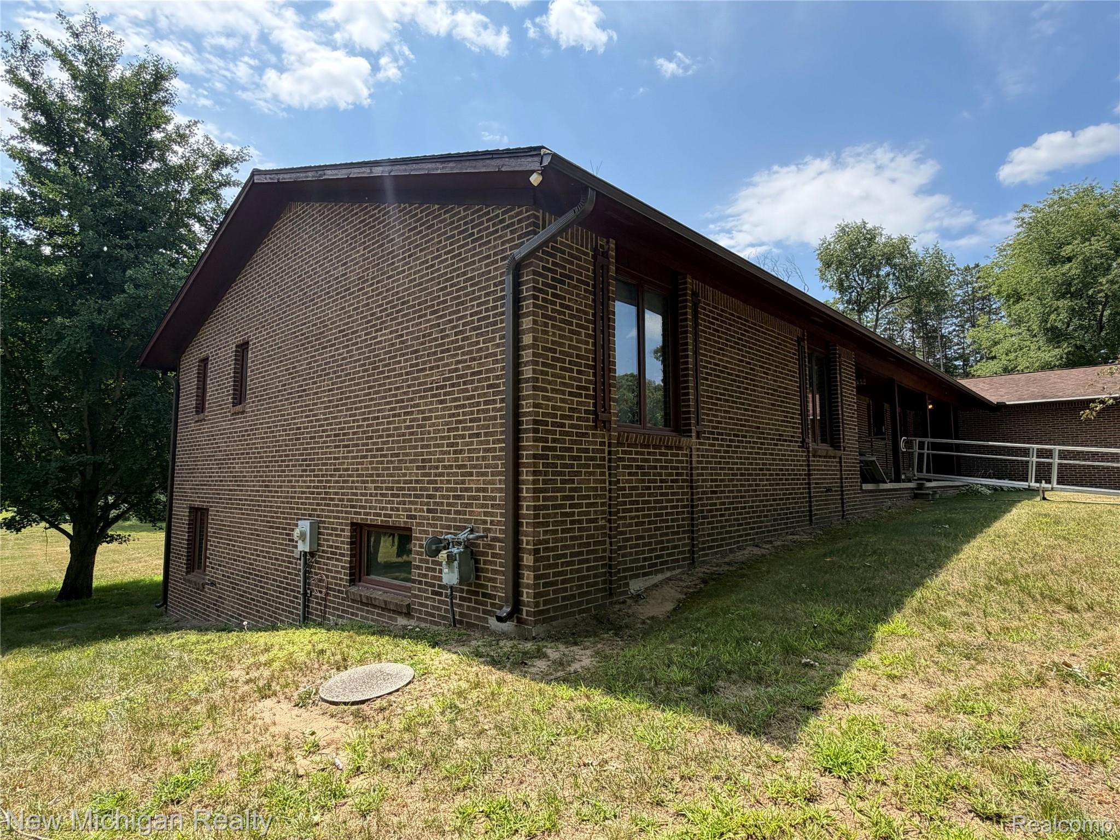
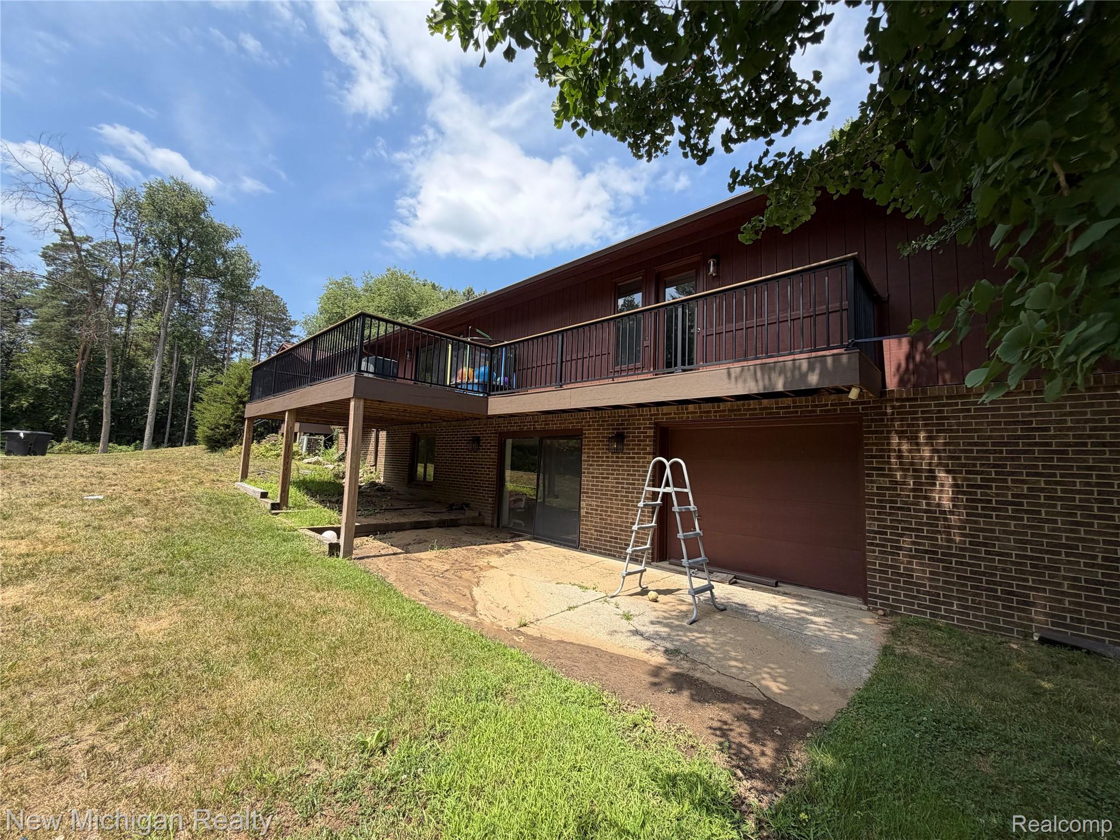
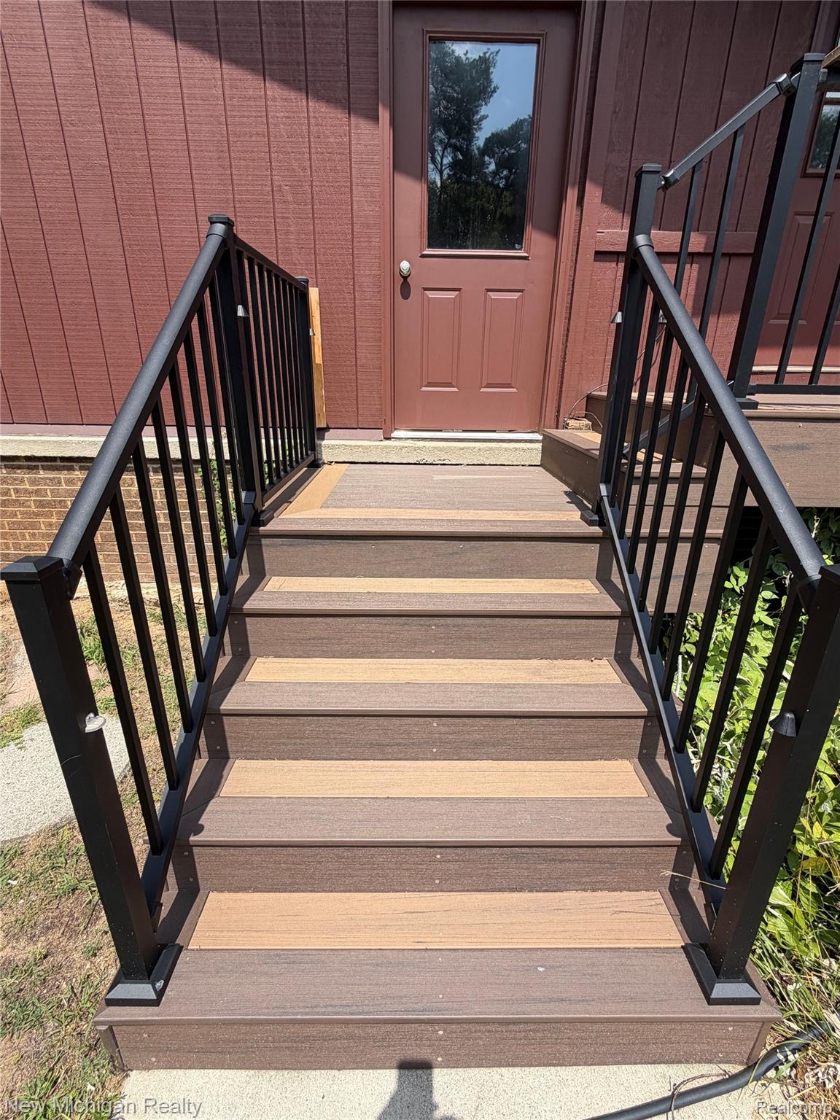
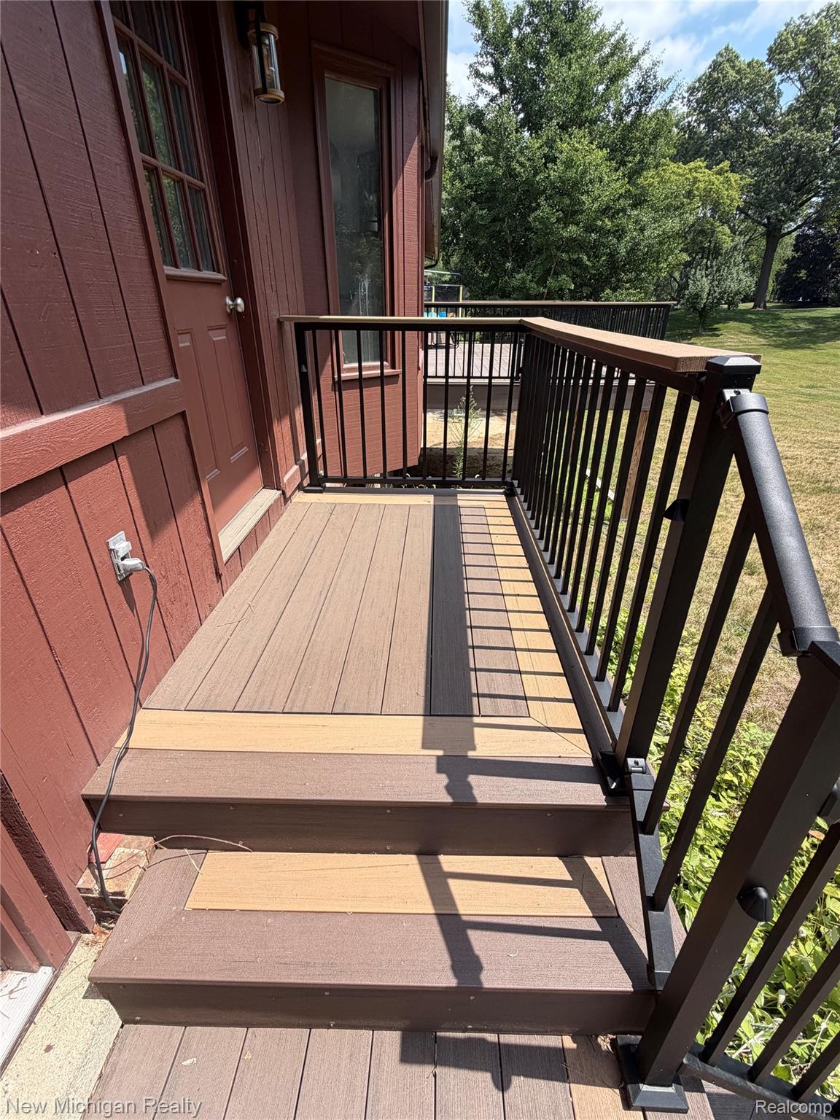
Welcome to this exceptional ranch home offering over 4,000 square feet of finished living space, ideally situated on nearly 2 acres in the highly desirable Milford School District. This spacious home features 4 bedrooms, 3 full baths, and 1 half bath, with a thoughtfully designed floor plan that includes a finished walkout basement for additional living and entertaining space. The interior has been recently updated with beautiful wood flooring, stylish tile in the kitchen and dining area, and the convenience of a first-floor laundry room. Enjoy the warmth and charm of natural fireplaces in both the living room and family room, creating inviting spaces for gatherings and everyday living. The generous primary suite features a private ensuite bath, providing a peaceful retreat. A rare five-car garage offers exceptional space for vehicles, hobbies, storage, or a workshop, while the oversized circular driveway provides ample parking for guests. Step outside to the low-maintenance Trex deck overlooking the expansive backyard—perfect for entertaining, relaxing, or simply enjoying the privacy of nearly 2 acres. Located just minutes from the shopping, dining, and charm of downtown Milford, this home offers the ideal combination of space, comfort, and convenience. Please note: The property is currently tenant-occupied. Showings are by appointment only. Please do not disturb the tenants.

Save
Ask
Tour
Hide
Share
Listing Snapshot
Price 
$689,000
Days On Site 
0 Days
Bedrooms 
4
Inside Area (SqFt) 
4,063 sqft
Total Baths 
4
Full Baths 
3
Partial Baths 
1
Lot Size 
1.86 Acres
Year Built 
1979
MLS® Number 
20261060372
Status 
Active
Property Tax 
N/A
HOA/Condo/Coop Fees 
N/A
Sq Ft Source 
Estimated
Friends & Family
Recent Activity
2 hours agoListing first seen on site
2 hours agoListing updated with changes from the MLS®
General Features
Acres 
1.86
Attached Garage 
Yes
Cross Street 
Nortoon
Disclosures 
Taxes Not Homestead Exempt
Foundation 
Block
Garage 
Yes
Garage Spaces 
5
Levels 
Two
Parking 
Attached
Pets 
Number LimitSize Limit
Property Sub Type 
Single Family Residence
Sewer 
Septic Tank
Special Circumstances 
Standard
SqFt Above 
2038
SqFt Below 
2025
Style 
Ranch
Utilities 
Underground Utilities
Water Source 
PrivateWell
Interior Features
Appliances 
Gas Water HeaterDishwasherDisposalDryerFree-Standing Gas OvenMicrowaveWasher
Basement 
FinishedFullWalk-Out Access
Cooling 
Central Air
Fireplace 
Yes
Fireplace Features 
BasementLiving RoomWood Burning
Heating 
Forced AirNatural Gas
Laundry Features 
Laundry Room
BathFull 
Dimensions - 8 X 8
BathLav 
Dimensions - 8 X 6
Bedroom 
Dimensions - 14 X 12Level - Basement
Kitchen 
Dimensions - 12 X 10
Laundry 
Dimensions - 12 X 6
Master Bathroom 
Dimensions - 10 X 6
Master Bedroom 
Dimensions - 14 X 20
Save
Ask
Tour
Hide
Share
Exterior Features
Construction Details 
Brick
Exterior 
Lighting
Patio And Porch 
CoveredDeckPorch
Pool Features 
None
Roof 
Asphalt
Community Features
Building Access 
GroundLevel
Financing Terms Available 
CashConventionalFHAVA Loan
MLS Area 
Area02161MilfordTwp
Roads 
Paved
School District 
HuronValley
Schools
School District
HuronValley
Elementary School
Unknown
Middle School
Unknown
High School
Unknown
Listing courtesy of New Michigan Realty: [email protected]


IDX provided courtesy of Realcomp II Ltd. via RealcompIILtd. Copyright © 2026 Realcomp II Ltd. Shareholders.

IDX information is provided exclusively for consumers' personal, non-commercial use and may not be used for any purpose other than to identify prospective properties consumers may be interested in purchasing and that the data is deemed reliable but not guaranteed accurate by the MLS.

Neighborhood & Commute
Source: Walkscore
Save
Ask
Tour
Hide
Share