
1719 Highview StreetDearborn City, MI 48128
Mortgage Calculator
Monthly Payment (Est.)
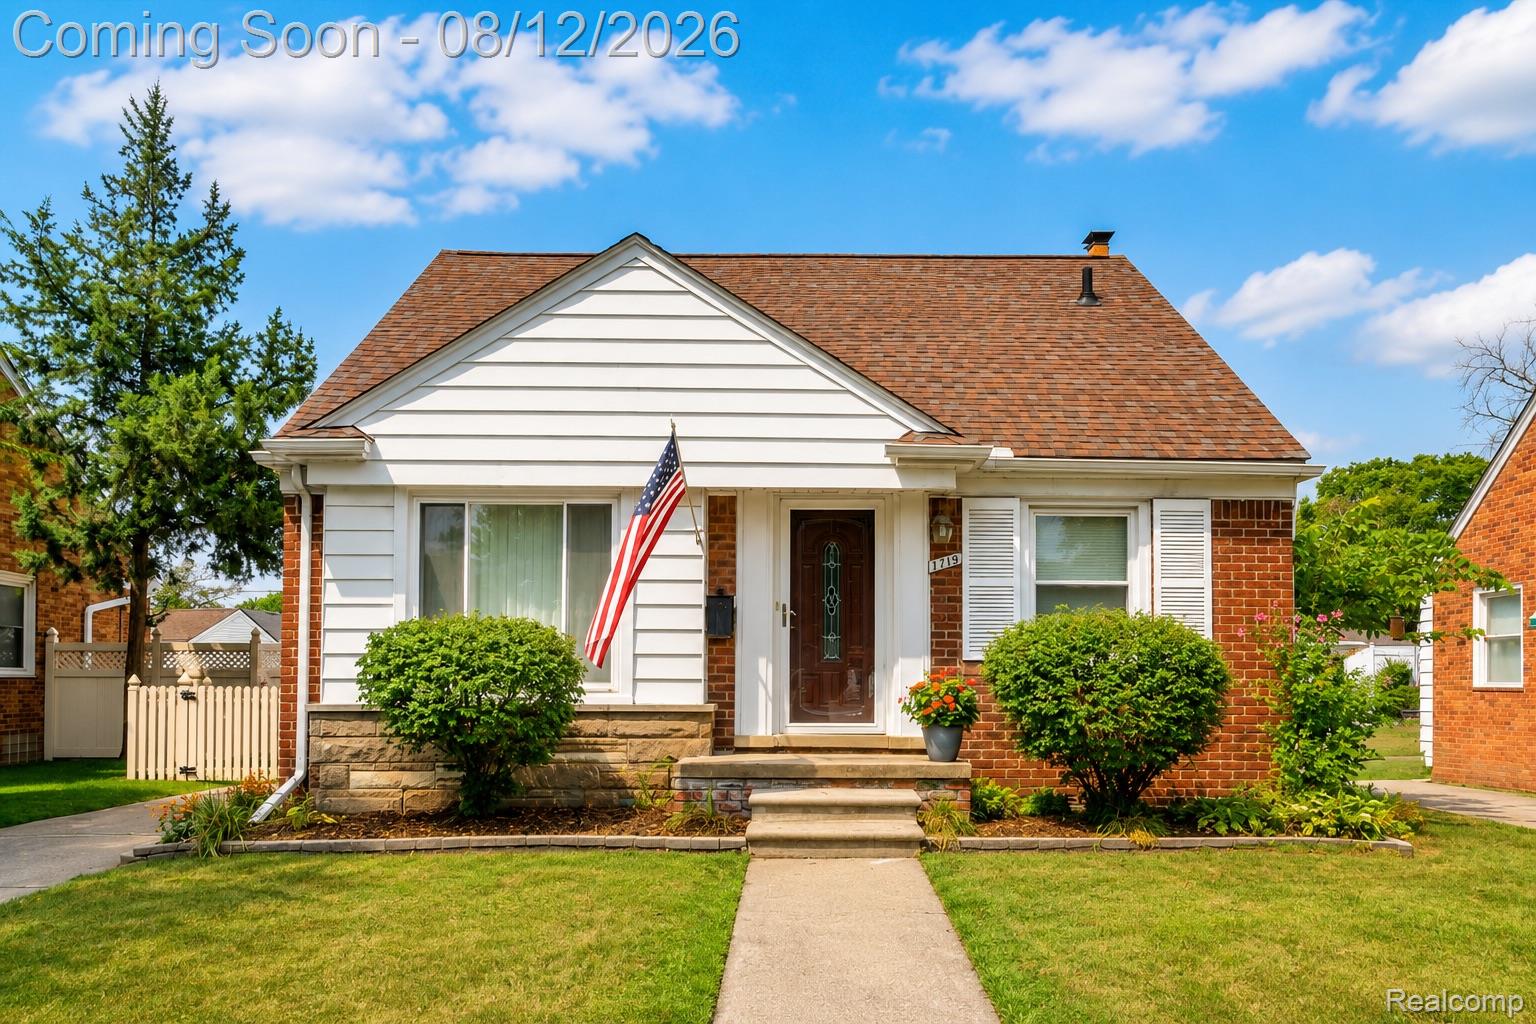
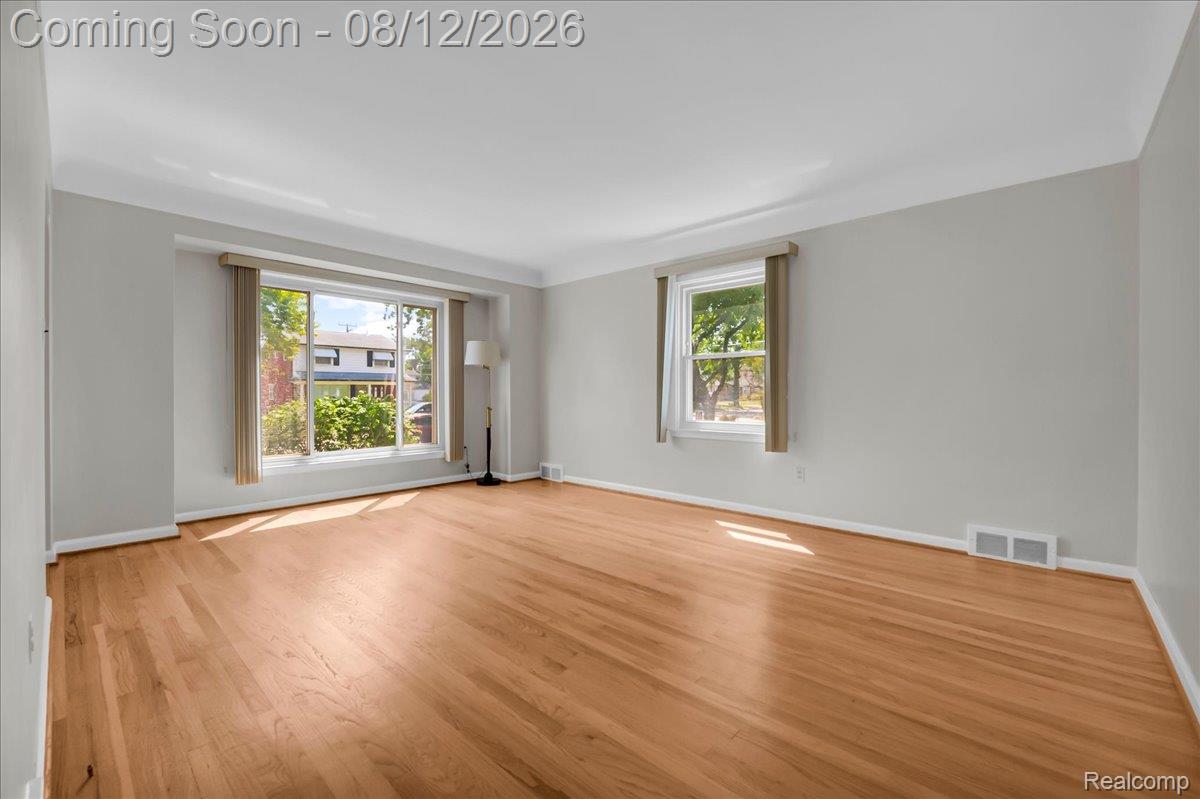
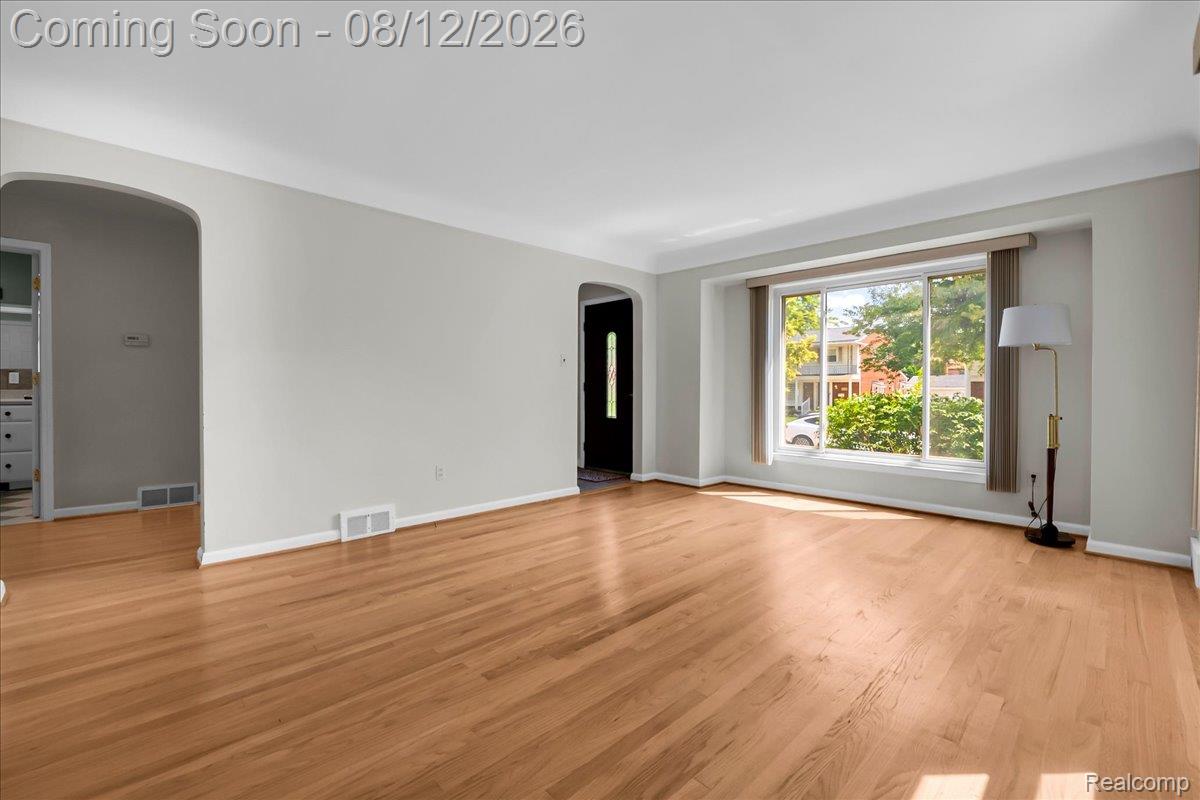
$1,825Welcome to this spacious 3-bedroom, 1.1-bath Dearborn home offering nearly 2,000 square feet of flexible living space. A substantial rear addition creates an impressive open kitchen and family room area featuring hardwood flooring, abundant cabinetry, generous counter space, recessed lighting, under-cabinet lighting, skylights and a vaulted ceiling. The kitchen is anchored by a center island with a Jenn-Air downdraft range, while French doors provide direct access to the brick-paver patio. The addition also includes a large primary bedroom with a walk-in closet. Two additional bedrooms are located on the main and upper levels, including the home’s original upstairs primary bedroom with built-in desks, cabinetry, two walk-in closets and a convenient half bath. The main level also offers a bright living room and a spacious full bath with a jetted tub and separate tiled shower. The basement provides a large recreation room with a fireplace, along with a separate utility and storage area. Outside, enjoy a fenced backyard, expansive patio and detached garage. A distinctive home offering generous room sizes, excellent storage and a versatile layout in a desirable Dearborn location.
| 3 hours ago | Status changed to Active | |
| 3 hours ago | Listing updated with changes from the MLS® | |
| a week ago | Listing first seen on site |

IDX provided courtesy of Realcomp II Ltd. via RealcompIILtd. Copyright © 2026 Realcomp II Ltd. Shareholders.
IDX information is provided exclusively for consumers' personal, non-commercial use and may not be used for any purpose other than to identify prospective properties consumers may be interested in purchasing and that the data is deemed reliable but not guaranteed accurate by the MLS.
Did you know? You can invite friends and family to your search. They can join your search, rate and discuss listings with you.