Save
Ask
Tour
Hide
Share
$289,900
2 Days On Site

2150 Benstein Road
Wolverine Lake Village, MI 48390

For Sale|Single Family Residence|Active
3
Beds
2
Total Baths
1
Full Bath
1
Partial Bath
2,148
SqFt
$135
/SqFt
1970
Built
Subdivision:
SPRING LAKE HEIGHTS
County:
Oakland
Call Now: 810-220-7653
Is this the listing for you? We can help make it yours.
810-220-7653
2150 Benstein Road2150 Benstein Road2150 Benstein Road2150 Benstein Road
Save
Ask
Tour
Hide
Share

Mortgage Calculator

Monthly Payment (Est.)

$1,323
Calculator powered by Showcase IDX, a Constellation1 Company. Copyright ©2026 Information is deemed reliable but not guaranteed.

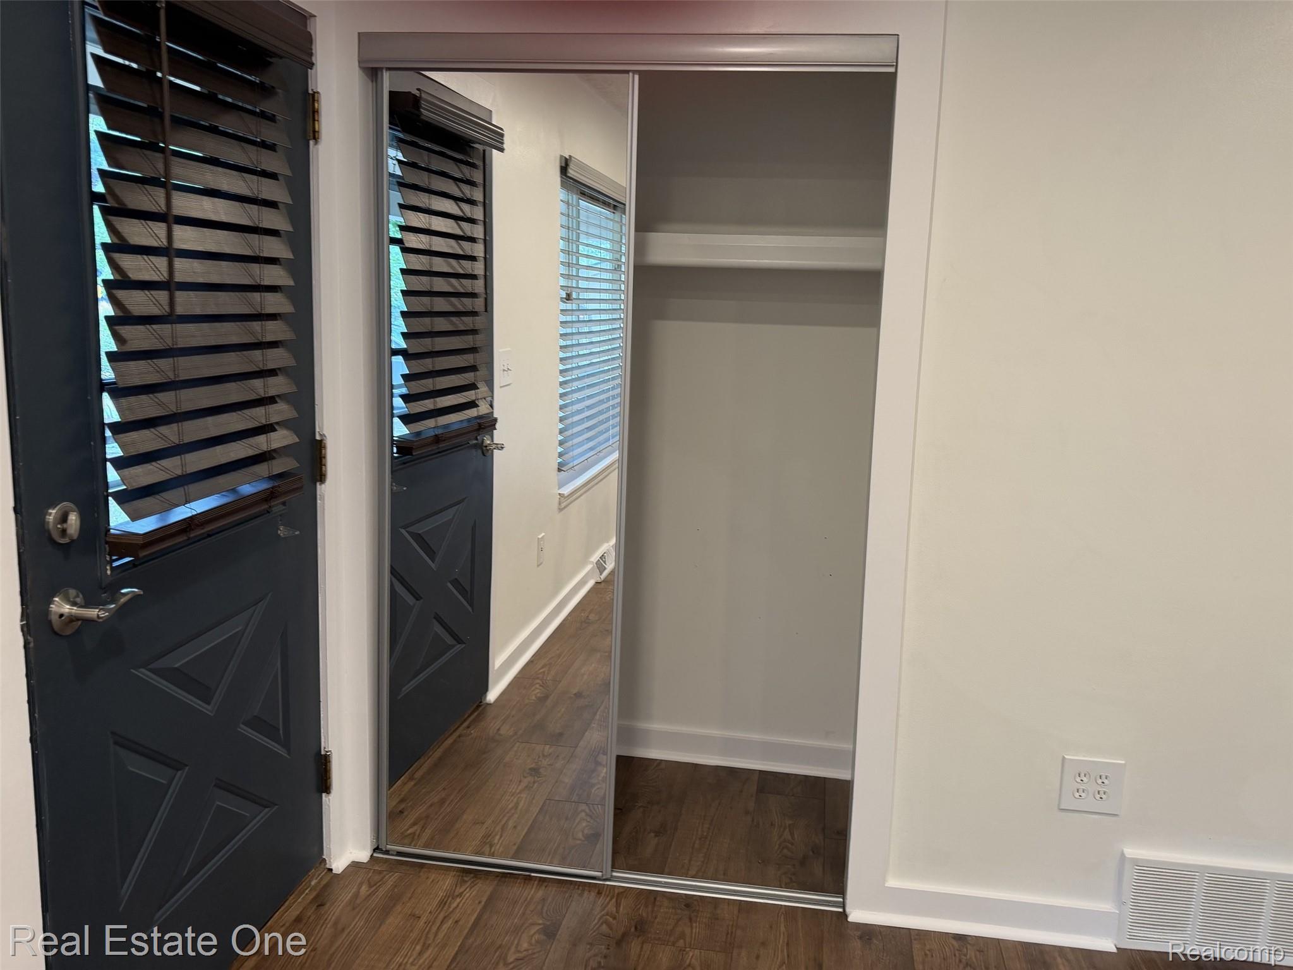
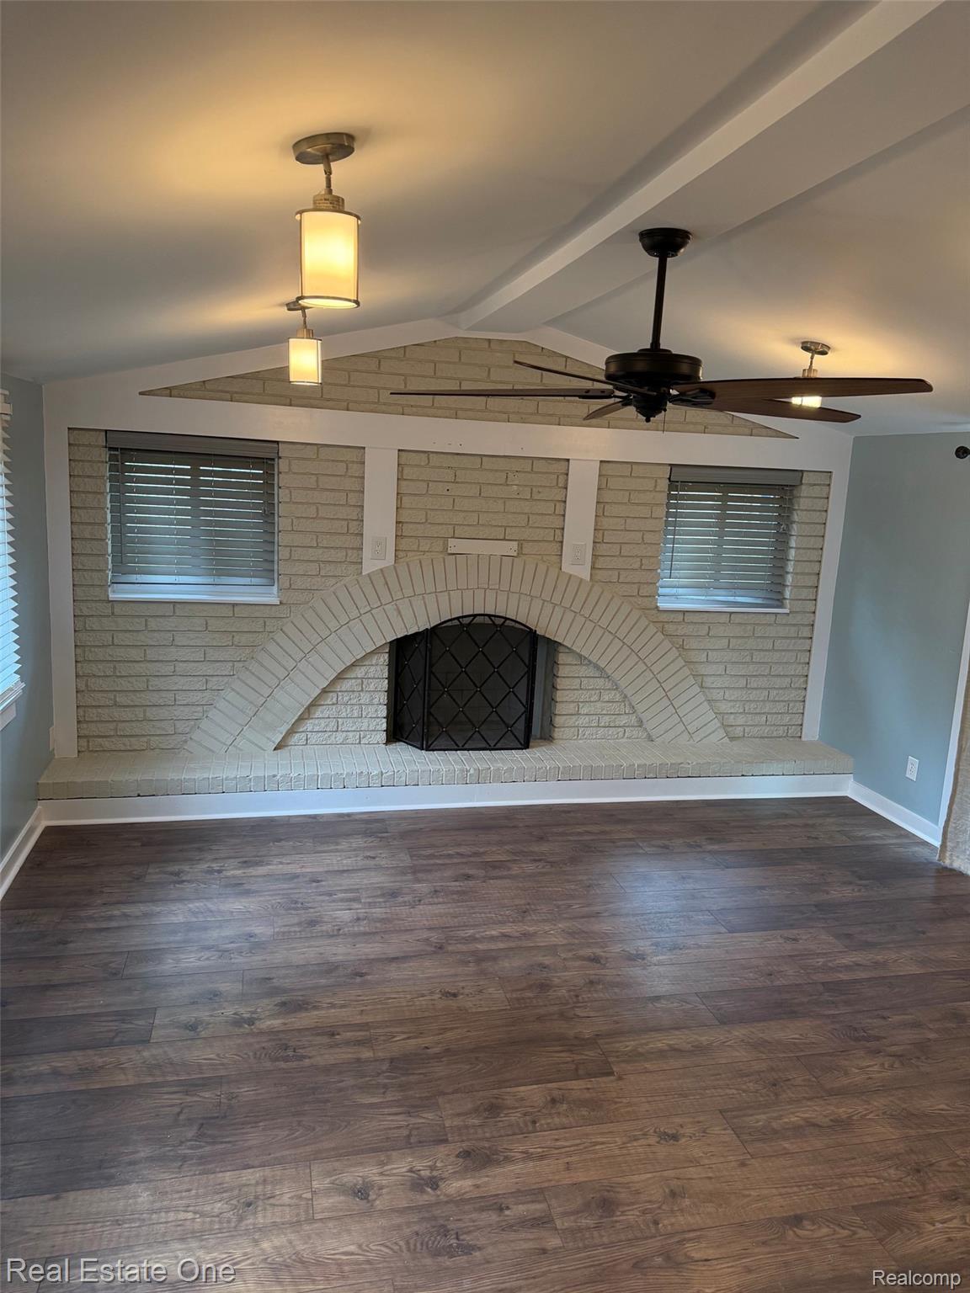
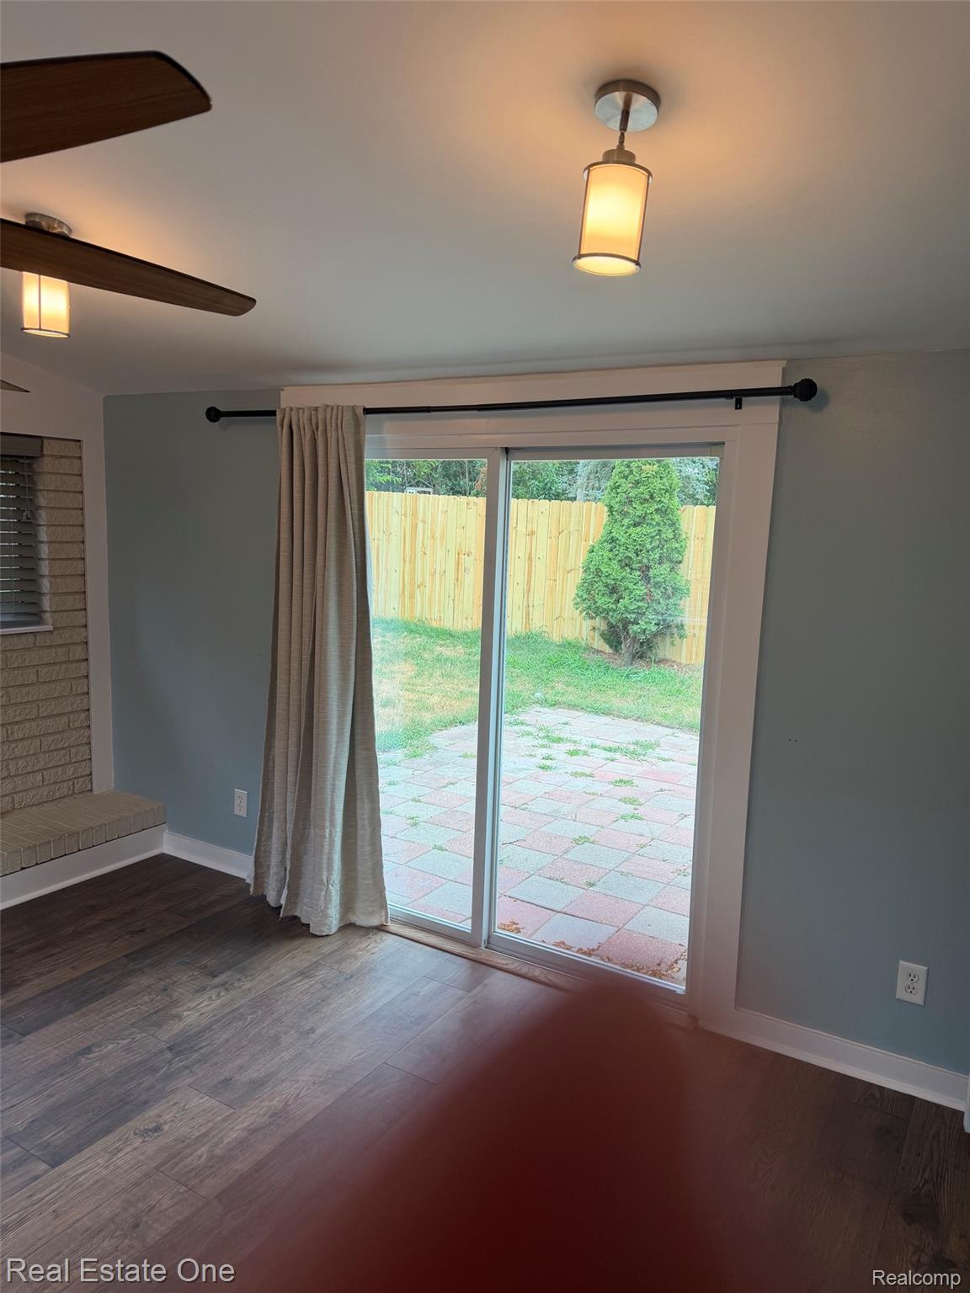
Discover this updated 3-bedroom ranch in a desirable neighborhood, perfect for families and first-time buyers. The main floor features a bright kitchen with stainless steel appliances and a breakfast bar, ideal for casual dining and entertaining. Enjoy spacious bedrooms each equipped with ceiling fans for added comfort. The partially finished basement adds versatility to the living space and offers potential for a playroom or home office. Step outside to a fenced backyard, complete with a storage shed, perfect for outdoor activities and gardening. Fresh paint throughout gives the home a modern feel, making it truly move-in ready. Conveniently located near schools, parks, and shopping, this property combines comfort and accessibility. Don't miss your chance to see this charming home. Schedule a tour today.

Save
Ask
Tour
Hide
Share
Listing Snapshot
Price 
$289,900
Days On Site 
2 Days
Bedrooms 
3
Inside Area (SqFt) 
2,148 sqft
Total Baths 
2
Full Baths 
1
Partial Baths 
1
Lot Size 
0.2 Acres
Year Built 
1970
MLS® Number 
20261060184
Status 
Active
Property Tax 
$4,321
HOA/Condo/Coop Fees 
N/A
Sq Ft Source 
Public Records
Friends & Family
Recent Activity
3 days agoListing first seen on site
3 days agoListing updated with changes from the MLS®
General Features
Acres 
0.2
Attached Garage 
Yes
Cross Street 
Benstein and Mccoy
Disclosures 
Taxes Homestead Exempt
Garage 
Yes
Garage Spaces 
2
Levels 
One
Parking 
Attached
Property Sub Type 
Single Family Residence
Sewer 
Septic Tank
Special Circumstances 
Standard
SqFt Above 
1212
SqFt Below 
936
Style 
Ranch
Water Source 
PrivateWell
Interior Features
Appliances 
Gas Water HeaterDishwasherDisposalDryerExhaust FanFree-Standing Gas OvenFree-Standing RefrigeratorStainless Steel Appliance(s)Vented Exhaust FanWasherWater Softener Owned
Basement 
Partially Finished
Cooling 
Ceiling Fan(s)Central Air
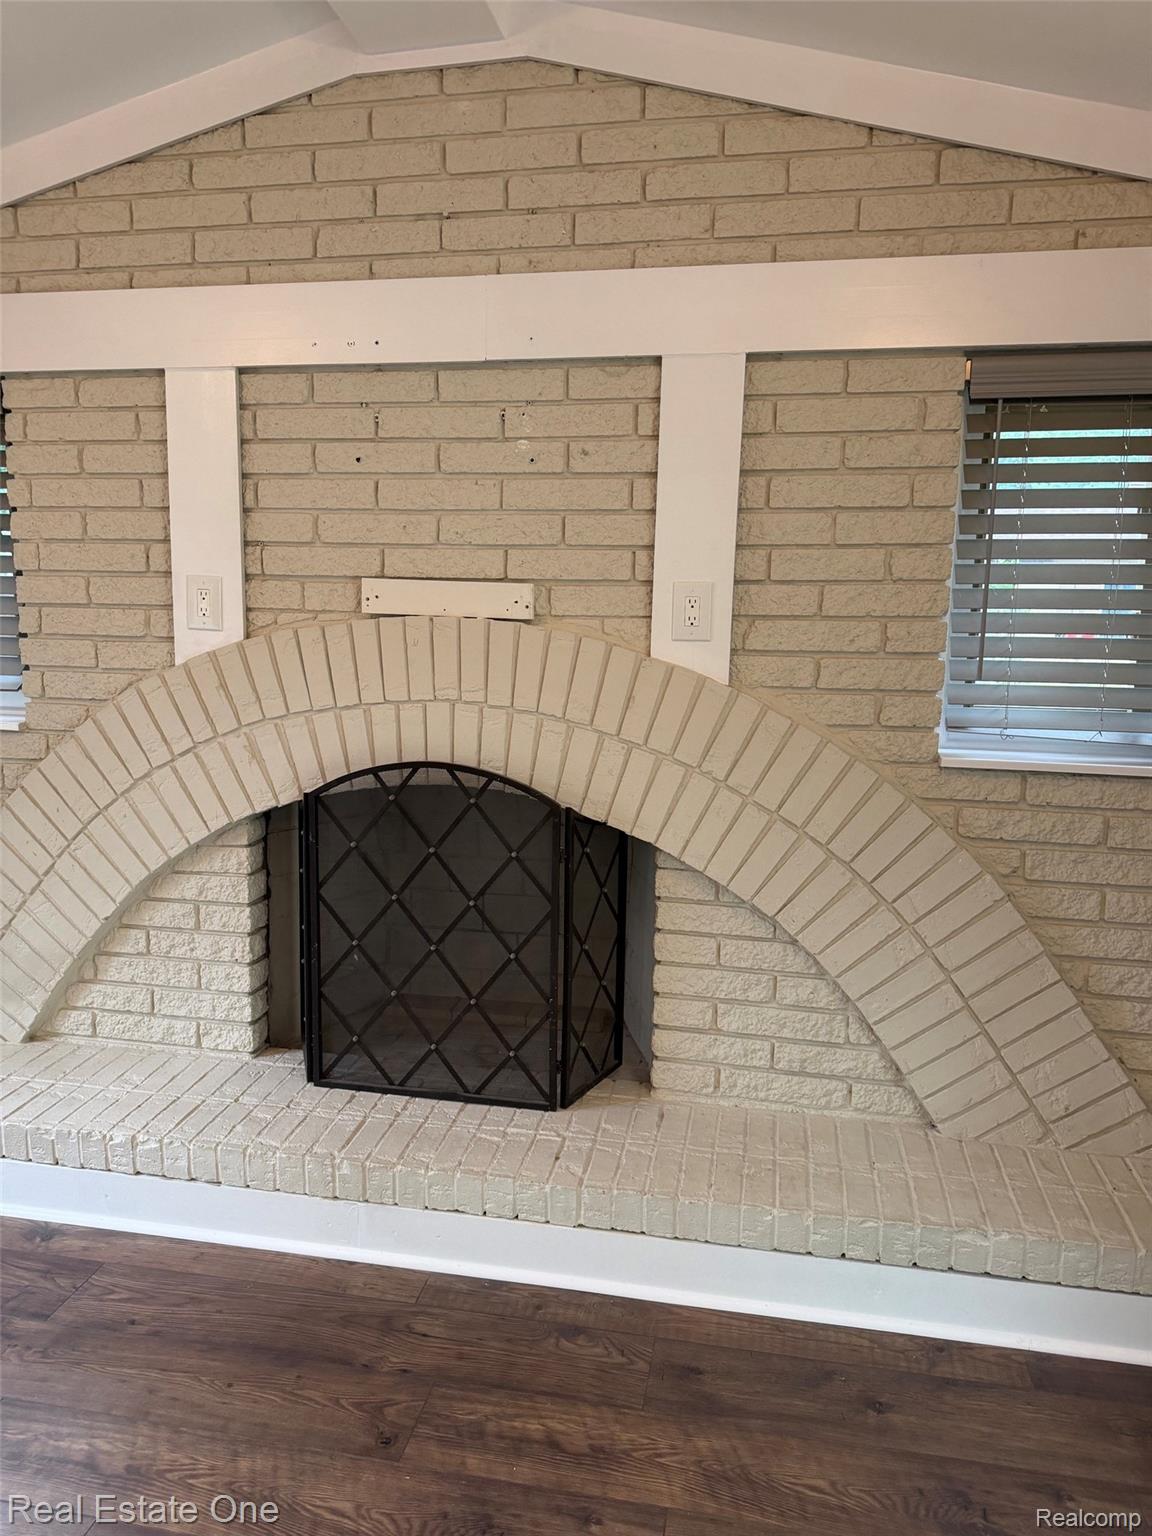
Fireplace 
Yes
Fireplace Features 
Family Room
Heating 
Exhaust FanForced AirNatural Gas
BathFull 
Dimensions - 10 X 6
BathLav 
Dimensions - 5 X 4
Bedroom 
Dimensions - 12 X 10
Family Room 
Dimensions - 15 X 15
Kitchen 
Dimensions - 18 X 10
Living Room 
Dimensions - 16 X 12
Master Bedroom 
Dimensions - 12 X 10
Other 
Dimensions - 23 X 18Level - Basement
Save
Ask
Tour
Hide
Share
Exterior Features
Construction Details 
BrickVinyl Siding
Fencing 
Back YardFenced
Pool Features 
None
Roof 
Asphalt
Waterfront Features 
Lake Privileges
Community Features
Building Access 
GroundLevel
Financing Terms Available 
CashConventional
MLS Area 
Area02174WolverineLakeVlg
Roads 
Paved
School District 
WalledLake
Schools
School District
WalledLake
Elementary School
Unknown
Middle School
Unknown
High School
Unknown
Listing courtesy of Real Estate One-Commerce: [email protected]


IDX provided courtesy of Realcomp II Ltd. via RealcompIILtd. Copyright © 2026 Realcomp II Ltd. Shareholders.

IDX information is provided exclusively for consumers' personal, non-commercial use and may not be used for any purpose other than to identify prospective properties consumers may be interested in purchasing and that the data is deemed reliable but not guaranteed accurate by the MLS.

Neighborhood & Commute
Source: Walkscore
Save
Ask
Tour
Hide
Share