
3131 Smugglers Ridge DriveCommerce Charter Township, MI 48390
Mortgage Calculator
Monthly Payment (Est.)
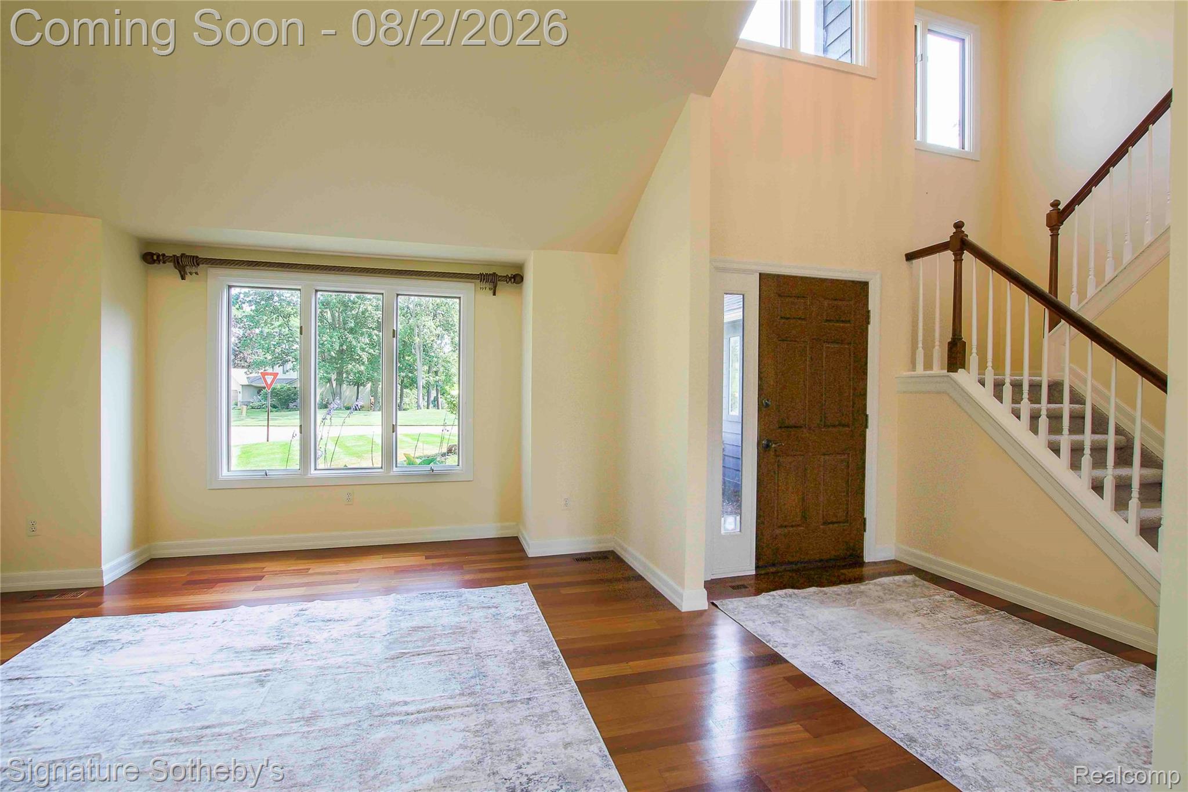
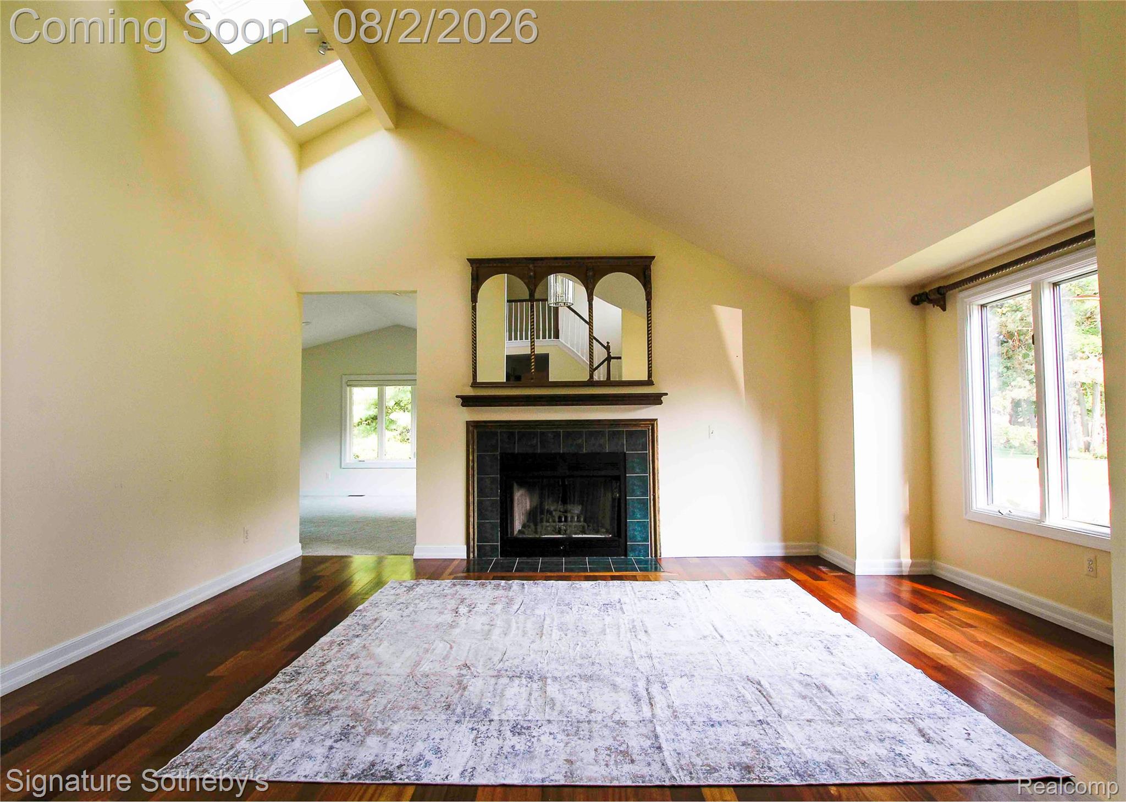
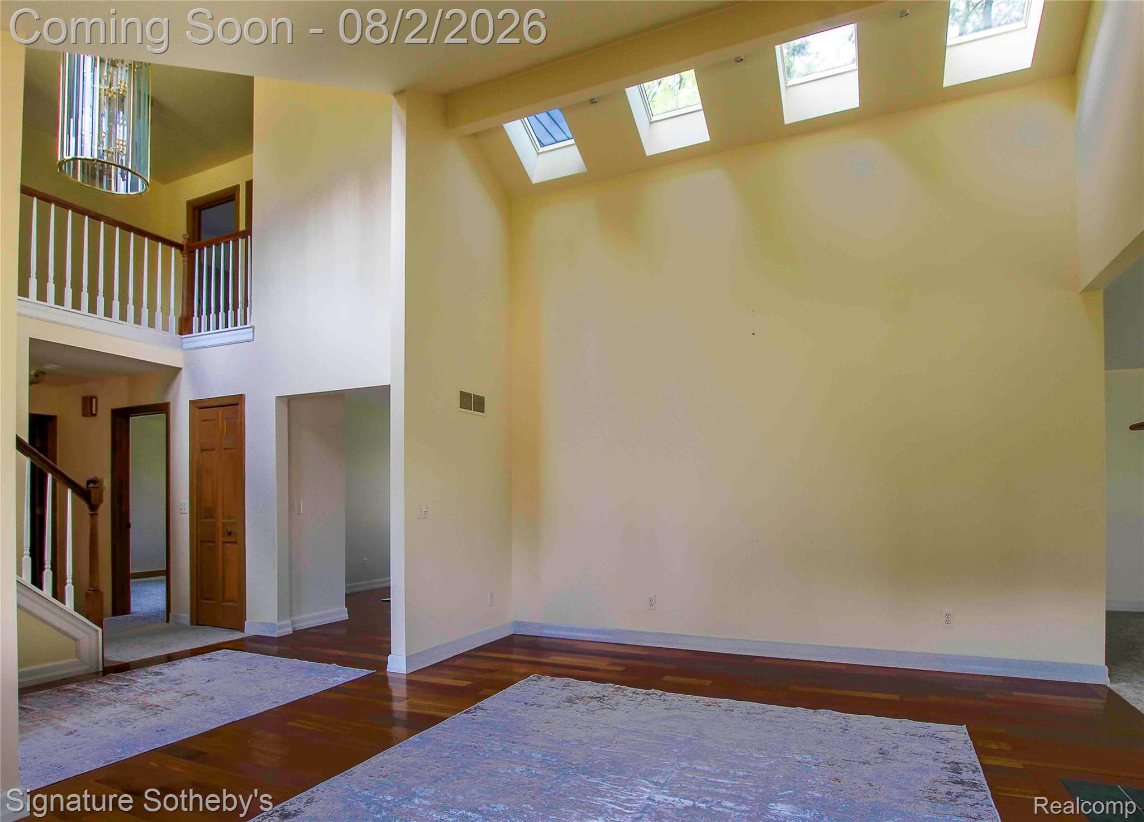
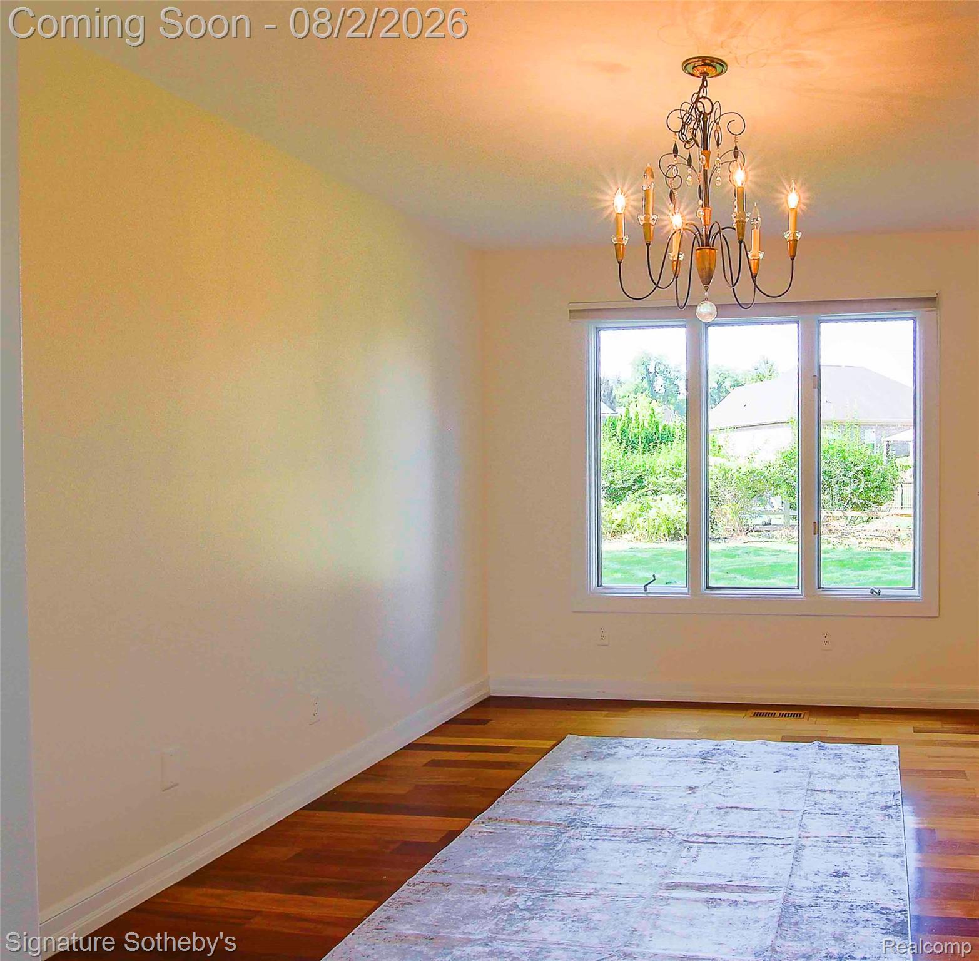
$2,094Open House Sunday 8/2/26 1 to 3 PM. Welcome home to this 3-bedroom, 2.5-bath residence situated on a large, well landscaped lot, nestled on a quiet, tree-lined cul-de-sac. From the moment you step inside, you'll appreciate the soaring ceilings, abundant natural light, and skylights that create a bright, open atmosphere. Some freshly paint in neutral tones and featuring brand-new carpeting, this move-in-ready home offers a warm and inviting feel. The spacious kitchen boasts ample cabinetry and counter space, a center island with a gas cooktop, and an ideal layout for both everyday living and entertaining. The desirable first-floor primary suite offers privacy and comfort with a generous walk-in closet and an ensuite bath. Upstairs, you'll find two additional bedrooms with new carpeting and a full bath, providing plenty of space. The finished basement adds valuable living space with new carpeting including a large recreation/game room and a versatile flex room that would make an excellent home office, library, hobby room, or fitness area. The unfinished utility area includes the washer and dryer, abundant shelving for storage, and a spacious work area for projects and organization. Additional highlights include an in-ground sprinkler system to help maintain the beautiful landscaping and an EV charging plug conveniently located in the garage. Ideally located just minutes from shopping, dining, hospitals, state parks, and major commuter routes, this exceptional home offers the perfect combination of comfort, convenience, and modern amenities. With its spacious layout, and peaceful setting, this light-filled home is waiting for its next owner.
| 24 hours ago | Status changed to Active | |
| 24 hours ago | Listing updated with changes from the MLS® | |
| 2 days ago | Listing first seen on site |

IDX provided courtesy of Realcomp II Ltd. via RealcompIILtd. Copyright © 2026 Realcomp II Ltd. Shareholders.
IDX information is provided exclusively for consumers' personal, non-commercial use and may not be used for any purpose other than to identify prospective properties consumers may be interested in purchasing and that the data is deemed reliable but not guaranteed accurate by the MLS.
Did you know? You can invite friends and family to your search. They can join your search, rate and discuss listings with you.