
36756 Sherwood StreetLivonia City, MI 48154
Mortgage Calculator
Monthly Payment (Est.)
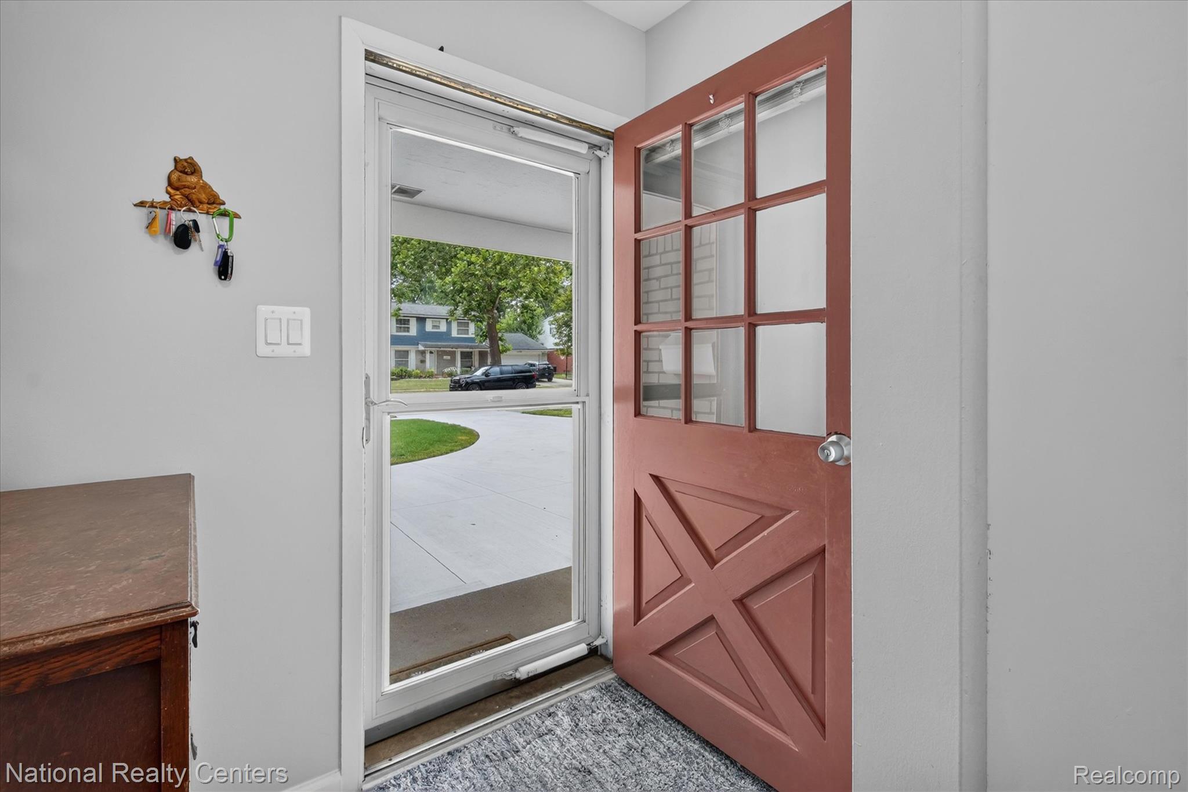
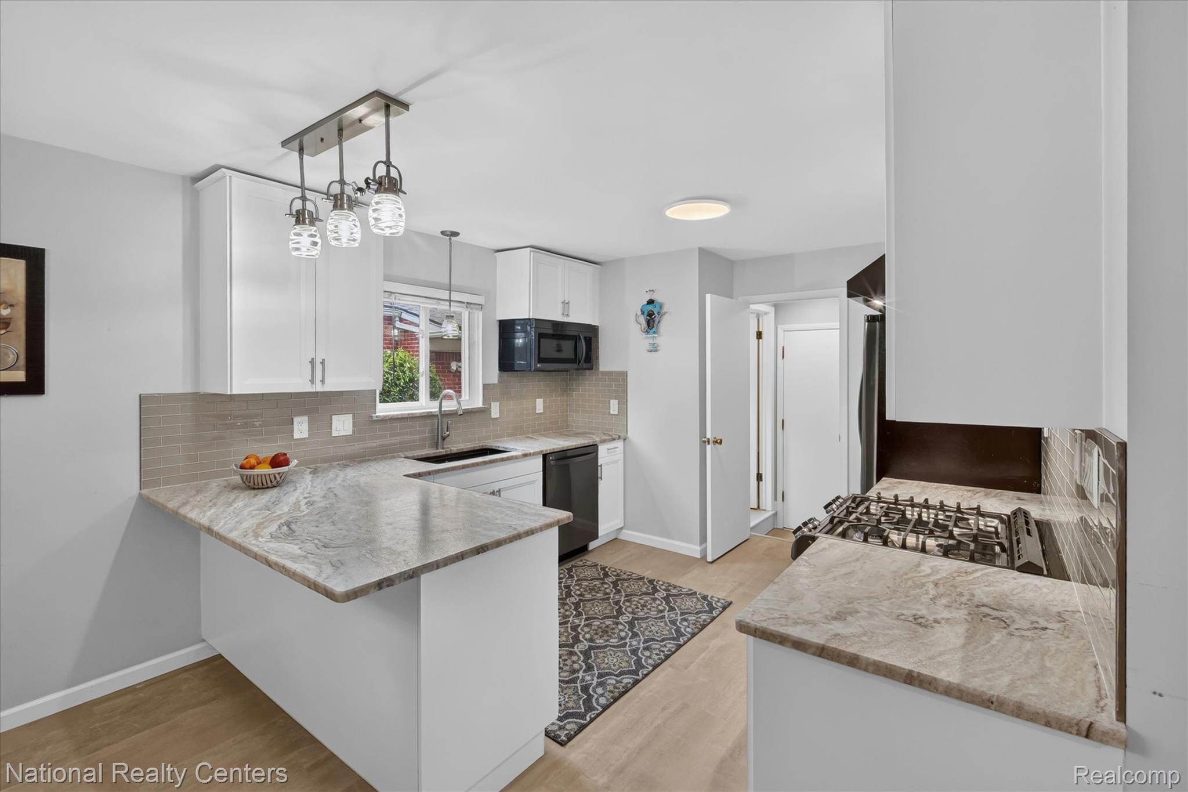
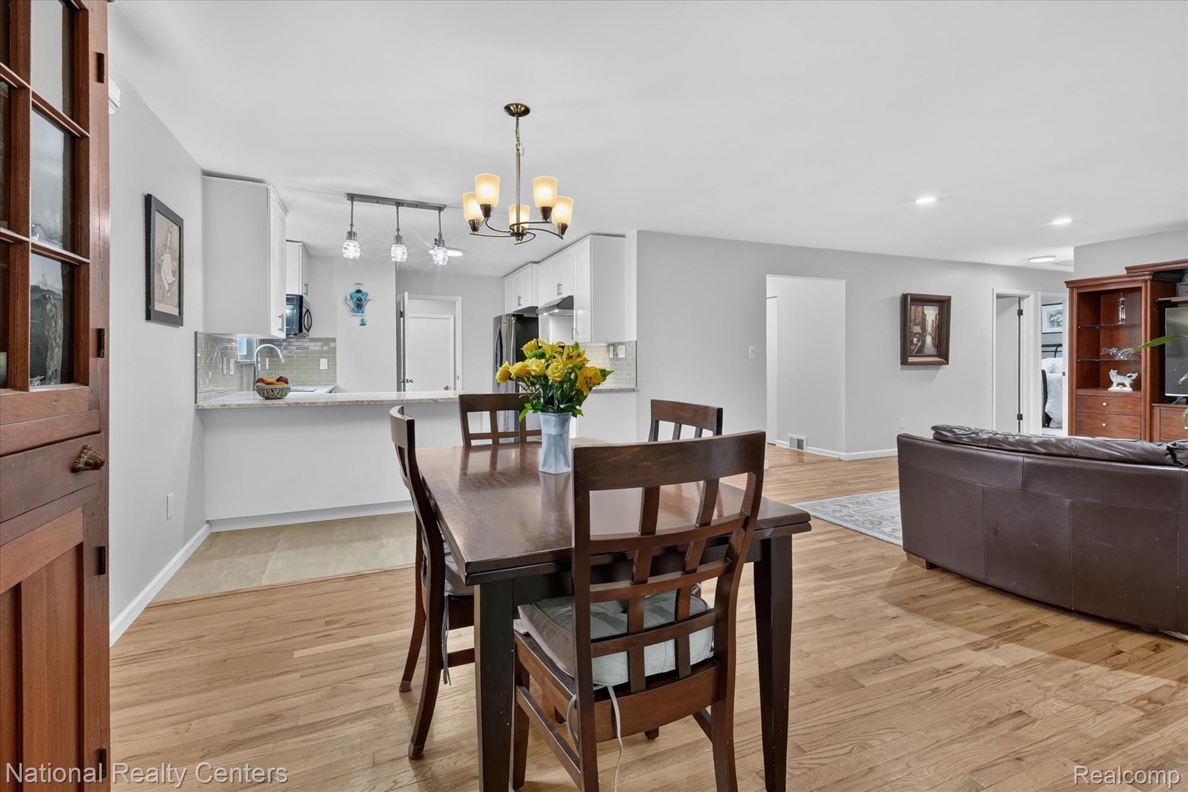
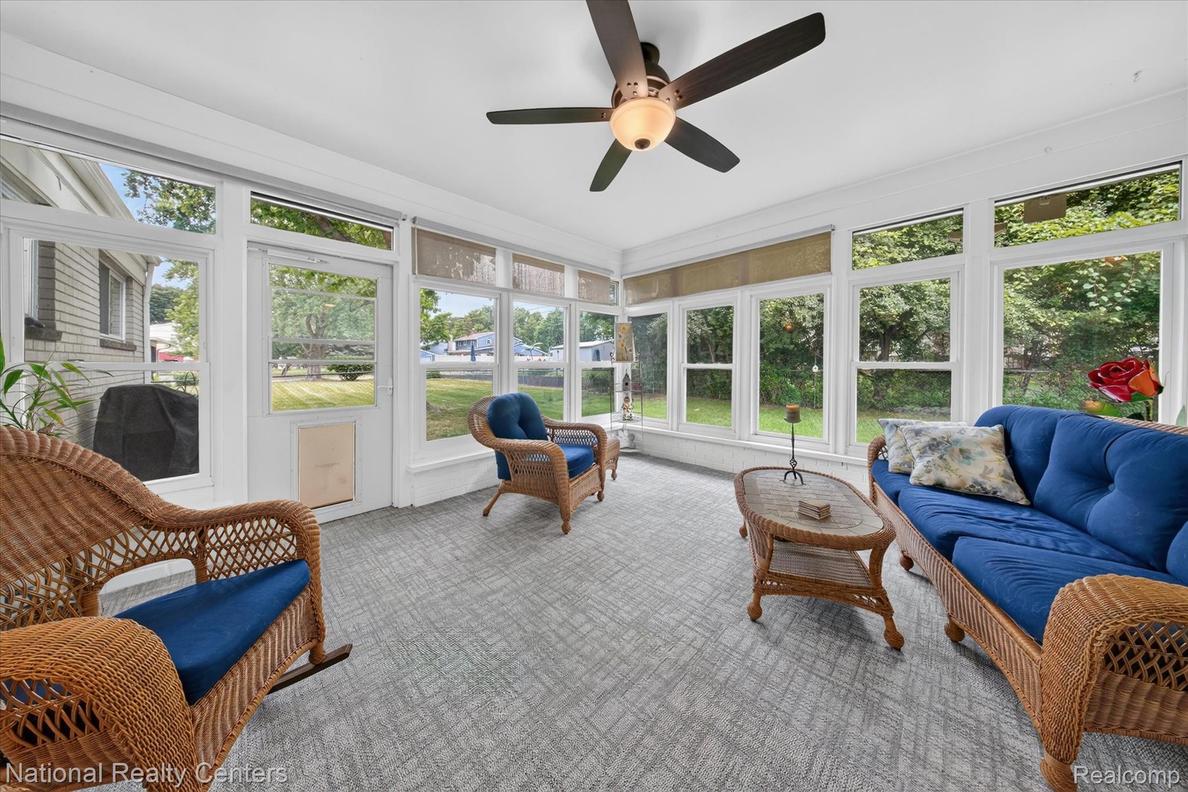
$1,684*Multiple offers. Please submit all offers by 4pm on Saturday August 8th**. Welcome to this turnkey 3-bedroom, 2-full-bath brick ranch located in the highly sought-after Kingsbury Heights neighborhood. This meticulously maintained home offers peace of mind with updates that include a new roof and gutters (both in April 2026), new driveway (April 2026), and additional attic insulation for improved energy efficiency. This house is what dreams are made of. Conveniently located close to expressways and shopping. Also within walking distance of Fairway Farms Swim Club (membership required) and most importantly close to highly rated schools, Hoover Elementary, Holmes Middle School and Stevenson High School. The recently remodeled kitchen features 40-inch cabinetry, black stainless steel appliances including a gas range, a tile backsplash, a deep black stainless steel sink, granite countertops, a cabinet pantry with pull-out shelves, and a spacious walk-in pantry. The kitchen opens seamlessly to the dining area, living room and family room creating an ideal layout for everyday living and entertaining. The family room welcomes you with a natural fireplace providing the perfect space to relax. The inviting sunroom is sure to become a favorite retreat, offering peaceful views of the backyard and the perfect spot to enjoy your morning coffee or unwind at the end of the day. Steps away is the outside patio overlooking the fully fenced backyard. The spacious primary bath features a dual-sink floating vanity and beautifully tiled shower. A second updated, full bathroom is conveniently located near the garage entry. Hardwood flooring extends throughout most of the home. Updated light fixtures provide abundant light. Combining thoughtful updates, abundant storage, and an exceptional location, this move-in-ready home is ready for its next owner.
| 2 weeks ago | Status changed to Pending | |
| 2 weeks ago | Listing updated with changes from the MLS® | |
| 3 weeks ago | Listing first seen on site |

IDX provided courtesy of Realcomp II Ltd. via RealcompIILtd. Copyright © 2026 Realcomp II Ltd. Shareholders.
IDX information is provided exclusively for consumers' personal, non-commercial use and may not be used for any purpose other than to identify prospective properties consumers may be interested in purchasing and that the data is deemed reliable but not guaranteed accurate by the MLS.
Did you know? You can invite friends and family to your search. They can join your search, rate and discuss listings with you.