Save
Ask
Tour
Hide
Share
$815,000
2 Days On Site

8848 Fielding Drive
Green Oak Township, MI 48116

For Sale|Single Family Residence|Active
5
Beds
4
Total Baths
3
Full Baths
1
Partial Bath
4,076
SqFt
$200
/SqFt
2021
Built
Subdivision:
HIGH HILLS ARBOR
County:
Livingston
Call Now: 810-220-7653
Is this the listing for you? We can help make it yours.
810-220-7653
Upcoming Open Houses
Thu, Aug 6, 5:00 PM - 7:00 PM
Sun, Aug 9, 12:00 PM - 2:00 PM
8848 Fielding Drive8848 Fielding Drive8848 Fielding Drive8848 Fielding Drive
Save
Ask
Tour
Hide
Share

Mortgage Calculator

Monthly Payment (Est.)

$3,718
Calculator powered by Showcase IDX, a Constellation1 Company. Copyright ©2026 Information is deemed reliable but not guaranteed.

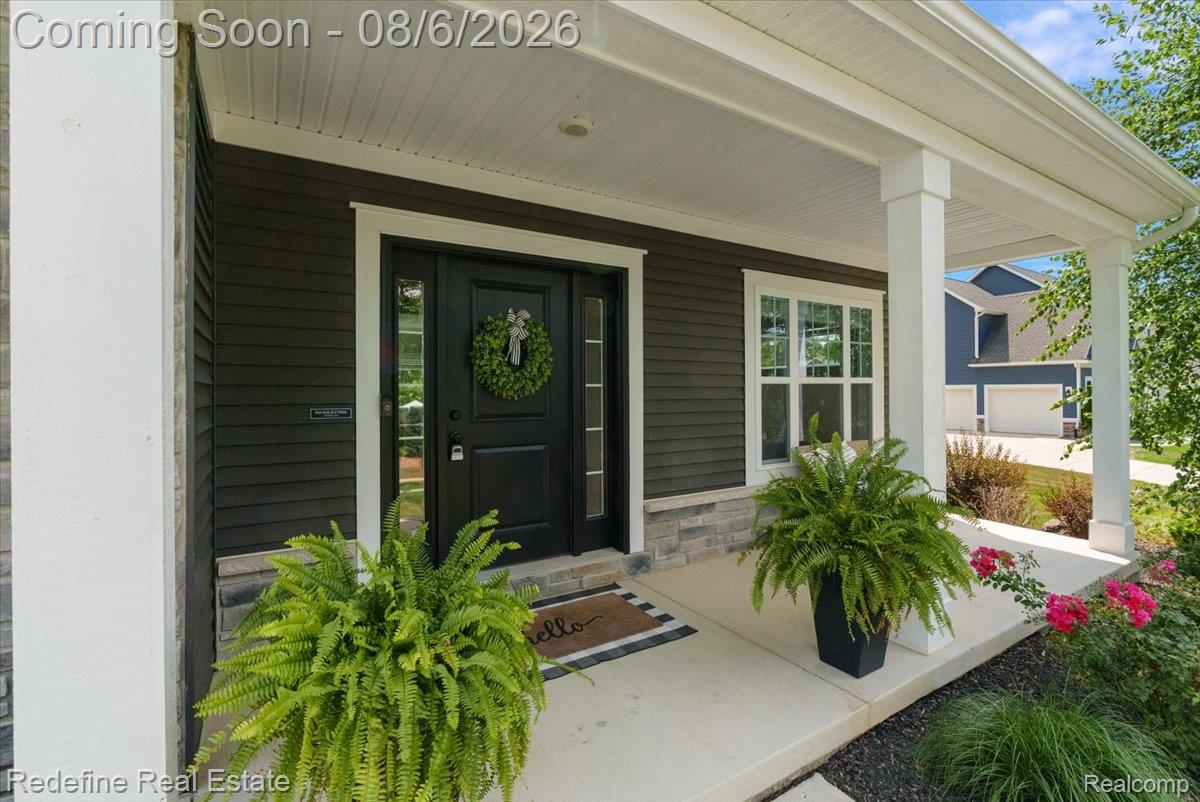
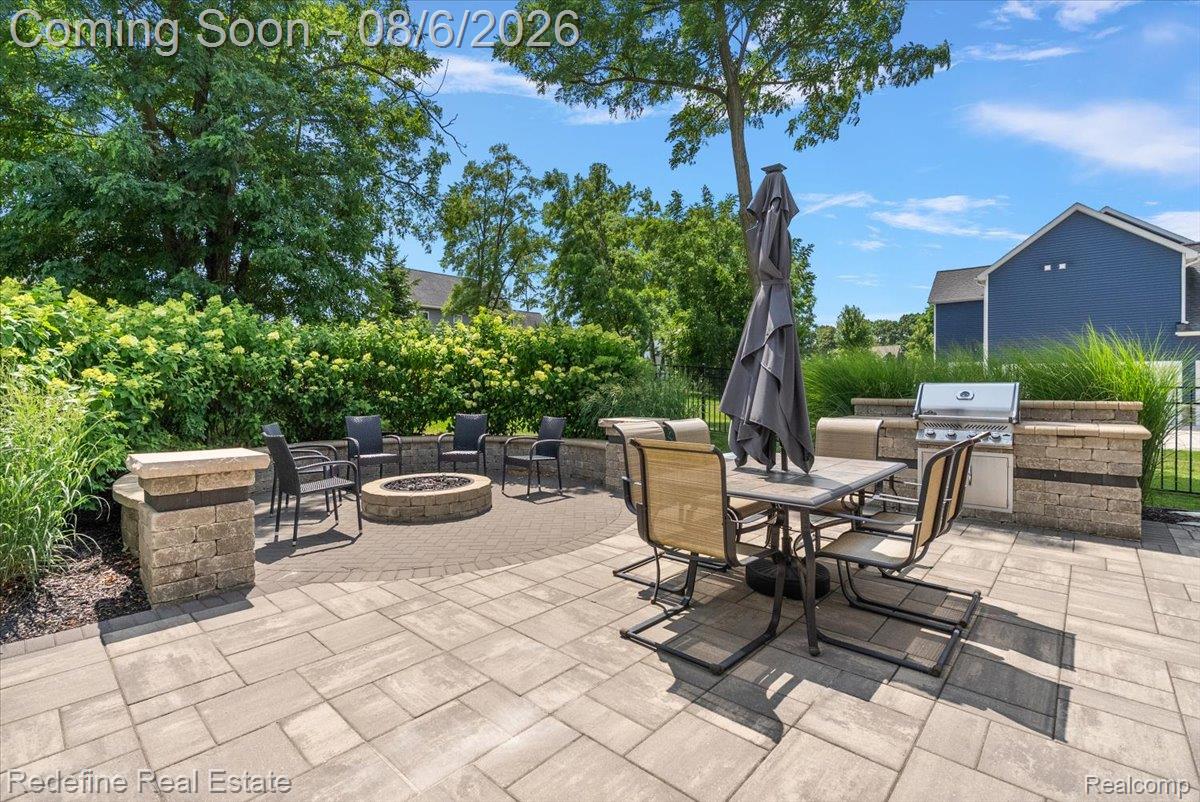
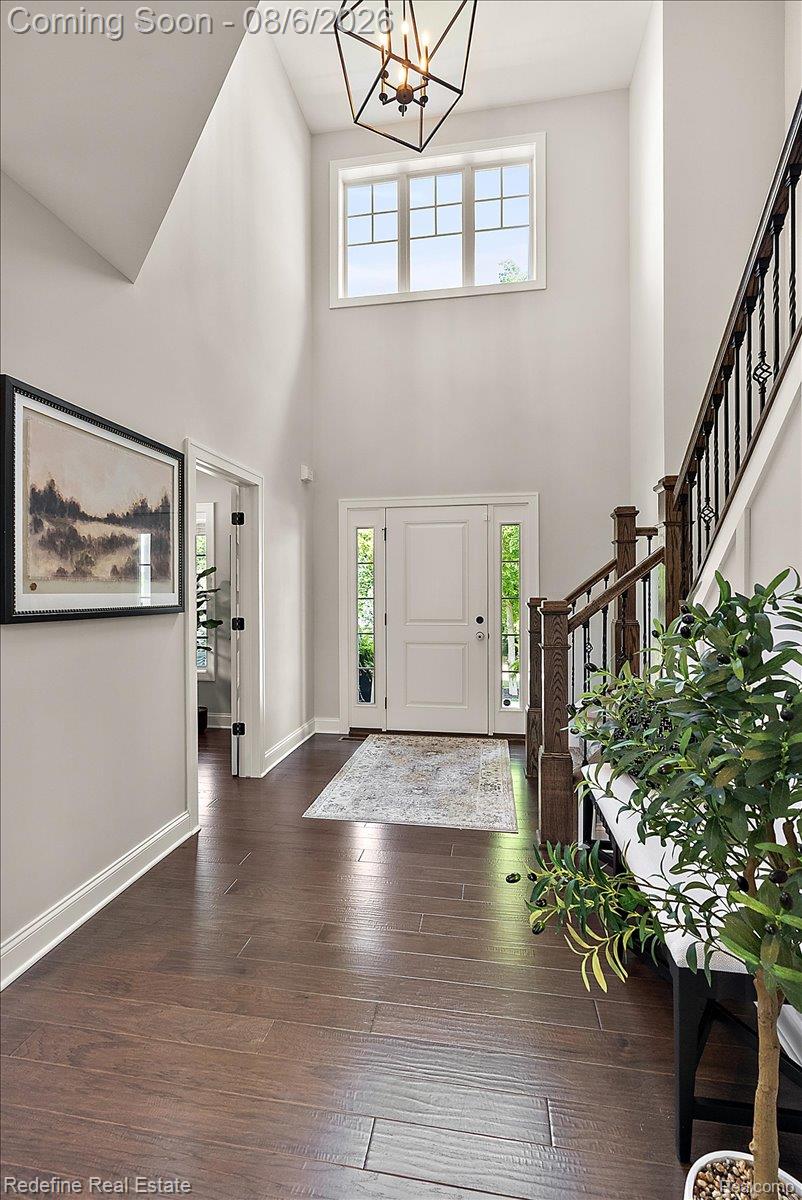
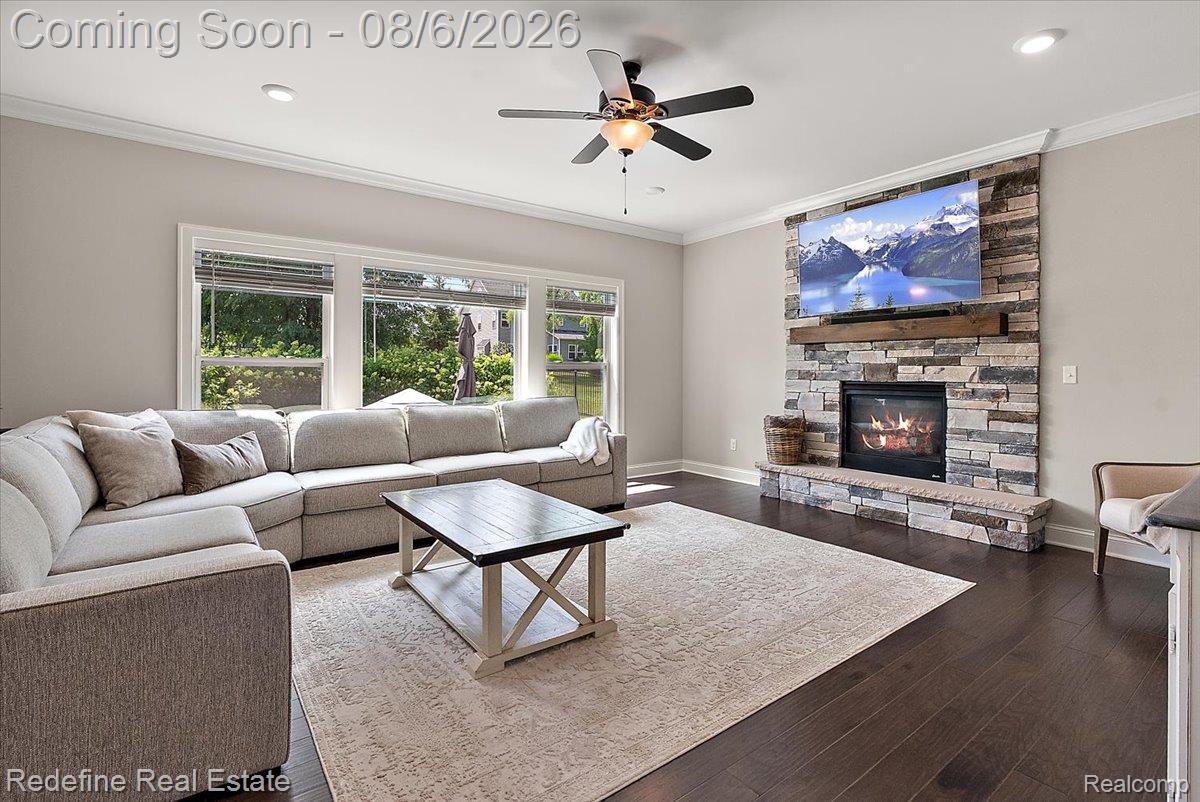
There is always that one house where everyone ends up at. The holidays, game nights, summer dinners, “quick drinks” that somehow become midnight. THIS IS THAT HOUSE! Set in High Hills Arbor and minutes from Downtown Brighton, this home does not politely suggest a lifestyle, It assigns you one. You will host, people will stay too long, & someone will bring a dip nobody asked for. Inside, the two story foyer gives the house a proper entrance, while the open main level keeps everyone connected without admitting they are hovering near the snacks. The kitchen is ready for a crowd with an oversized island, stainless appliances, and enough cabinet space to hide the evidence before guests arrive. It opens to the dining area and family room, where the new floor to ceiling brick fireplace adds the right amount of drama. The first floor office has custom built in shelving, so even if your workday is chaos, your video call background will suggest otherwise. The mudroom adds a custom bench for shoes, bags, coats, sports gear, and the reusable water bottle collection every household develops. Upstairs, the primary suite feels removed from the rest of the operation, with a walk in closet, dual vanities, and a freestanding soaking tub. Three additional bedrooms complete the level. The finished daylight basement is less basement and more second headquarters, with a fifth bedroom, full bath, custom bar with beverage and wine refrigerators, plus room for movies, games, workouts, guests, and anything else that begins with “we have space for it.” Outside, the paver patio seals the deal with a built in grill, gas fire pit, and room to gather. Fresh landscaping and a painted front porch make a strong first impression, but the fully fenced in backyard is where summer plans become standing appointments. Close to Downtown Brighton, shopping, dining, and expressway access, this is where people stop asking where everyone should meet.

Save
Ask
Tour
Hide
Share
Listing Snapshot
Price 
$815,000
Days On Site 
2 Days
Bedrooms 
5
Inside Area (SqFt) 
4,076 sqft
Total Baths 
4
Full Baths 
3
Partial Baths 
1
Lot Size 
0.49 Acres
Year Built 
2021
MLS® Number 
20261059841
Status 
Active
Property Tax 
$8,271
HOA/Condo/Coop Fees 
$11.25 monthly
Sq Ft Source 
Public Records
Friends & Family
Recent Activity
3 hours agoStatus changed to Active
3 hours agoListing updated with changes from the MLS®
3 days agoListing first seen on site
General Features
Acres 
0.49
Attached Garage 
Yes
Cross Street 
S of Winans Lake Rd/ W of Rickett Rd
Disclosures 
Taxes Homestead Exempt
Garage 
Yes
Garage Spaces 
3.5
Levels 
Two
Parking 
Attached
Pets 
Yes
Property Sub Type 
Single Family Residence
Security 
Carbon Monoxide Detector(s)Smoke Detector(s)
Sewer 
Septic Tank
Special Circumstances 
Standard
SqFt Above 
2674
SqFt Below 
1402
Style 
CraftsmanTraditional
Water Source 
Public
Interior Features
Appliances 
Gas Water HeaterBuilt-In Gas OvenBar FridgeDishwasherDisposalDryerFree-Standing RefrigeratorGas CooktopHumidifierIce MakerMicrowaveRange HoodStainless Steel Appliance(s)Vented Exhaust FanWasherWater Softener Owned
Basement 
Walk-Out AccessDaylightFinishedSump Pump
Cooling 
Ceiling Fan(s)Central Air
Fireplace 
Yes
Fireplace Features 
Family RoomGas
Furnished 
Unfurnished
Heating 
Exhaust FanForced AirNatural Gas
Interior 
Entrance FoyerSmart Thermostat
Laundry Features 
Laundry Room
BathFull 
Dimensions - 8 X 10Level - Second
BathLav 
Dimensions - 5 X 7
Bedroom 
Dimensions - 11 X 12Level - Second
BreakfastNookRoom 
Dimensions - 12 X 16
Family Room 
Dimensions - 11 X 12
FlexRoom 
Dimensions - 40 X 25Level - Basement
Kitchen 
Dimensions - 15 X 16
Laundry 
Dimensions - 13 X 6
Living Room 
Dimensions - 16 X 19
Master Bathroom 
Dimensions - 7 X 19Level - Second
Master Bedroom 
Dimensions - 15 X 16Level - Second
MudRoom 
Dimensions - 6 X 10
Save
Ask
Tour
Hide
Share
Exterior Features
Construction Details 
StoneVinyl Siding
Exterior 
Lighting
Fencing 
Back YardFenced
Patio And Porch 
CoveredPatioPorch
Pool Features 
None
Roof 
Asphalt
Community Features
Association Dues 
135
Building Access 
GroundLevel
Financing Terms Available 
CashConventionalFHAVA Loan
HOA Fee Frequency 
Annually
MLS Area 
Area01161GreenOakTwp
Roads 
Paved
School District 
Brighton
Schools
School District
Brighton
Elementary School
Unknown
Middle School
Unknown
High School
Unknown
Listing courtesy of Redefine Real Estate: [email protected]


IDX provided courtesy of Realcomp II Ltd. via RealcompIILtd. Copyright © 2026 Realcomp II Ltd. Shareholders.

IDX information is provided exclusively for consumers' personal, non-commercial use and may not be used for any purpose other than to identify prospective properties consumers may be interested in purchasing and that the data is deemed reliable but not guaranteed accurate by the MLS.

Neighborhood & Commute
Source: Walkscore
Save
Ask
Tour
Hide
Share