Save
Ask
Tour
Hide
Share
$350,000
2 Days On Site

44504 Marc Trail
Plymouth Charter Township, MI 48170

For Sale|Single Family Residence|Active
3
Beds
3
Total Baths
2
Full Baths
1
Partial Bath
1,972
SqFt
$177
/SqFt
1970
Built
Subdivision:
PARKLANE MEADOWS SUB
County:
Wayne
Call Now: 810-220-7653
Is this the listing for you? We can help make it yours.
810-220-7653
44504 Marc Trail44504 Marc Trail44504 Marc Trail44504 Marc Trail
Save
Ask
Tour
Hide
Share

Mortgage Calculator

Monthly Payment (Est.)

$1,597
Calculator powered by Showcase IDX, a Constellation1 Company. Copyright ©2026 Information is deemed reliable but not guaranteed.

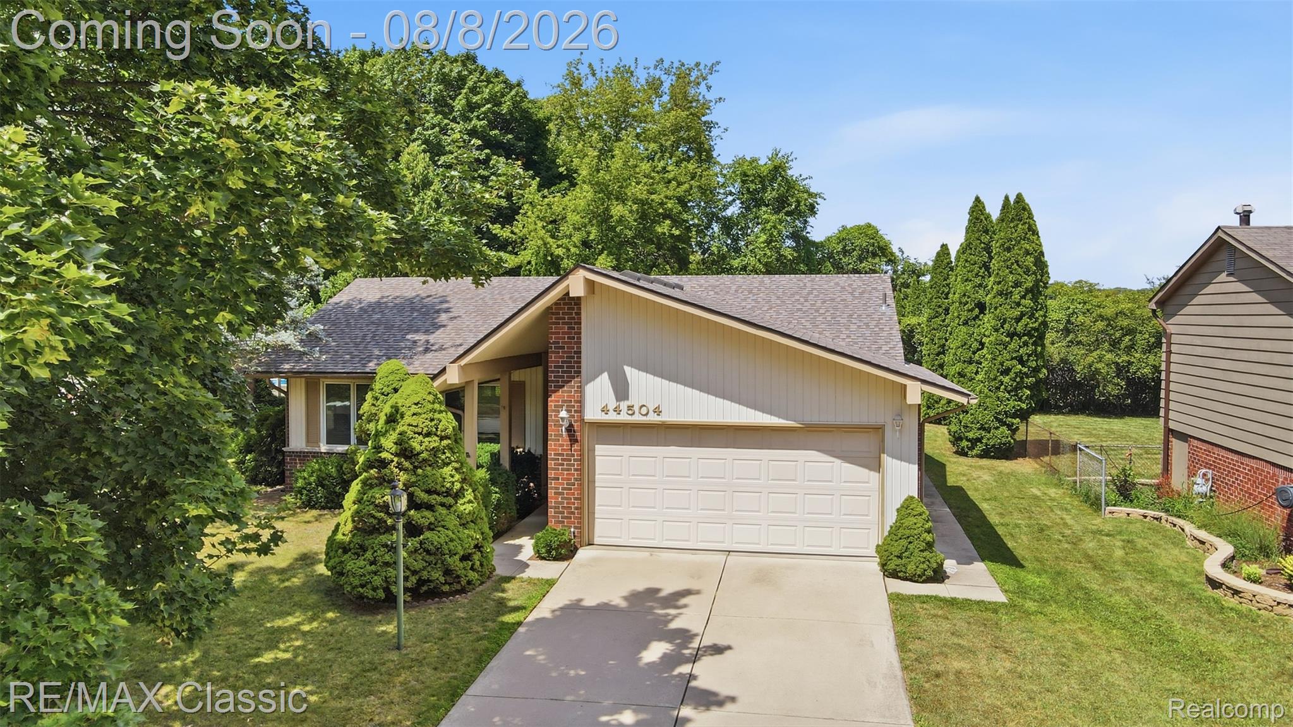
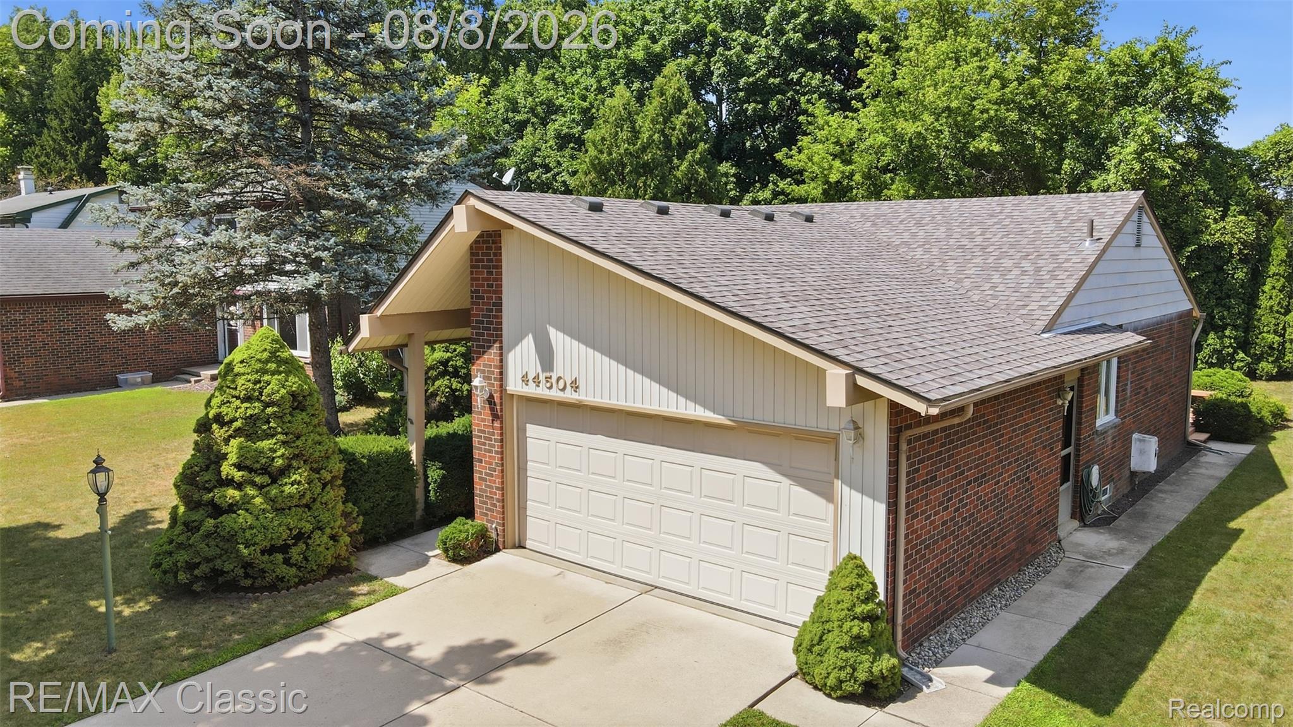
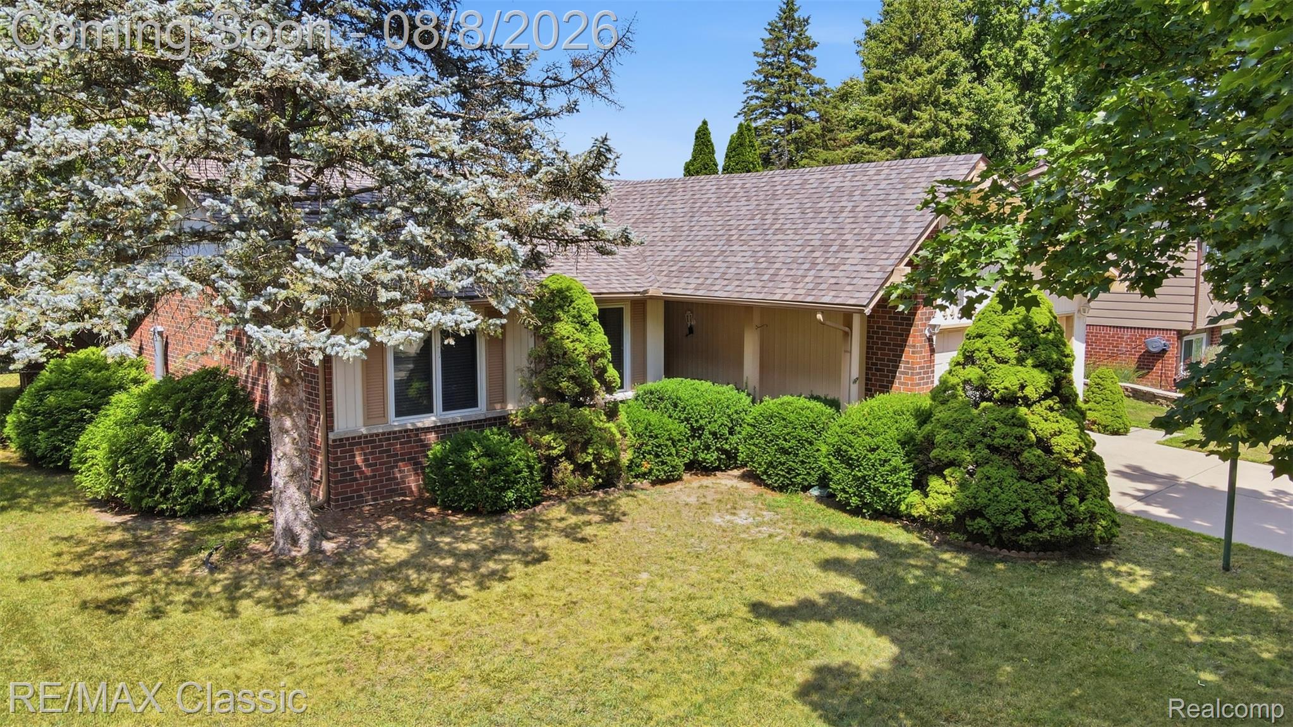
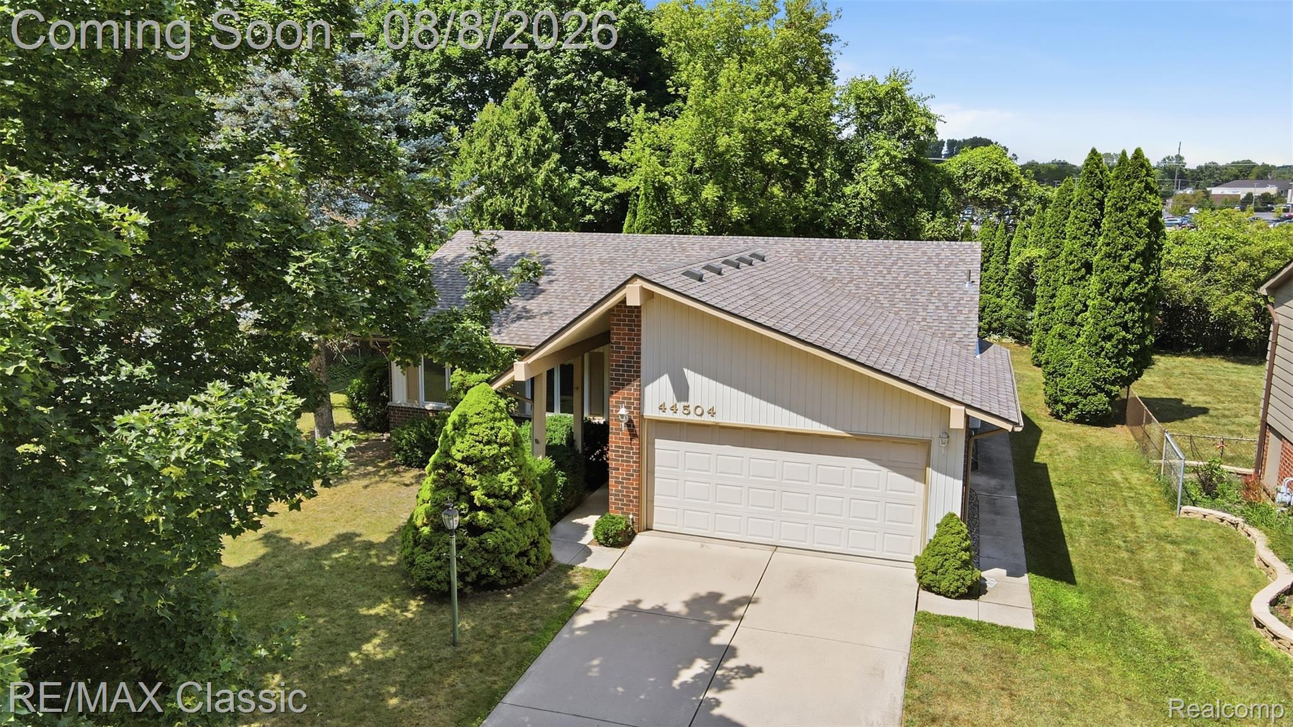
Plymouth Township ... picture perfect ... turnkey ready 3 bedroom 2.5 Bath RANCH ....situated on a private parklike setting while being conveniently located within short walking distance to Starbucks, Kroger & CVS! Attractive low maintenance mostly brick exterior with vinyl & aluminum trim & siding + Pella & Andersen windows & new roof shingles in 2026 + mature landscaping, oversized deck in back & a storage shed for lawn & snow equipment ~ Covered porch takes you to the front entry & foyer that overlooks the living room with panoramic views of the backyard ~ Preferred open floor plan with 20x13 living room adjacent to the 13x11 dining room with wood flooring & a door wall to the deck ... which flows into the 13x11 kitchen with wood flooring & stainless appliances + granite counters & attractive complimentary ceramic tile splash ~ 1st floor laundry closet with stacked full size Samsung washer & dryer ~ 3 1st floor bedrooms including a primary master bedroom with French entry doors & private full bath + 2 more bedrooms serviced by an additional full bathroom ~ Partially finished basement too with 19x19 recreation area with corner fireplace + a guest lav with ceramic tile and a separate 41x23 storage & utility area with a 2nd laundry room that includes a washer & dryer + newer 2020 Carrier high efficiency furnace ~ Crisp & neutral interior with white trim & doors ~ Sprinkler lines & heads are in place but have not been used in many years & are included as-is.

Save
Ask
Tour
Hide
Share
Listing Snapshot
Price 
$350,000
Days On Site 
2 Days
Bedrooms 
3
Inside Area (SqFt) 
1,972 sqft
Total Baths 
3
Full Baths 
2
Partial Baths 
1
Lot Size 
0.18 Acres
Year Built 
1970
MLS® Number 
20261059752
Status 
Active
Property Tax 
$2,796
HOA/Condo/Coop Fees 
N/A
Sq Ft Source 
Assessor
Friends & Family
Recent Activity
yesterdayStatus changed to Active
yesterdayListing updated with changes from the MLS®
2 days agoListing first seen on site
General Features
Acres 
0.18
Attached Garage 
Yes
Cross Street 
West of Sheldon between Ann Arbor Road & Joy Road
Disclosures 
Exclusions Do Not Exist, Restrictions, Taxes Homestead Exempt
Garage 
Yes
Garage Spaces 
2
Levels 
One
Parking 
AttachedDirect AccessDrivewayGarage Faces FrontGarage Door Opener
Property Sub Type 
Single Family Residence
Sewer 
Public Sewer
Special Circumstances 
Standard
SqFt Above 
1172
SqFt Below 
800
Style 
Ranch
Water Source 
Public
Interior Features
Appliances 
Gas Water HeaterDishwasherDryerFree-Standing Gas RangeFree-Standing RefrigeratorMicrowaveStainless Steel Appliance(s)Washer
Basement 
Partially Finished
Cooling 
Ceiling Fan(s)Central Air
Electric 
Circuit Breakers
Fireplace 
Yes
Fireplace Features 
BasementGas
Heating 
Forced AirNatural Gas
Interior 
Entrance Foyer
Laundry Features 
Gas Dryer HookupLaundry RoomWasher Hookup
BathFull 
Dimensions - 8 X 7
BathLav 
Dimensions - 5 X 4Level - Basement
Bedroom 
Dimensions - 12 X 9
Dining Room 
Dimensions - 12 X 12
FlexRoom 
Dimensions - 19 X 19Level - Basement
Kitchen 
Dimensions - 12 X 11
Laundry 
Dimensions - 4 X 4
Living Room 
Dimensions - 20 X 13
Master Bathroom 
Dimensions - 8 X 7
Master Bedroom 
Dimensions - 13 X 11
Save
Ask
Tour
Hide
Share
Exterior Features
Construction Details 
Aluminum SidingBrickVinyl Siding
Exterior 
Lighting
Fencing 
Back YardFenced
Other Structures 
Shed(s)
Patio And Porch 
CoveredDeckPorch
Pool Features 
None
Roof 
Asphalt
Community Features
Building Access 
GroundLevelwSteps
Financing Terms Available 
CashConventional
MLS Area 
Area05012PlymouthTwp
Roads 
Paved
School District 
PlymouthCanton
Schools
School District
PlymouthCanton
Elementary School
Unknown
Middle School
Unknown
High School
Unknown
Listing courtesy of RE/MAX Classic: [email protected]


IDX provided courtesy of Realcomp II Ltd. via RealcompIILtd. Copyright © 2026 Realcomp II Ltd. Shareholders.

IDX information is provided exclusively for consumers' personal, non-commercial use and may not be used for any purpose other than to identify prospective properties consumers may be interested in purchasing and that the data is deemed reliable but not guaranteed accurate by the MLS.

Neighborhood & Commute
Source: Walkscore
Save
Ask
Tour
Hide
Share