
109 N Rogers StreetNorthville City, MI 48167
Mortgage Calculator
Monthly Payment (Est.)
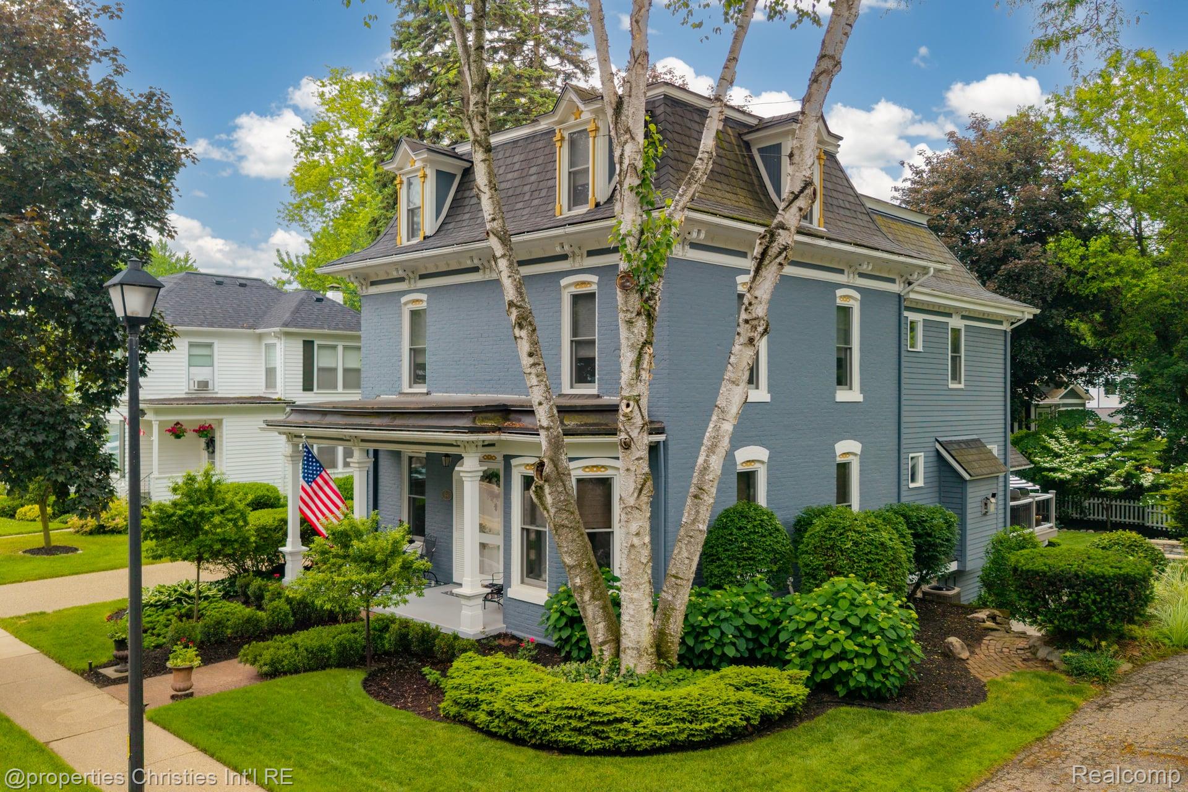
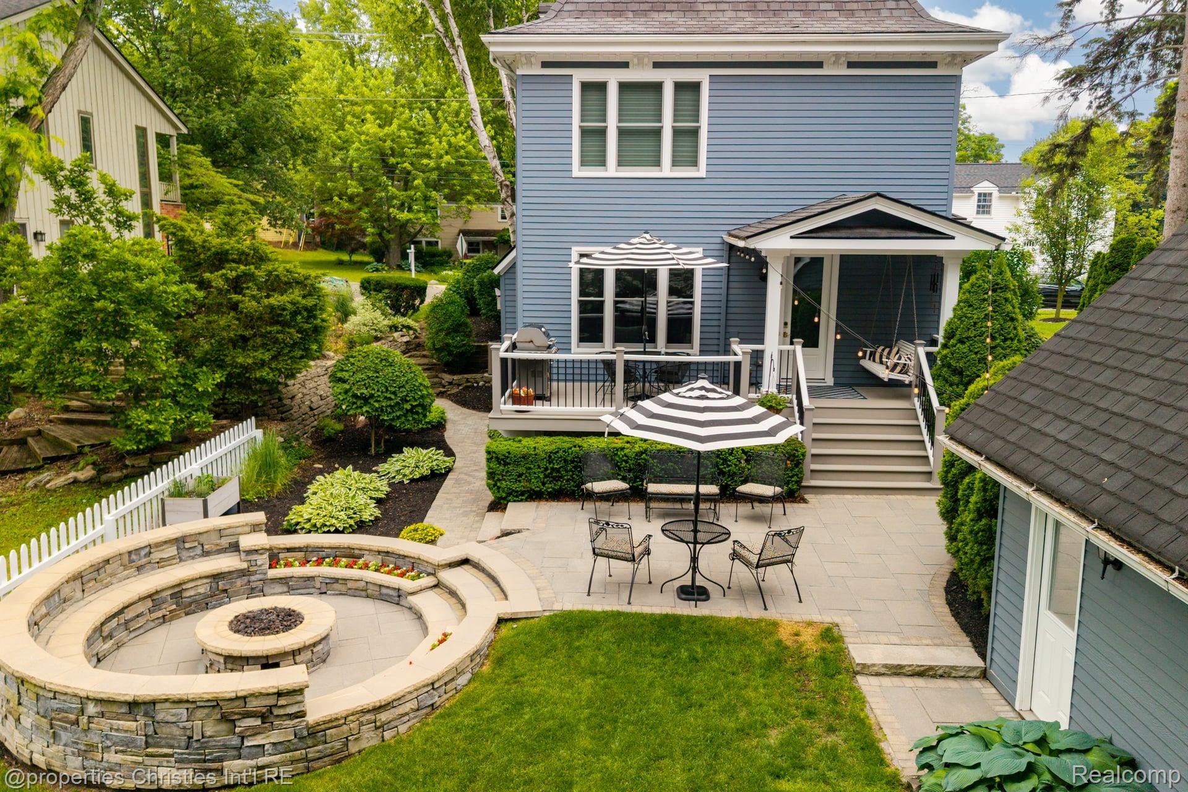
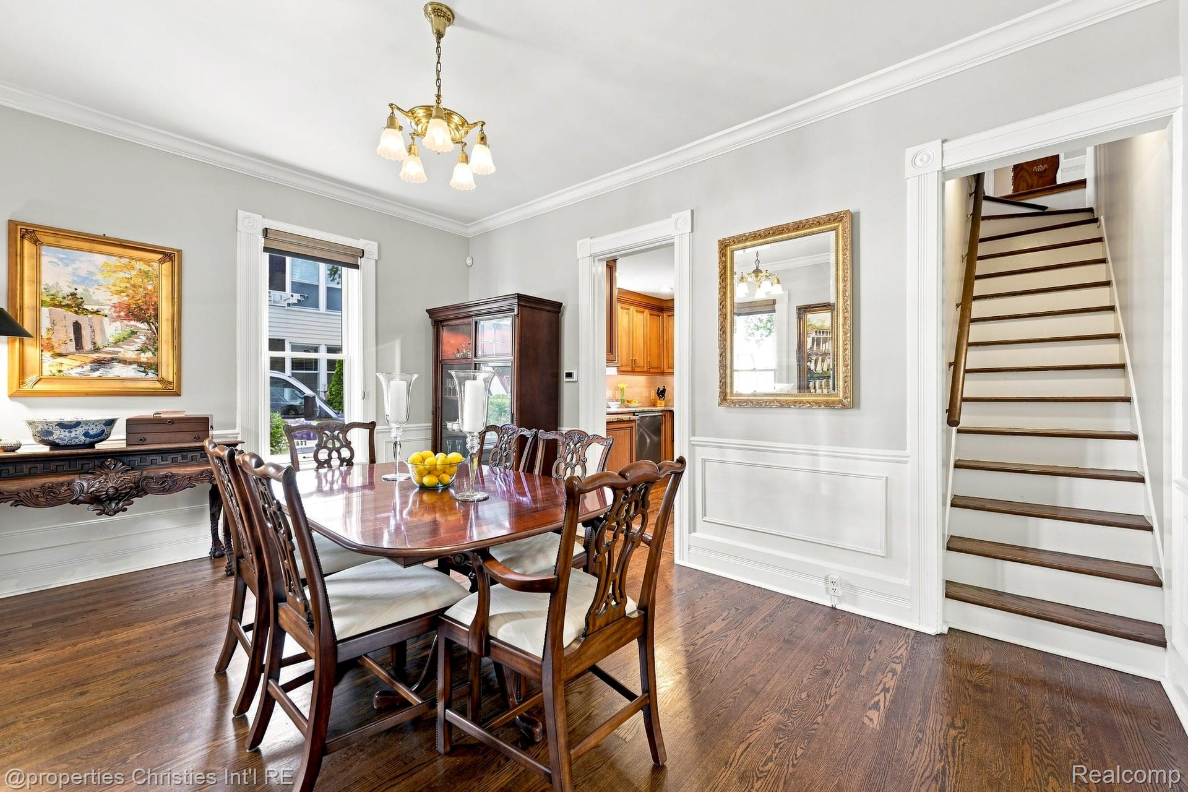
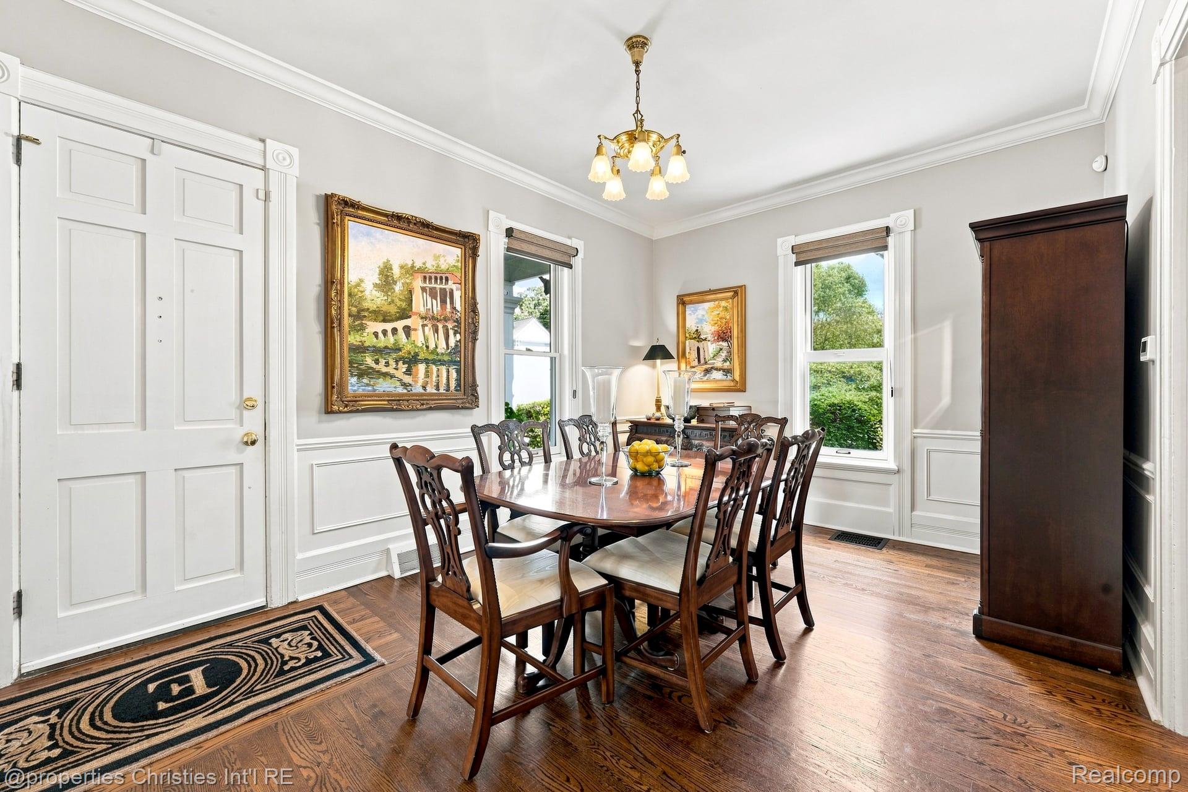
$5,406Perfectly positioned just steps from the heart of historic Downtown Northville, this beautifully preserved late 19th century residence offers the rare opportunity to own a home where timeless architecture and modern craftsmanship exist in perfect harmony. Rich in character and thoughtfully updated over the years, this exceptional property captures the warmth, charm, and enduring appeal that only a true historic home can provide. Set on a meticulously landscaped homesite, the residence welcomes you with inviting curb appeal and mature gardens that create a picturesque setting throughout the seasons. The private backyard has been transformed into an exceptional outdoor retreat featuring an expansive Trex® deck, custom stone patio, gas firepit, elegant paver walkways, and lush professional landscaping—an ideal setting for entertaining or enjoying quiet evenings beneath the trees. While the home's historic character has been carefully preserved, nearly every major component has been thoughtfully improved, providing today's buyer with exceptional peace of mind. Significant investments include 32 Pella® Architect Series windows, a complete GAF® designer roof replacement, rebuilt chimney, upgraded Therma-Tru® insulated exterior door, Rinnai® tankless hot water system, updated sewer line with video inspection, multiple sump pump upgrades, concrete exposed aggregate driveway, irrigation improvements, privacy fencing, and beautifully refreshed exterior finishes. Inside, the home has been continually enhanced with tasteful renovations that complement its original architecture. Updated bathrooms, a beautifully remodeled laundry room with granite countertops and custom cabinetry, refreshed fireplace, extensive interior painting, and a newly reconfigured third-floor bedroom demonstrate a commitment to preserving the home's historic integrity while embracing modern comfort and functionality. Far more than a home, is a legacy property ready to be enjoyed for generations to come.
| yesterday | Listing first seen on site | |
| yesterday | Listing updated with changes from the MLS® |

IDX provided courtesy of Realcomp II Ltd. via RealcompIILtd. Copyright © 2026 Realcomp II Ltd. Shareholders.
IDX information is provided exclusively for consumers' personal, non-commercial use and may not be used for any purpose other than to identify prospective properties consumers may be interested in purchasing and that the data is deemed reliable but not guaranteed accurate by the MLS.
Did you know? You can invite friends and family to your search. They can join your search, rate and discuss listings with you.