
5616 Joslin Lake DriveLyndon Township, MI 48137
Mortgage Calculator
Monthly Payment (Est.)
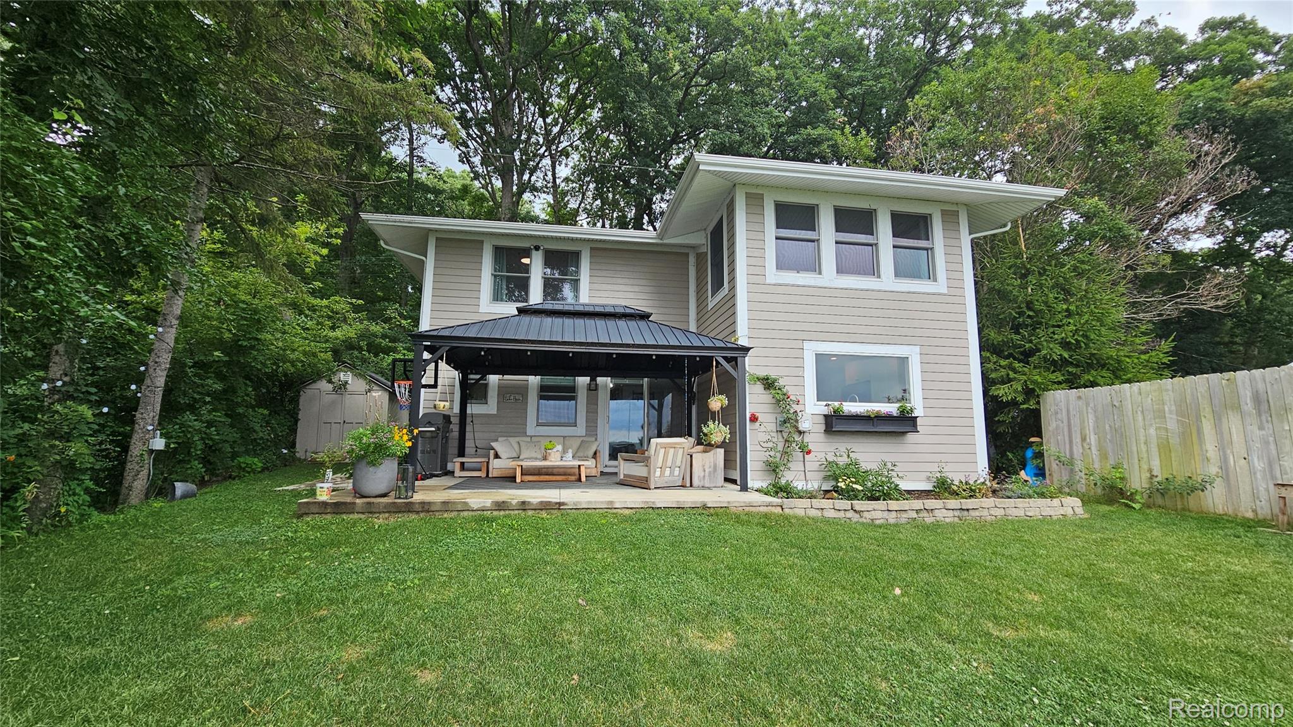
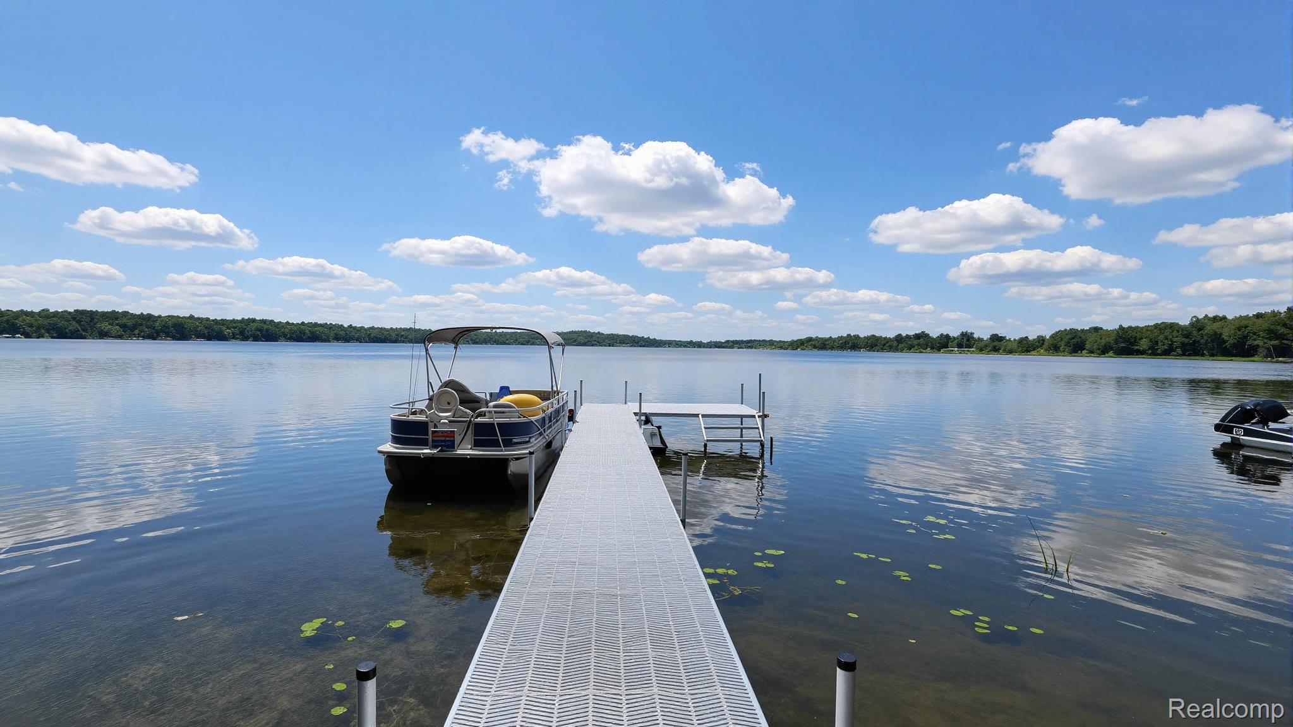
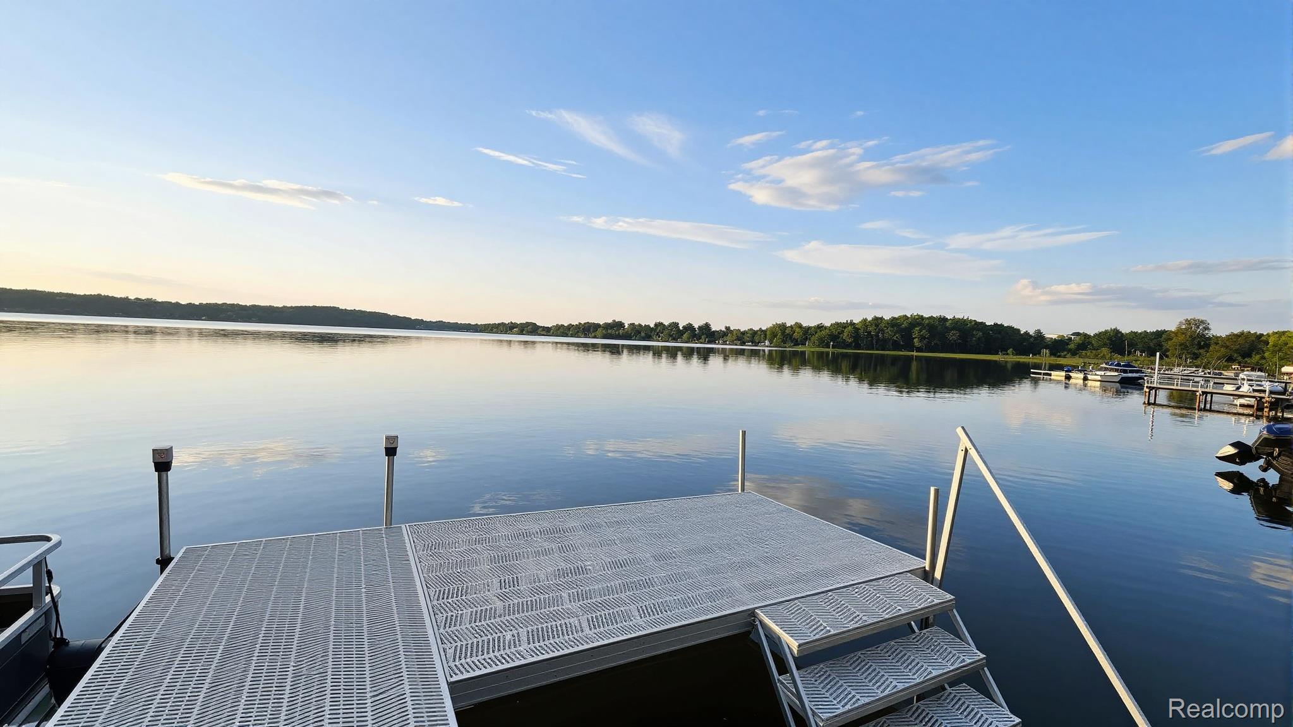
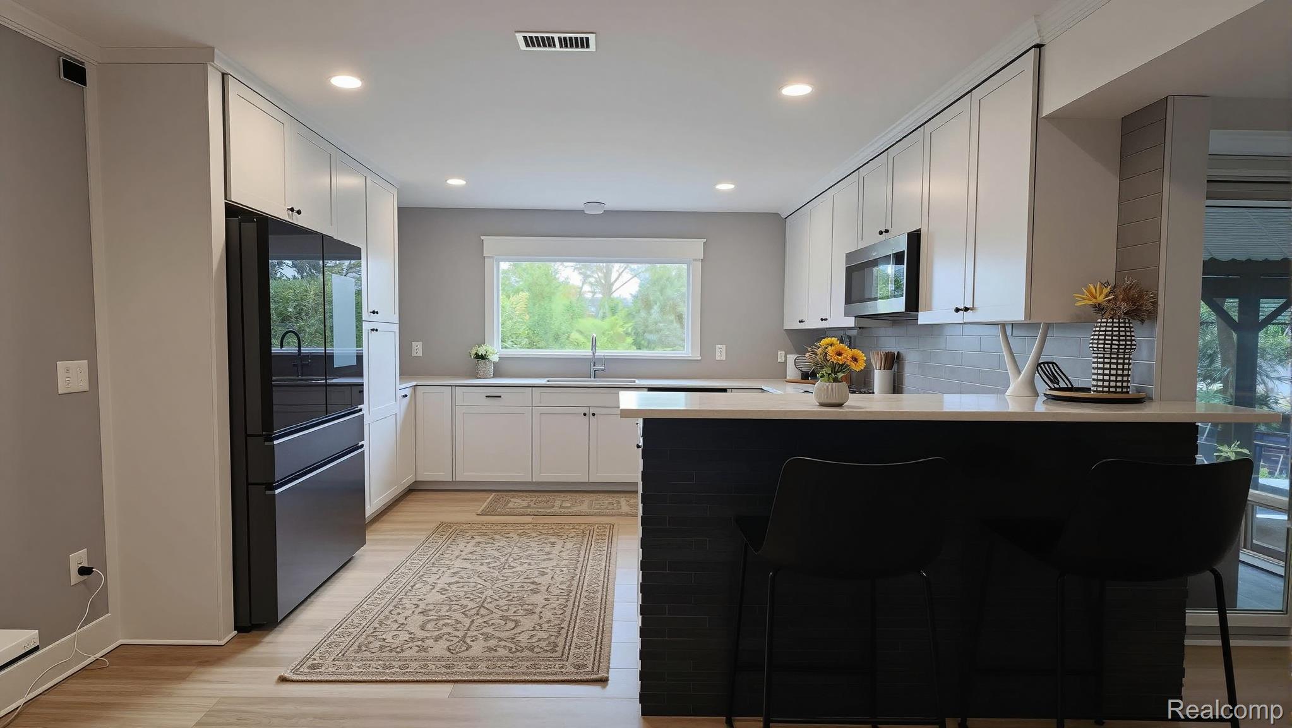
Enter an interest rate to see your estimated monthly payment.Enjoy 55 feet of quality lakefront on beautiful All Sports Joslin Lake, where western exposure delivers spectacular sunset views across the water and tree lined shoreline. Nestled on a quiet, dead end street, this home offers the perfect blend of privacy and relaxation. Open, Light Filled Interior. Step inside to a grand open floor plan designed for effortless entertaining and everyday comfort. Expansive windows frame the lake from nearly every major room, filling the home with natural light and serene views. Newer laminate flooring flows through most of the main level, complemented by tile in the laundry room, powder room, and foyer for durability and style. The spacious kitchen features Quartz countertops, a large picture window above the sink, updated appliances, subway tile backsplash, and a snack bar perfect for casual dining. The great room and dining area connect seamlessly so the cook can stay part of the conversation. Elegant crown molding and chunky baseboards add architectural character throughout the main floor. Upstairs, the primary ensuite offers a row of windows overlooking the lake—so you can wake up to water views every morning. The suite includes a walk in closet and a fully updated bath with a tiled shower, Quartz countertop, and black fixtures for a modern touch. The main bathroom also shines with tiled walls, double sinks, and Quartz counters. Step through the Andersen door wall to a concrete patio, ideal for lakeside entertaining. The home’s thoughtful upgrades include: Vinyl Andersen windows, Custom shades, Sprinkler system, Gutter guard system, Whole house generator, Hardie Board siding, Sterling iron curtain and water softener. A decorative black wrought iron staircase adds a striking design element, tying together the home’s refined aesthetic.
| 2 weeks ago | Price changed to $479,900 | |
| 2 weeks ago | Listing updated with changes from the MLS® | |
| 4 weeks ago | Status changed to Active | |
| 2 months ago | Listing first seen on site |

IDX provided courtesy of Realcomp II Ltd. via RealcompIILtd. Copyright © 2026 Realcomp II Ltd. Shareholders.
IDX information is provided exclusively for consumers' personal, non-commercial use and may not be used for any purpose other than to identify prospective properties consumers may be interested in purchasing and that the data is deemed reliable but not guaranteed accurate by the MLS.
Did you know? You can invite friends and family to your search. They can join your search, rate and discuss listings with you.