
16051 Pine Bluff CourtFenton Charter Township, MI 48430
Mortgage Calculator
Monthly Payment (Est.)
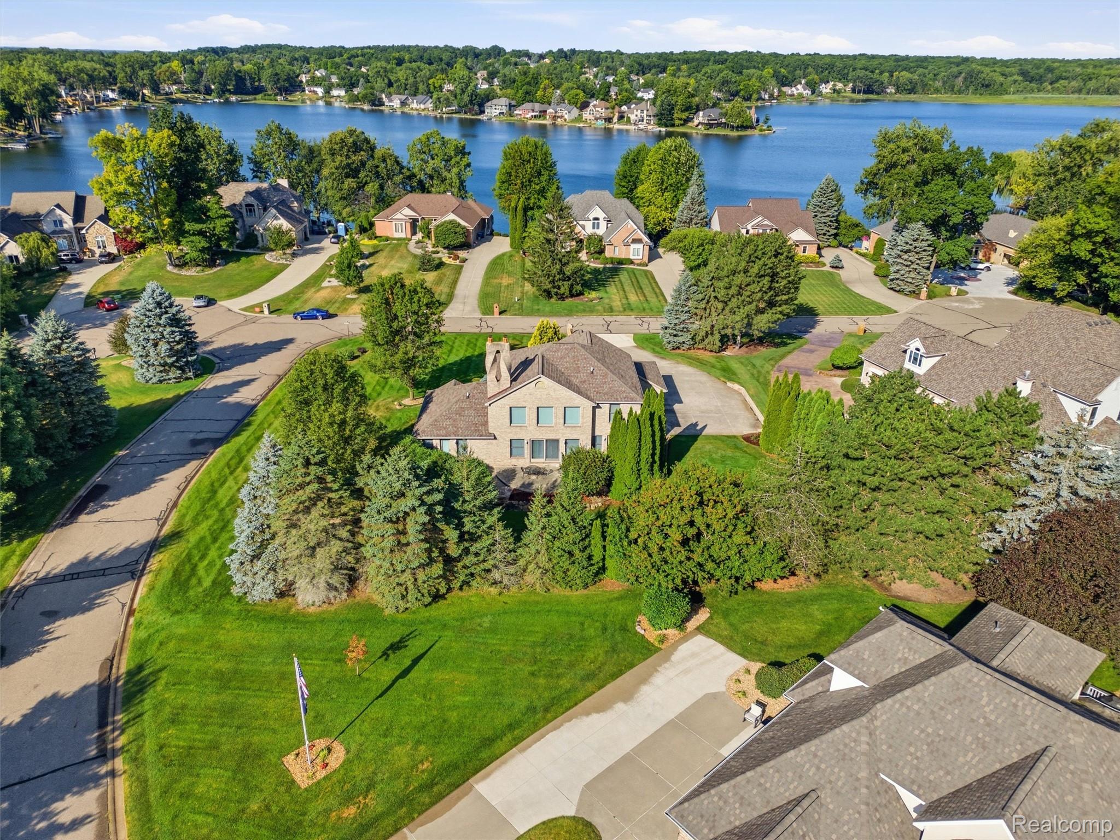
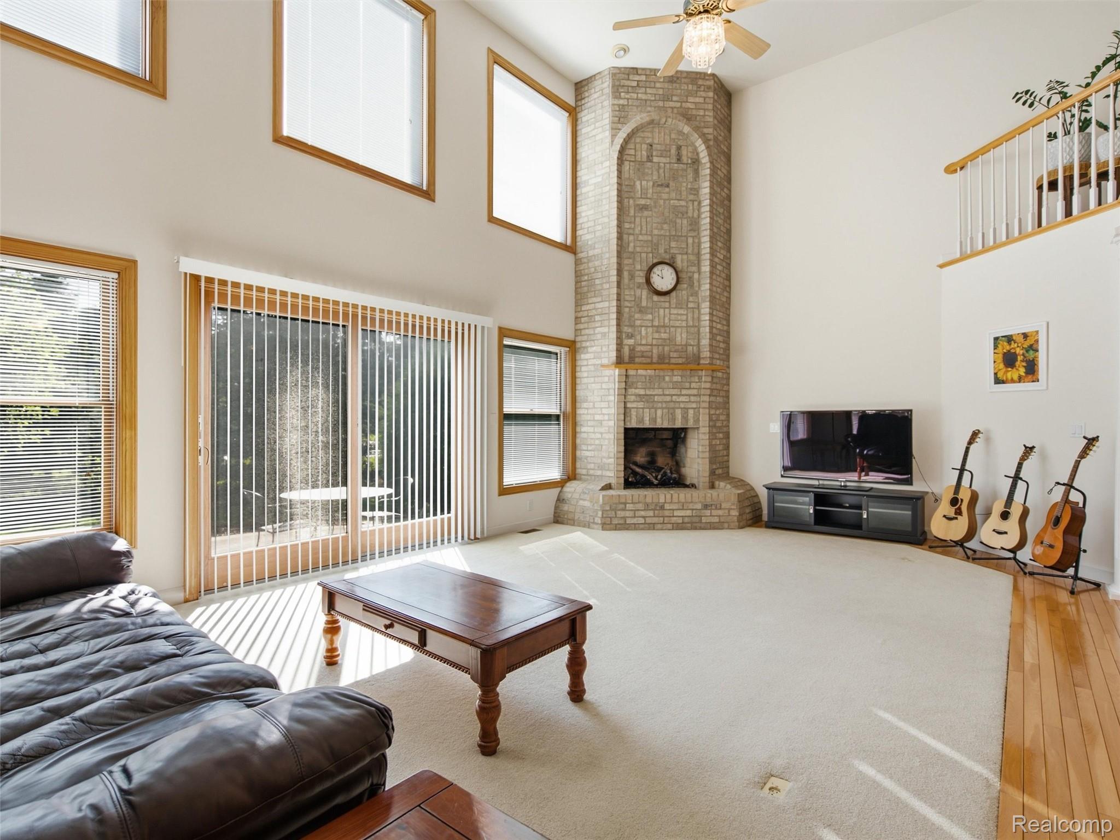
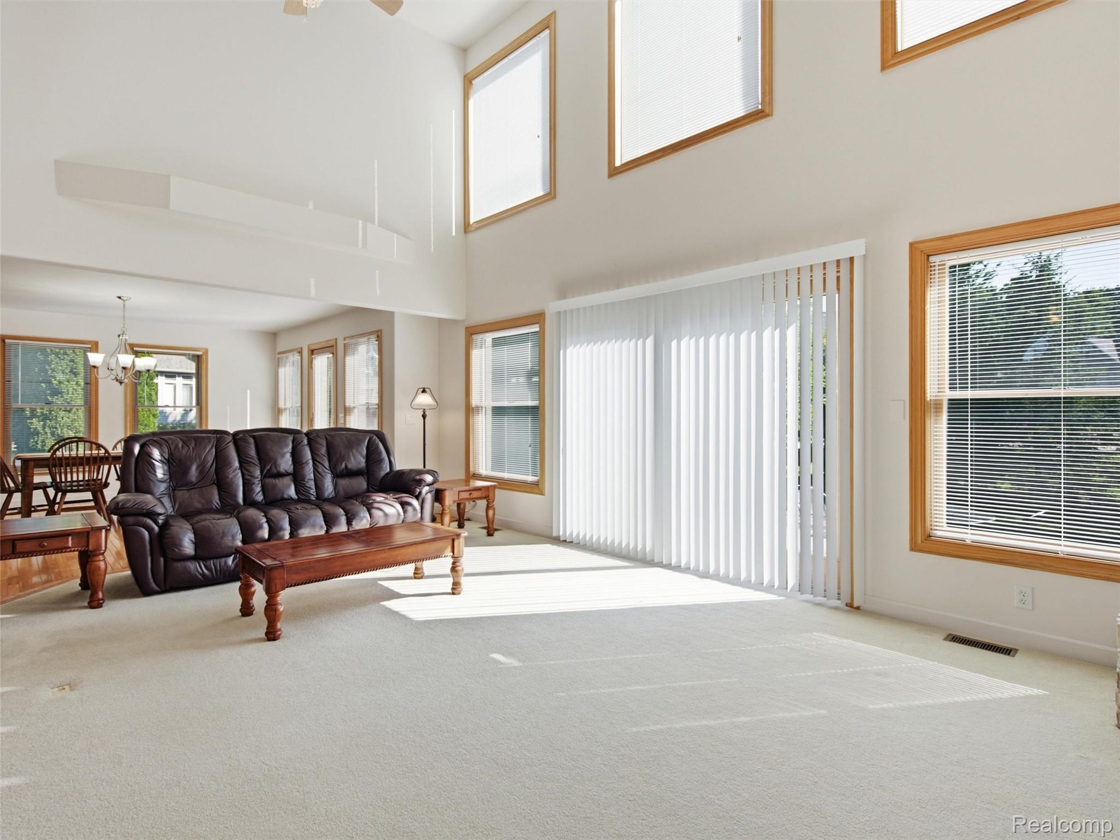
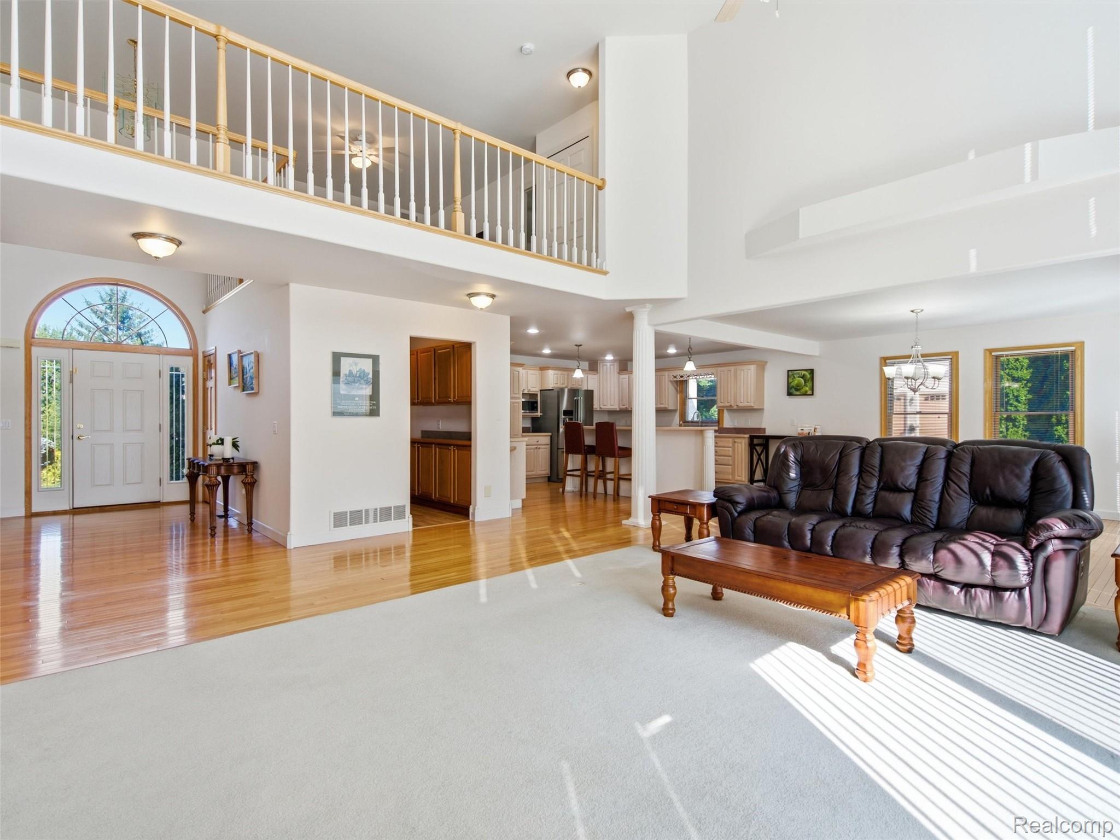
$2,966With more than 4,000 finished square feet of thoughtfully designed living space, this 4-bedroom, 3.5-bath home offers an exceptional combination of comfort and style. Beautiful landscaping and a private patio create an inviting outdoor setting, while the spacious interior is designed for both everyday living and entertaining. The dramatic two-story great room is filled with natural light from expansive windows and is anchored by a beautiful fireplace. Open to the dining area and kitchen, the main living spaces provide a seamless flow throughout the home. The spacious kitchen features hardwood flooring, stainless steel appliances, a large island with seating, and abundant cabinet and counter space. The main-floor primary suite offers a peaceful retreat with vaulted ceilings, private patio access, and a spacious ensuite bath complete with a jetted tub, dual-sink vanity, and generous storage. A convenient half bath and main-floor laundry add to the home's functional layout. Upstairs, a loft overlooking the great room provides additional living space, ideal for a sitting area, home office, or reading nook. Two additional bedrooms and a full bath complete the upper level. The finished daylight basement expands the home's living space with a large family room featuring a second fireplace, a wet bar perfect for entertaining, an additional bedroom, and a full bath, offering flexibility for guests, hobbies, or multi-generational living. Combining generous living spaces, quality features, and beautifully landscaped outdoor spaces, this home offers exceptional space for everyday living, entertaining, and making lasting memories.
| 6 hours ago | Listing first seen on site | |
| 8 hours ago | Listing updated with changes from the MLS® |

IDX provided courtesy of Realcomp II Ltd. via RealcompIILtd. Copyright © 2026 Realcomp II Ltd. Shareholders.
IDX information is provided exclusively for consumers' personal, non-commercial use and may not be used for any purpose other than to identify prospective properties consumers may be interested in purchasing and that the data is deemed reliable but not guaranteed accurate by the MLS.
Did you know? You can invite friends and family to your search. They can join your search, rate and discuss listings with you.