
2777 White Lake RoadHighland Charter Township, MI 48356
Mortgage Calculator
Monthly Payment (Est.)
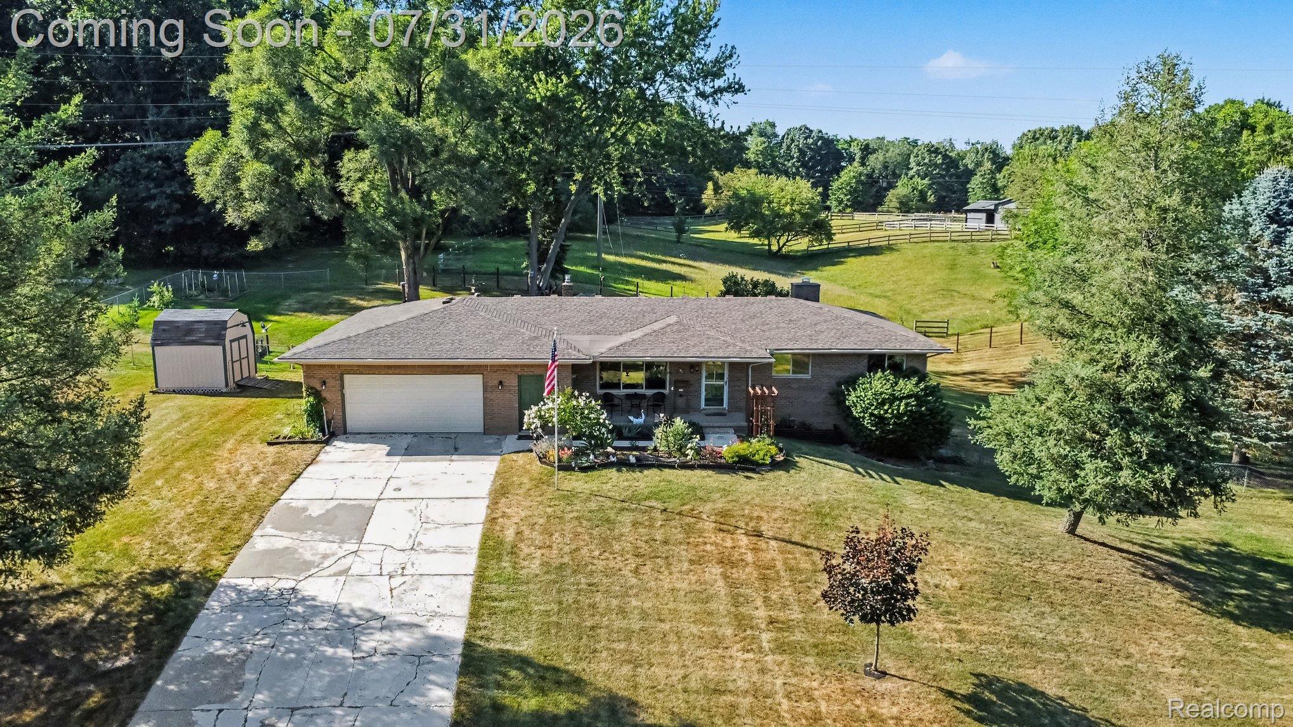
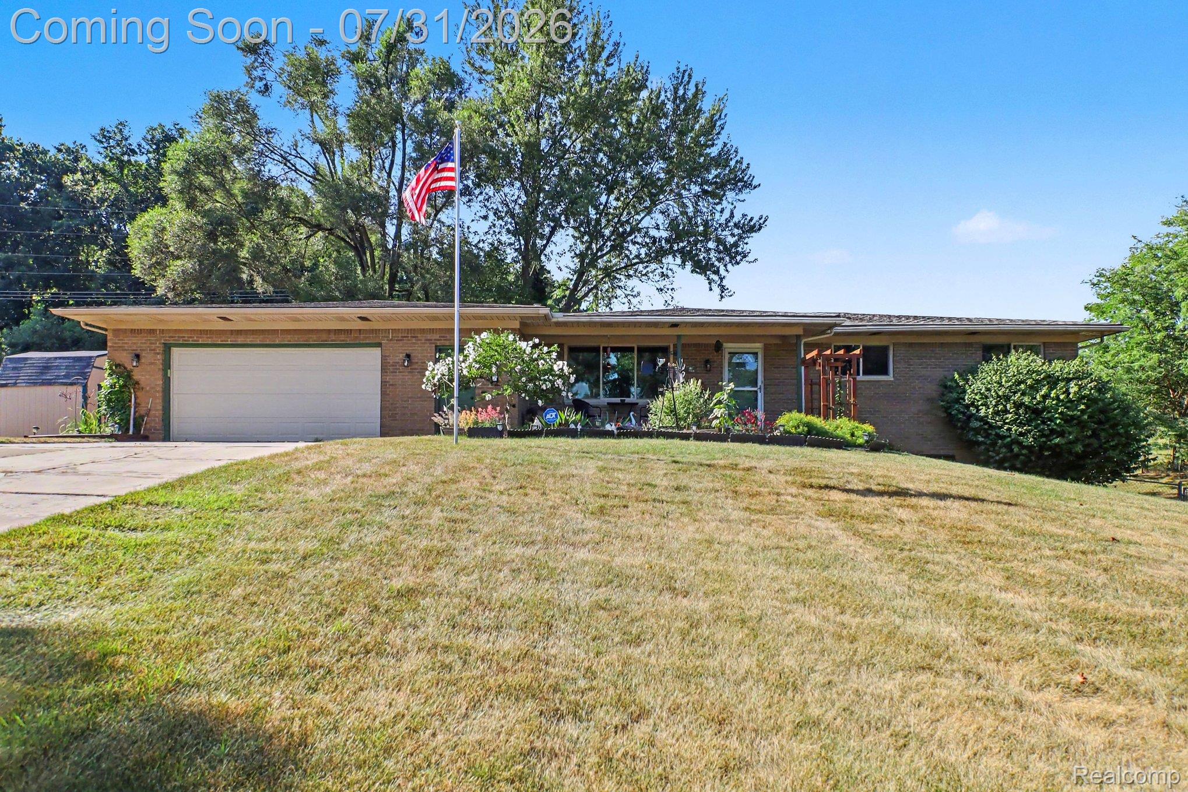
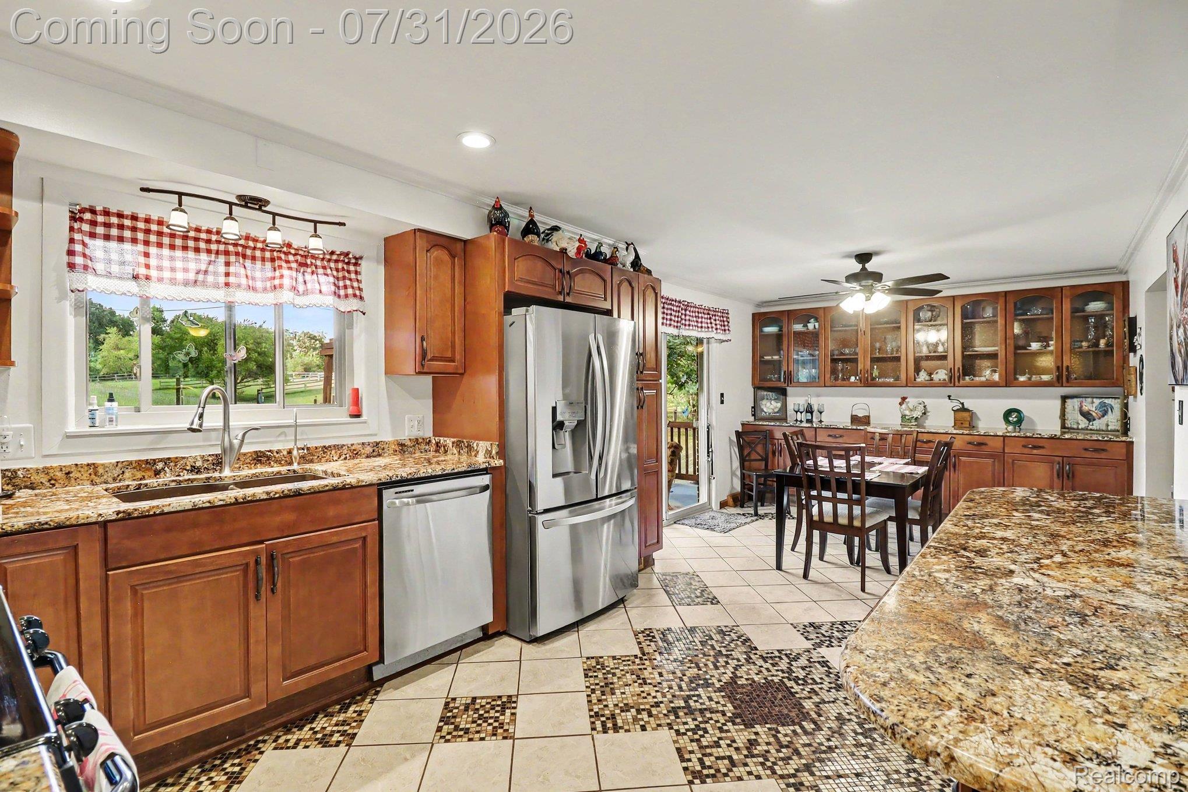
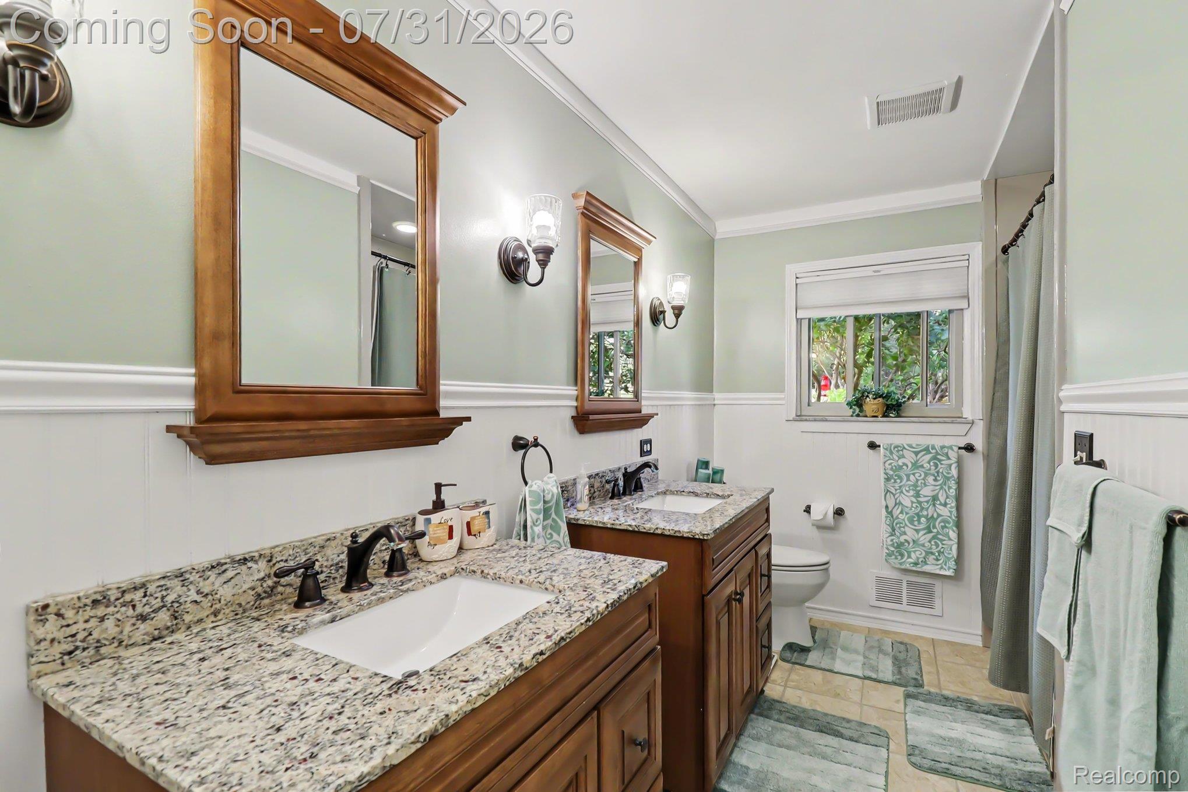
$1,779This beautiful 4-bedroom, 2.5-bath hilltop ranch sits on nearly an acre and offers incredible views you'll enjoy every day. Inside, you'll find a warm and inviting home featuring Brazilian cherry hardwood floors throughout the main level, Brazilian granite countertops, and maple cabinets. The spacious floor plan has plenty of room for everyday living and entertaining. The finished walkout basement is a huge bonus! It features a cozy fireplace, bar, kitchenette, bathroom, and lots of extra living space, plus a private bedroom, with walkout patio access that's perfect for guests, extended family, or a mother-in-law suite. The heated 4-car garage offers an insulated garage door and plenty of flexibility. It's currently set up with two parking spaces, while the other two bays have been converted into a heated workshop with a large window overlooking the backyard. Whether you need a workshop, hobby space, or want to convert it back to additional garage parking, the choice is yours. You'll also appreciate the many updates, including remodeled main-level bathrooms (2023), a beautifully finished walkout basement remodel including bathroom and bedroom (2025), and major updates completed in 2019–2020, including the furnace, central air, gas fireplace, garage heater, gutters, water softener, insulated garage door, electrical panel with generator plug, washer, and dryer. If you've been dreaming of peaceful country views without sacrificing comfort and convenience, this home is ready to welcome you. Come see it for yourself! Buyer’s Agent To Verify All Information.
| 3 days ago | Status changed to Active | |
| 3 days ago | Listing updated with changes from the MLS® | |
| 4 days ago | Listing first seen on site |

IDX provided courtesy of Realcomp II Ltd. via RealcompIILtd. Copyright © 2026 Realcomp II Ltd. Shareholders.
IDX information is provided exclusively for consumers' personal, non-commercial use and may not be used for any purpose other than to identify prospective properties consumers may be interested in purchasing and that the data is deemed reliable but not guaranteed accurate by the MLS.
Did you know? You can invite friends and family to your search. They can join your search, rate and discuss listings with you.