Save
Ask
Tour
Hide
Share
$449,900
2 Days On Site

9324 Pine Walk Pass
Argentine Township, MI 48451

For Sale|Single Family Residence|Active
4
Beds
3
Total Baths
2
Full Baths
1
Partial Bath
3,470
SqFt
$130
/SqFt
2022
Built
Subdivision:
WOODS AT RIVER RIDGE CONDOS
County:
Genesee
Call Now: 810-220-7653
Is this the listing for you? We can help make it yours.
810-220-7653
9324 Pine Walk Pass9324 Pine Walk Pass9324 Pine Walk Pass9324 Pine Walk Pass
Save
Ask
Tour
Hide
Share

Mortgage Calculator

Monthly Payment (Est.)

$2,053
Calculator powered by Showcase IDX, a Constellation1 Company. Copyright ©2026 Information is deemed reliable but not guaranteed.

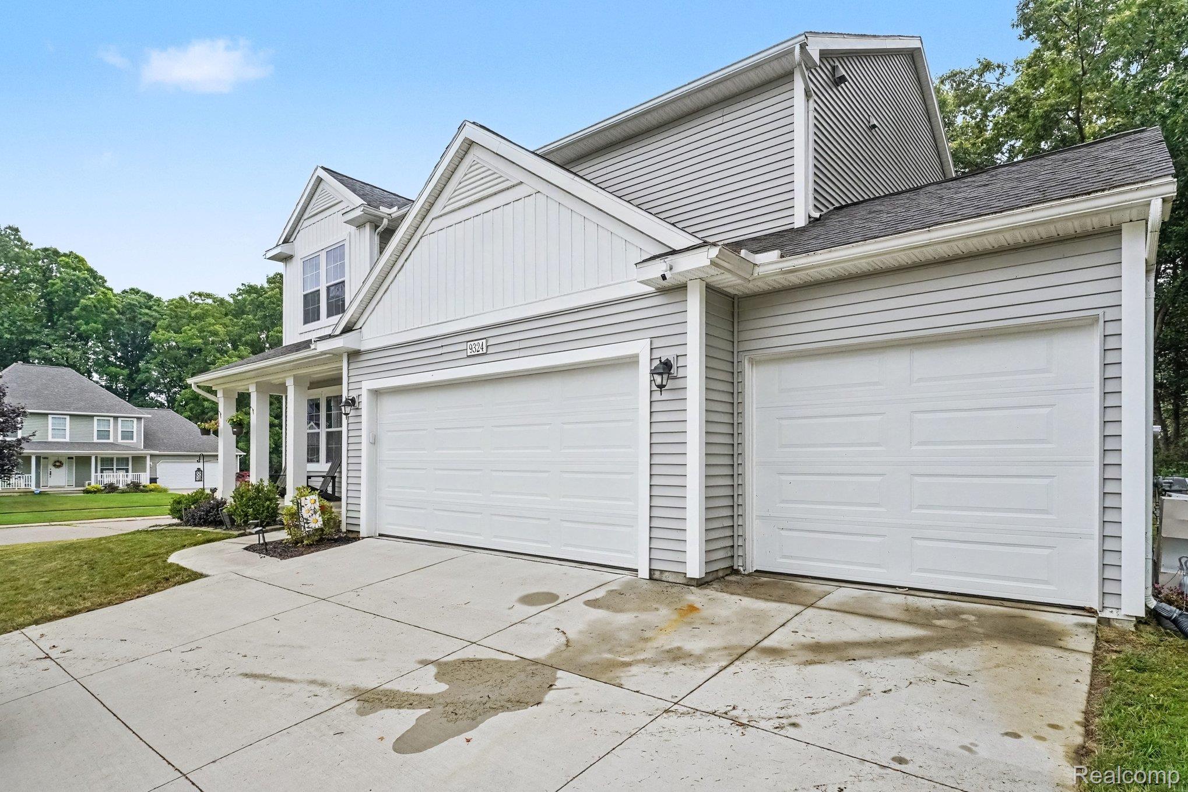
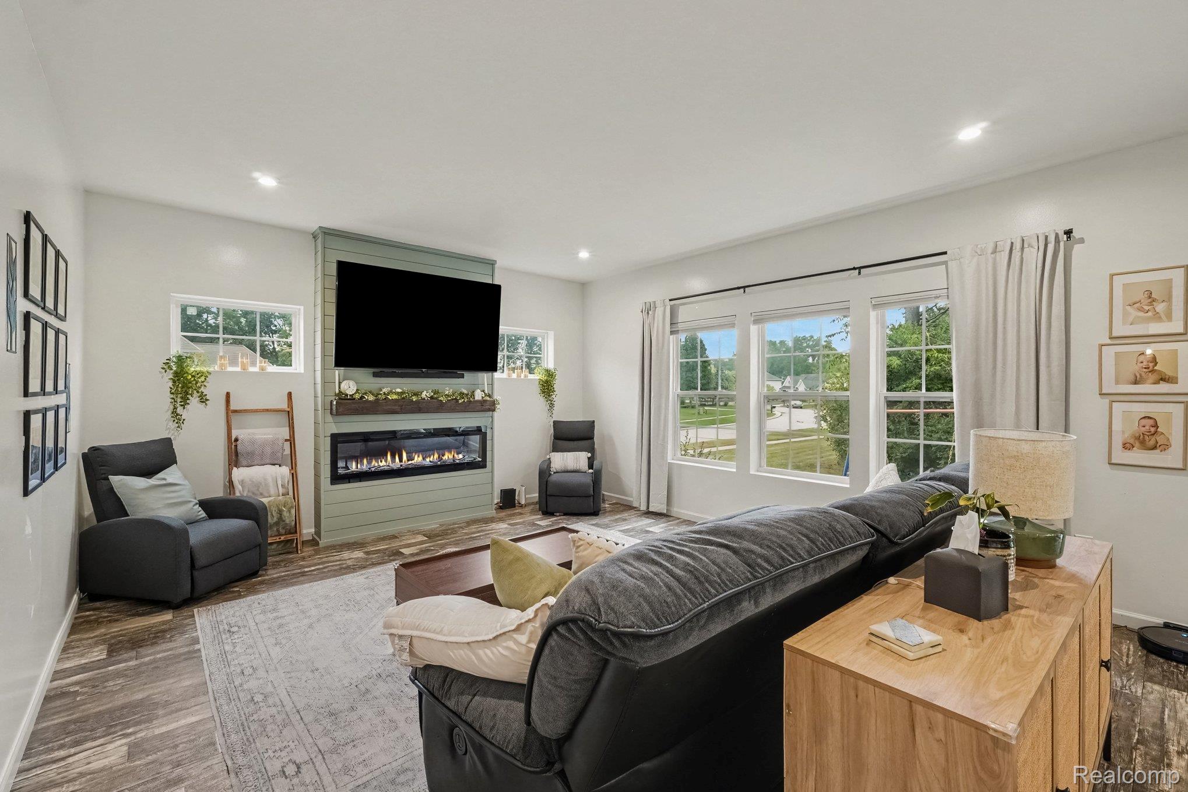
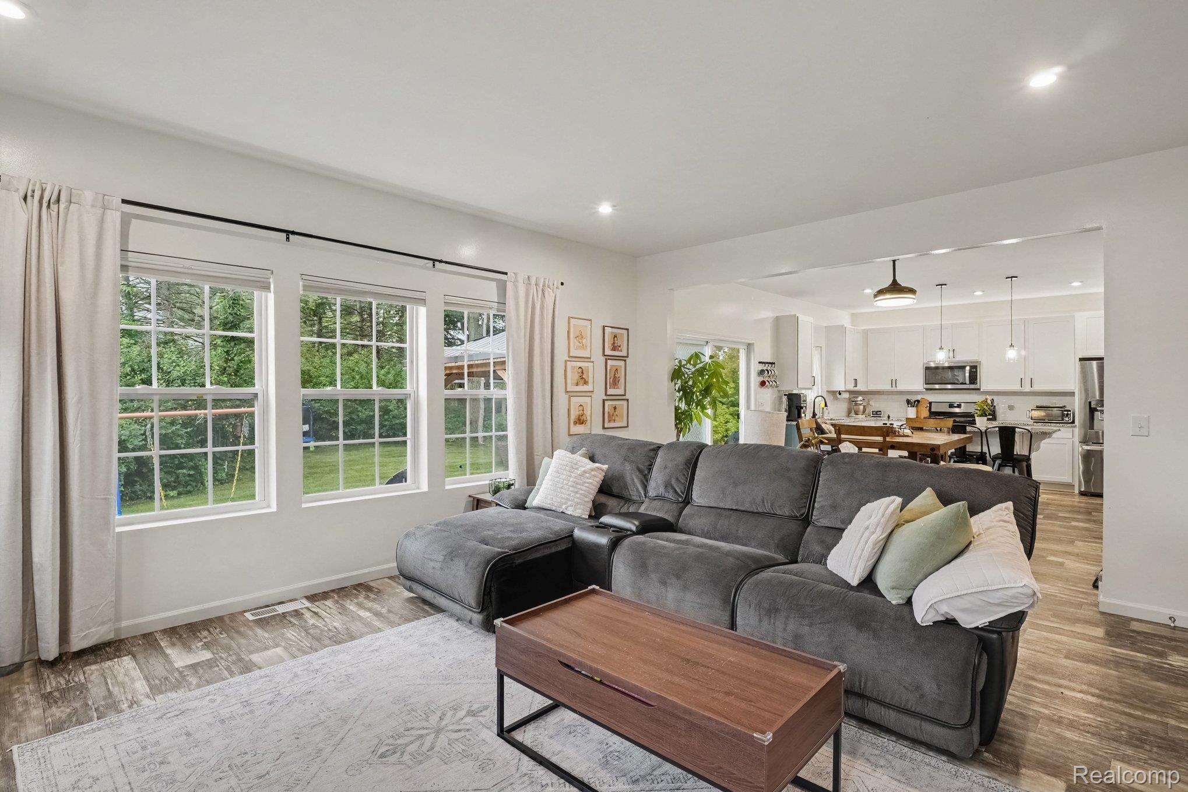
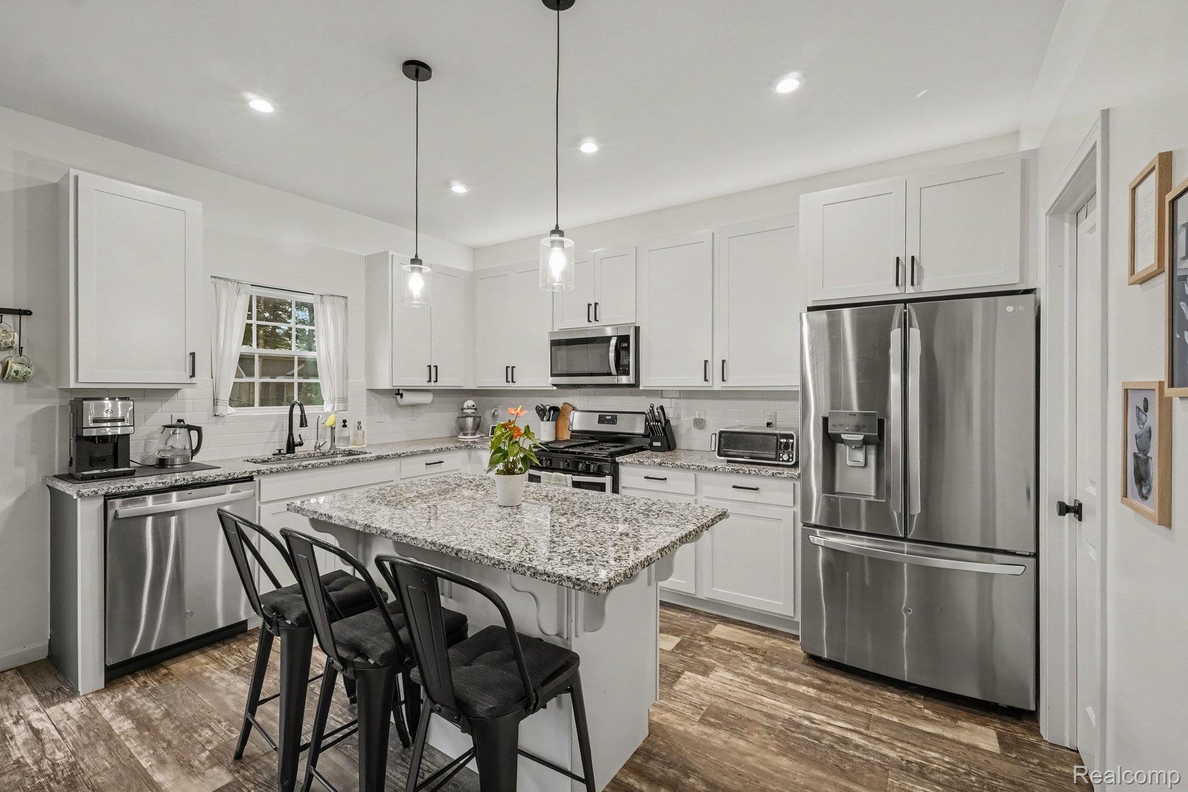
Welcome to this spacious 4-bedroom, 2.5-bath home with a 3-car garage in the desirable Woods at River Ridge community within the Linden Community School District. Offering over 2,300 sq. ft. above grade plus a finished basement, this home provides plenty of space for everyday living, entertaining, and recreation. The main level features a welcoming foyer, private office/den, powder room, and a bright living room highlighted by a fireplace and large windows. The kitchen offers white cabinetry, granite countertops, stainless steel appliances, tile backsplash, center island with seating, pantry, and an adjoining dining area. Upstairs, the generously sized primary suite includes a walk-in closet and private bath with dual sinks, while three additional bedrooms, another full bath, and convenient second-floor laundry complete the level. The finished basement is a standout feature, offering substantial additional usable space with dedicated recreation/media and exercise areas, giving you flexibility for a home gym, theater, game room, or entertaining space. Outside, enjoy a spacious yard and patio area with a covered pergola, perfect for relaxing or gathering with guests. Located in a community known for its wooded surroundings, creek frontage, and access to open spaces, this home combines modern comfort, generous living space, and a peaceful neighborhood setting. Call to schedule a showing today.

Save
Ask
Tour
Hide
Share
Listing Snapshot
Price 
$449,900
Days On Site 
2 Days
Bedrooms 
4
Inside Area (SqFt) 
3,470 sqft
Total Baths 
3
Full Baths 
2
Partial Baths 
1
Lot Size 
0.4 Acres
Year Built 
2022
MLS® Number 
20261059132
Status 
Active
Property Tax 
$7,158
HOA/Condo/Coop Fees 
$25 monthly
Sq Ft Source 
N/A
Friends & Family
Recent Activity
3 days agoListing first seen on site
3 days agoListing updated with changes from the MLS®
General Features
Acres 
0.4
Cross Street 
Silver Lake Rd and McCaslin Lake Rd
Disclosures 
Exclusions Do Not Exist, No Restrictions, Taxes Not Homestead Exempt
Garage 
Yes
Garage Spaces 
3
Levels 
Two
Parking 
Attached
Property Sub Type 
Single Family Residence
Sewer 
Public Sewer
Special Circumstances 
Standard
SqFt Above 
2393
SqFt Below 
1077
Style 
Colonial
Water Source 
PrivateWell
Interior Features
Appliances 
DishwasherDisposalDryerFree-Standing Gas RangeFree-Standing RefrigeratorMicrowaveRange HoodStainless Steel Appliance(s)Washer
Basement 
FinishedSump Pump
Cooling 
Ceiling Fan(s)Central Air
Fireplace 
Yes
Fireplace Features 
GasLiving Room
Heating 
Forced AirNatural GasWall Furnace
BathFull 
Dimensions - 11 X 5Level - Second
BathLav 
Dimensions - 5 X 5
Bedroom 
Dimensions - 12 X 10Level - Second
BreakfastNookRoom 
Dimensions - 13 X 9
Great Room 
Dimensions - 19 X 15
Kitchen 
Dimensions - 13 X 10
Laundry 
Dimensions - 9 X 5Level - Second
Library 
Dimensions - 12 X 11
Master Bathroom 
Dimensions - 11 X 8Level - Second
Master Bedroom 
Dimensions - 19 X 13Level - Second
MudRoom 
Dimensions - 9 X 5
Save
Ask
Tour
Hide
Share
Exterior Features
Construction Details 
Vinyl Siding
Other Structures 
Gazebo
Patio And Porch 
Porch
Pool Features 
None
Community Features
Association Dues 
300
Building Access 
GroundLevelwSteps
Financing Terms Available 
CashConventionalFHAVA Loan
HOA Fee Frequency 
Annually
MLS Area 
Area08101ArgentineTwp
Roads 
Paved
School District 
Linden
Schools
School District
Linden
Elementary School
Unknown
Middle School
Unknown
High School
Unknown
Listing courtesy of Tremaine Real Estate: [email protected]


IDX provided courtesy of Realcomp II Ltd. via RealcompIILtd. Copyright © 2026 Realcomp II Ltd. Shareholders.

IDX information is provided exclusively for consumers' personal, non-commercial use and may not be used for any purpose other than to identify prospective properties consumers may be interested in purchasing and that the data is deemed reliable but not guaranteed accurate by the MLS.

Neighborhood & Commute
Source: Walkscore
Save
Ask
Tour
Hide
Share