
2855 Dearing RoadSpring Arbor Township, MI 49283
Mortgage Calculator
Monthly Payment (Est.)
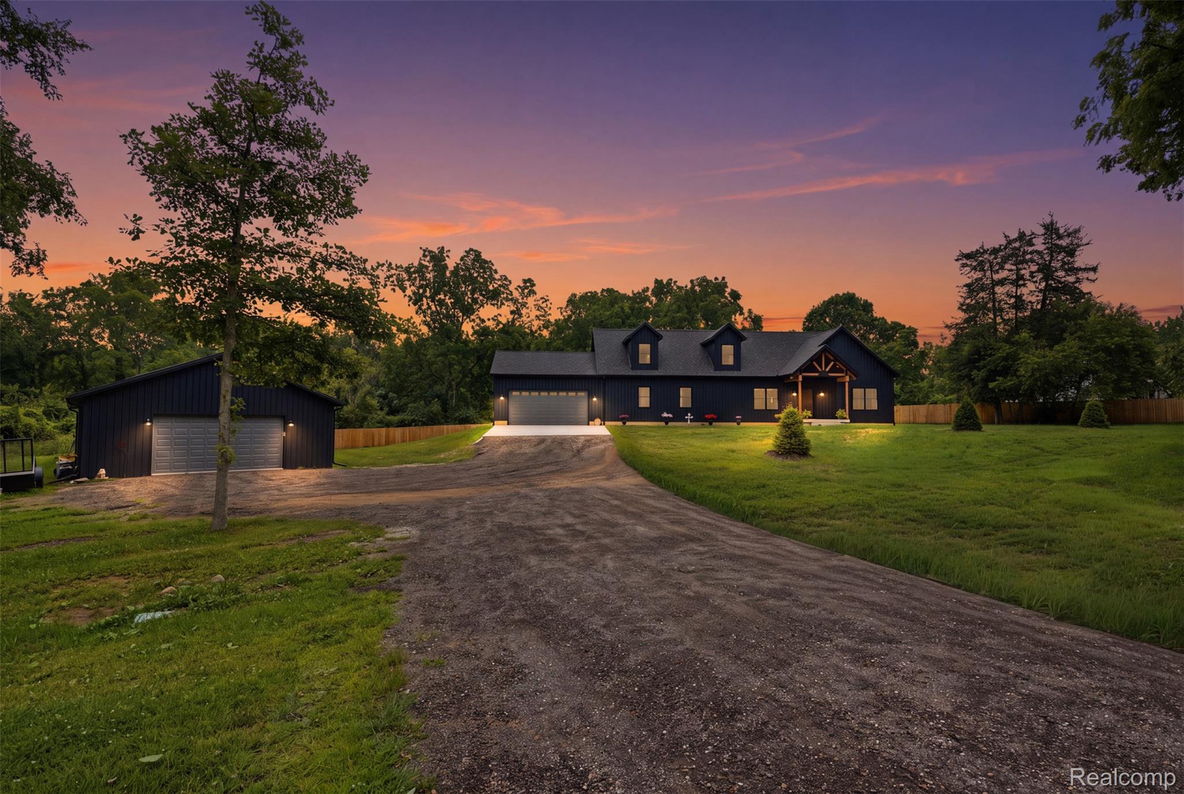
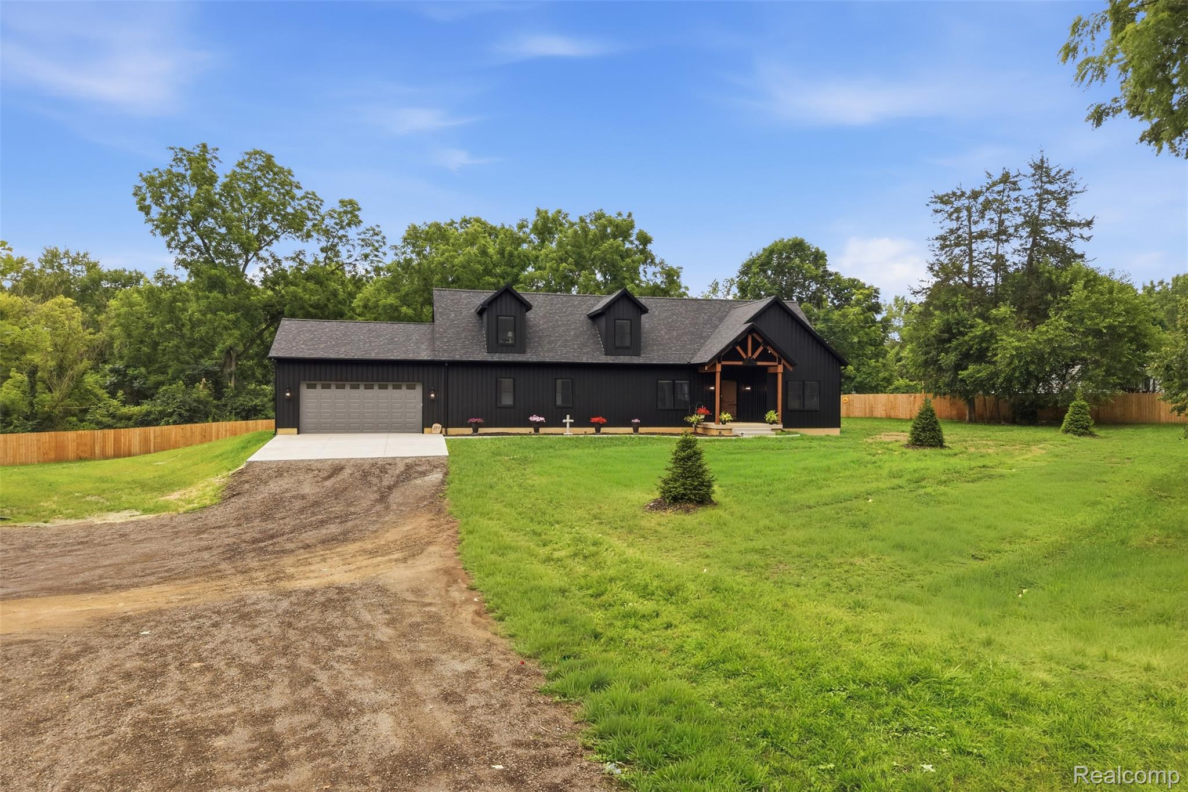
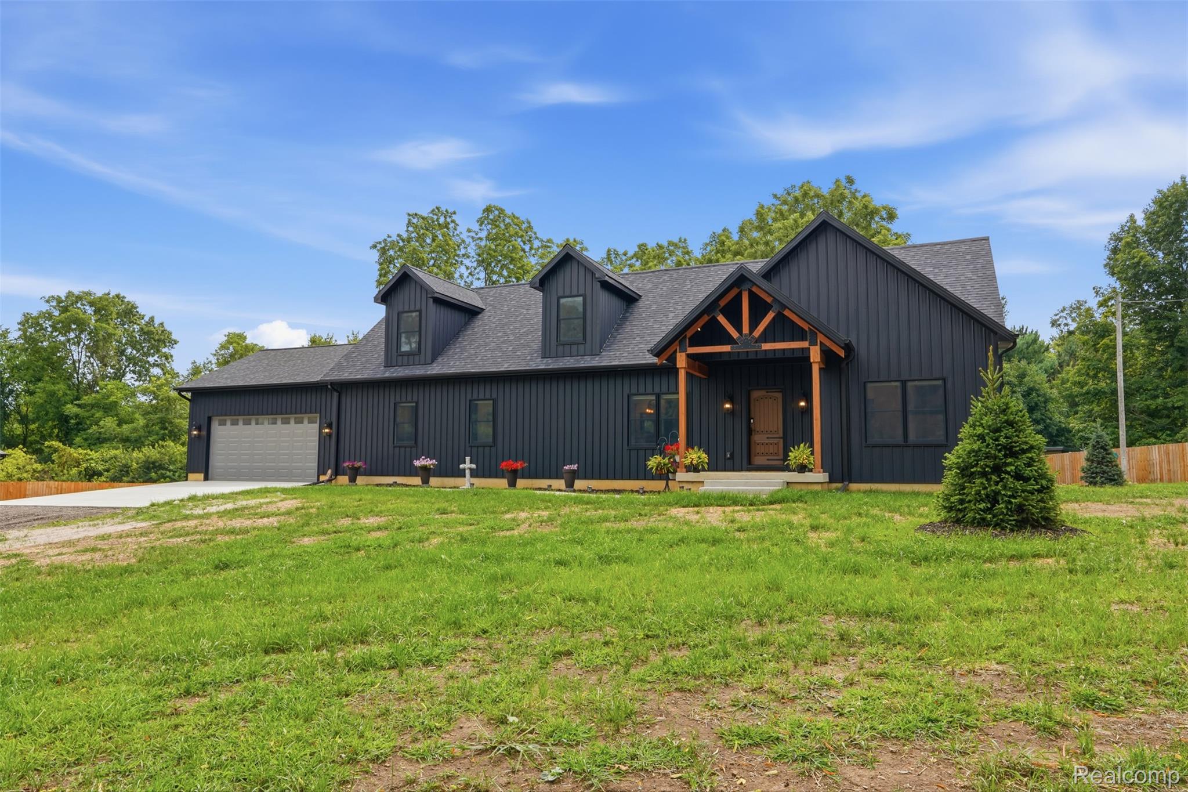
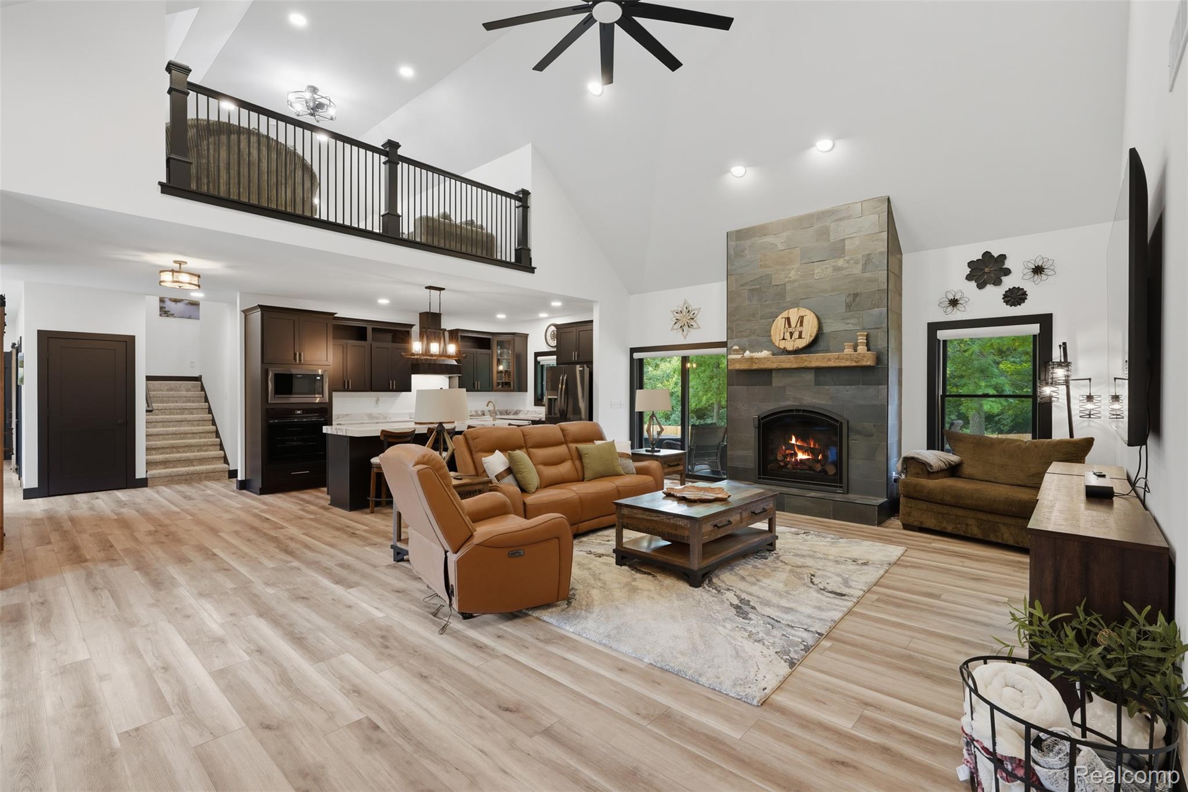
$2,715Welcome home! Luxury, craftsmanship, and thoughtful design come together in this exceptional newly custom-built barndominium / modern ranch set on a beautifully landscaped homesite. Every detail has been carefully selected, from the striking exterior with metal siding and timber accents to the dramatic great room featuring soaring ceilings, a floor-to-ceiling stone fireplace, and an open loft overlooking the main living space. The gourmet kitchen is a showpiece with custom Amish-built cabinetry, an oversized quartz island, upgraded black stainless steel appliances, and a custom walk-in pantry.The luxurious primary suite features a custom-designed walk-in closet, large soaking tub with built-in heater, bluetooth fan and audio. Anderson windows, custom shades throughout, and a Halo Reme whole-home air purification system provide everyday comfort and efficiency. The partially finished basement has a bedroom with egress window and full bathroom. Outside, the fully fenced property offers privacy and functionality, complete with an oversized garage and an impressive 30' x 60' pole barn featuring epoxy-coated floors, a finished 16' x 30' area in the pole barn features a full bath and laundry hookup and provides endless possibilities, whether you're working from home, accommodating extended family or overnight guests, pursuing hobbies, or operating a home-based business.space with a full bath and laundry hookup, making it ideal for entertaining, hobbies, a home business, or additional living space. An upgraded driveway with a culvert for proper drainage, transferable epoxy floor warranties, the balance of the builder's one-year warranty, and a lifetime transferable Cook Concrete basement warranty complete this truly one-of-a-kind property. Move in with confidence and enjoy years of worry-free homeownership. Approximately 1.8 miles from Western High School, 1.5 miles to Spring Arbor College, close to restaurants and shopping.
| 2 weeks ago | Status changed to Pending | |
| 2 weeks ago | Listing updated with changes from the MLS® | |
| 3 weeks ago | Price changed to $595,000 | |
| 4 weeks ago | Listing first seen on site |

IDX provided courtesy of Realcomp II Ltd. via RealcompIILtd. Copyright © 2026 Realcomp II Ltd. Shareholders.
IDX information is provided exclusively for consumers' personal, non-commercial use and may not be used for any purpose other than to identify prospective properties consumers may be interested in purchasing and that the data is deemed reliable but not guaranteed accurate by the MLS.
Did you know? You can invite friends and family to your search. They can join your search, rate and discuss listings with you.