
811 N Main StreetMilford Village, MI 48381
Mortgage Calculator
Monthly Payment (Est.)
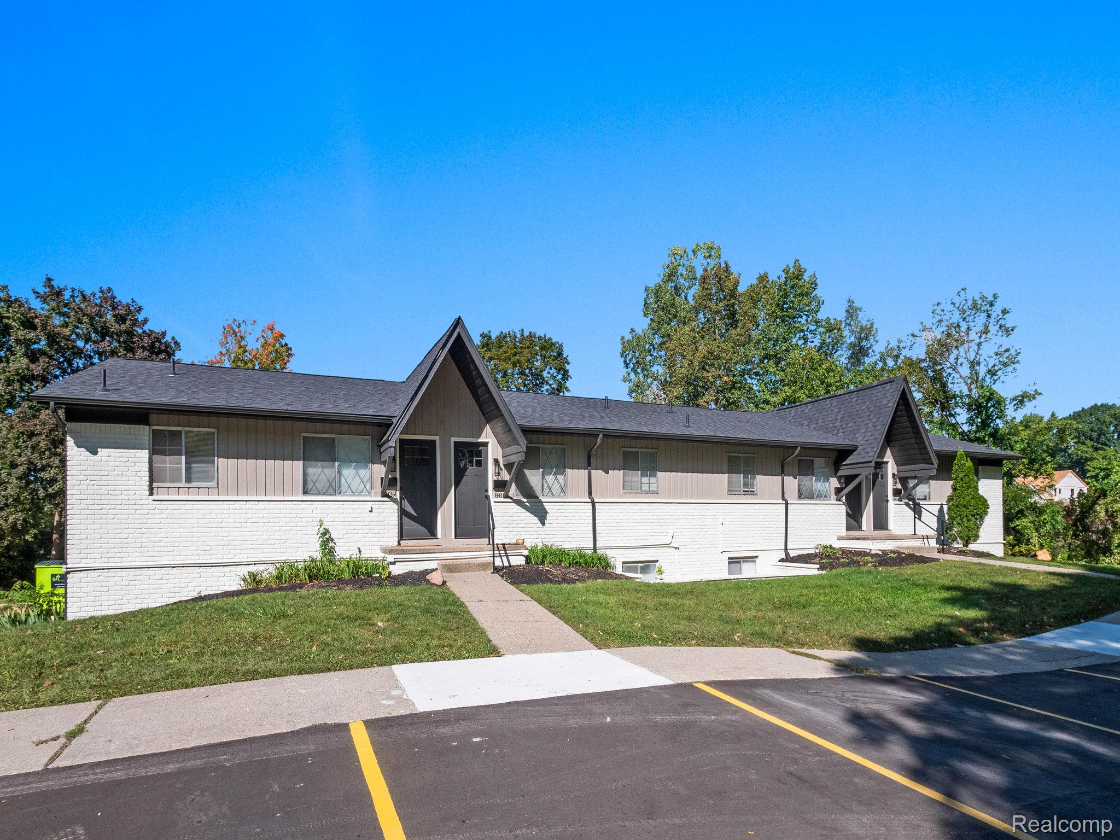
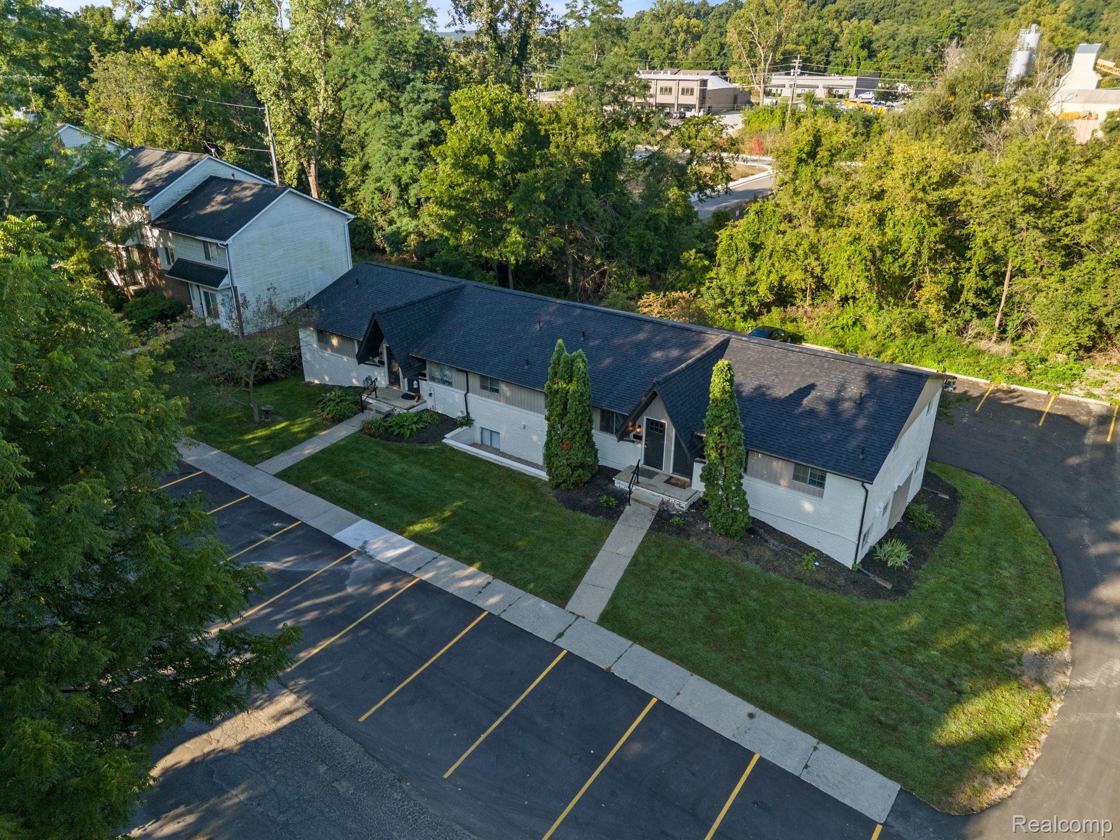
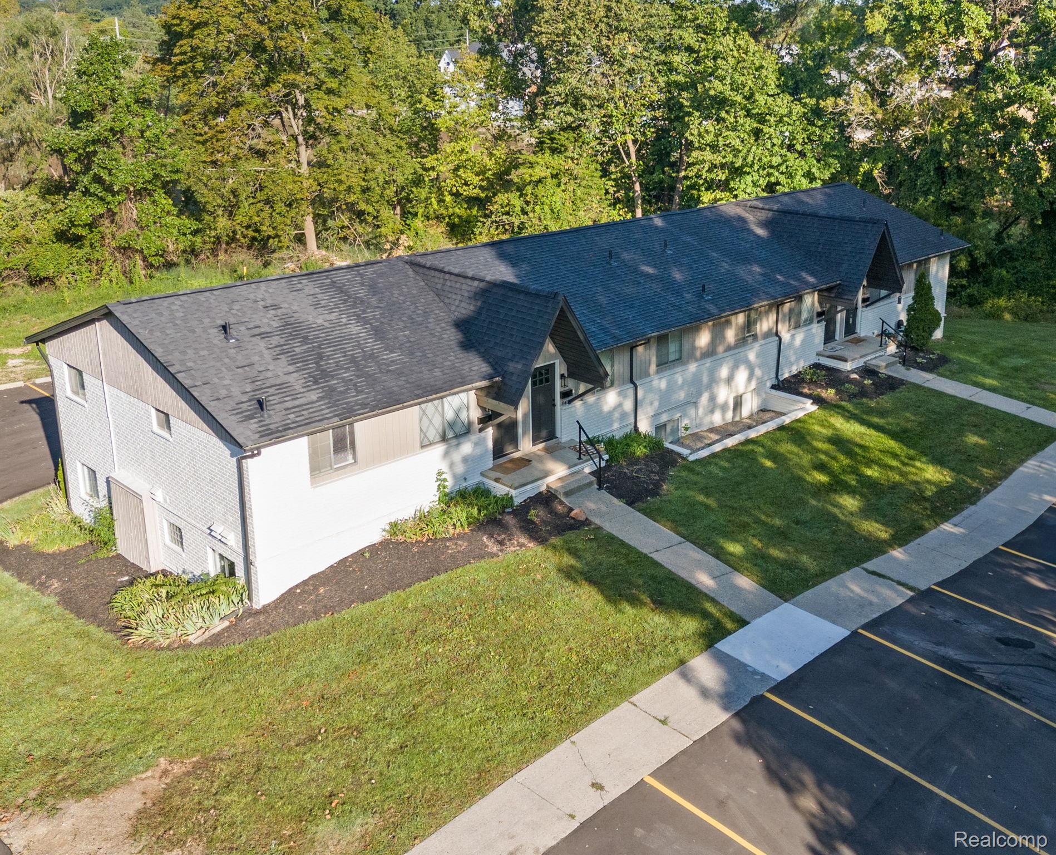
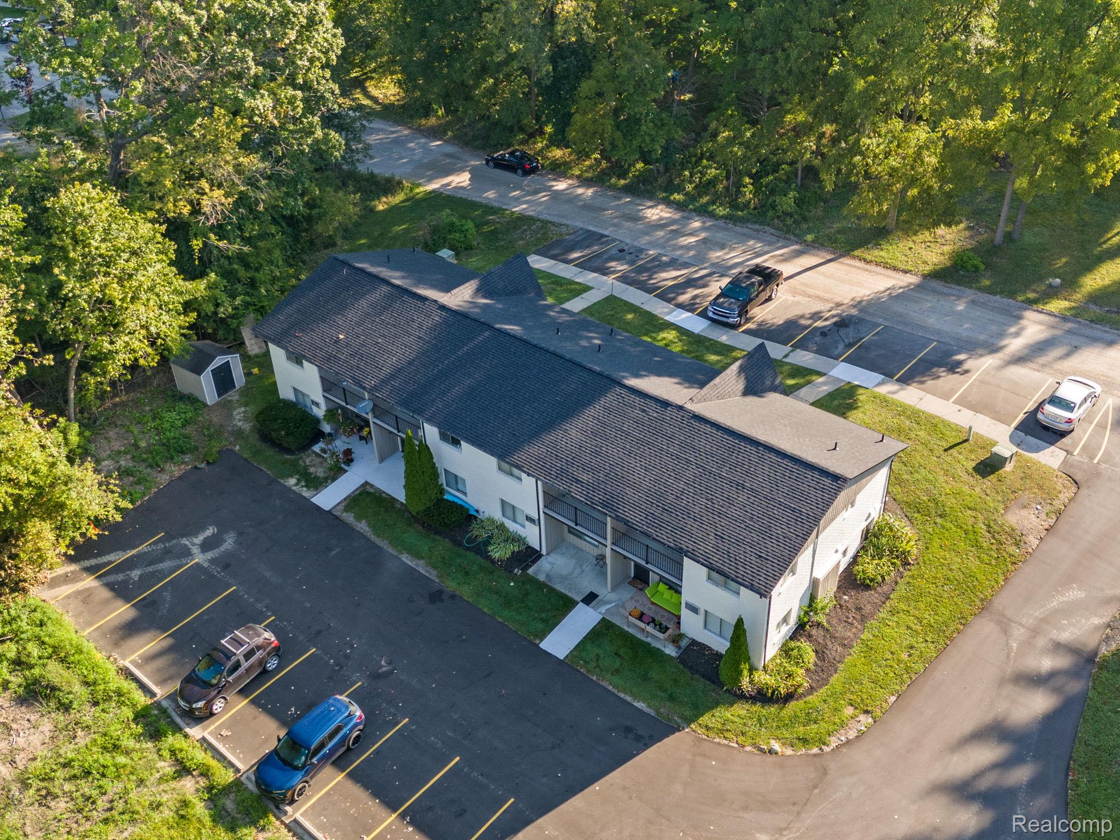
$15,056Milford Village Flats presents a rare opportunity to acquire a fully stabilized, 16-unit multifamily community in the heart of Milford, Michigan — one of Oakland County's most desirable and supply-constrained submarkets. The property comprises two well-maintained residential buildings offering an identical unit mix of all one-bedroom, one-bath floor plans averaging 740 square feet. With over two dedicated parking spaces per unit and a 100% occupancy rate, the asset generates monthly gross revenues exceeding $23,647, equating to an annual gross potential income of $283,700. The current owner has invested over $500,000 in capital improvements over the last two years, substantially reducing future CapEx exposure for an incoming investor. Major exterior and structural upgrades include a brand-new roof, a fully milled and paved parking lot, updated property signage, and enhanced professional landscaping that elevates the asset’s curb appeal. On the interior, the community has undergone extensive modernization with high-end turnkey renovations featuring new cabinets, premium countertops, modern flooring, fresh paint, and updated contemporary fixtures. These comprehensive upgrades position the property to command premium rents while ensuring low-maintenance operations for years to come.
| yesterday | Listing first seen on site | |
| yesterday | Listing updated with changes from the MLS® |

IDX provided courtesy of Realcomp II Ltd. via RealcompIILtd. Copyright © 2026 Realcomp II Ltd. Shareholders.
IDX information is provided exclusively for consumers' personal, non-commercial use and may not be used for any purpose other than to identify prospective properties consumers may be interested in purchasing and that the data is deemed reliable but not guaranteed accurate by the MLS.
Did you know? You can invite friends and family to your search. They can join your search, rate and discuss listings with you.