Save
Ask
Tour
Hide
Share
$485,000
1 Day On Site

57549 Windmill Point
Lyon Charter Township, MI 48165

For Sale|Condominium|Active
4
Beds
4
Total Baths
4
Full Baths
2,837
SqFt
$171
/SqFt
2007
Built
Subdivision:
REFLECTIONS AT MILL RIVER CONDO OCCPN 1806
County:
Oakland
Call Now: 810-220-7653
Is this the listing for you? We can help make it yours.
810-220-7653
57549 Windmill Point57549 Windmill Point57549 Windmill Point57549 Windmill Point
Save
Ask
Tour
Hide
Share

Mortgage Calculator

Monthly Payment (Est.)

$2,213
Calculator powered by Showcase IDX, a Constellation1 Company. Copyright ©2026 Information is deemed reliable but not guaranteed.

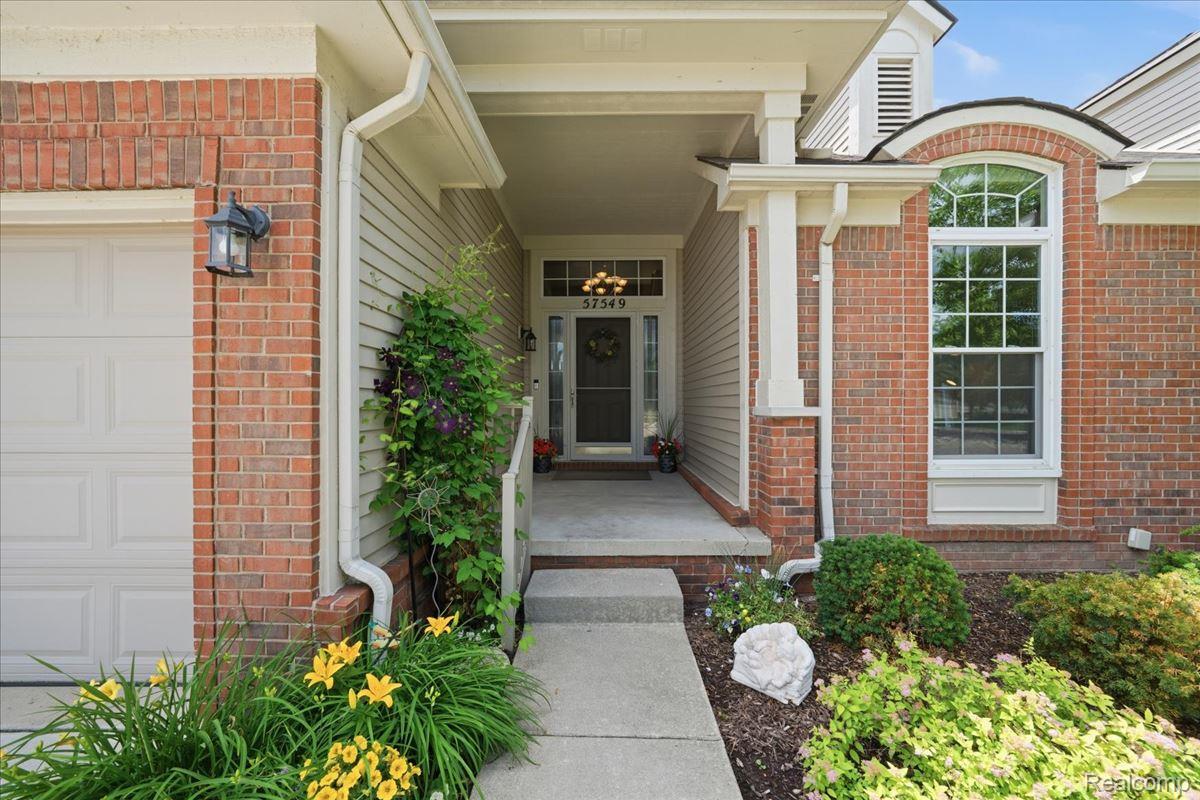
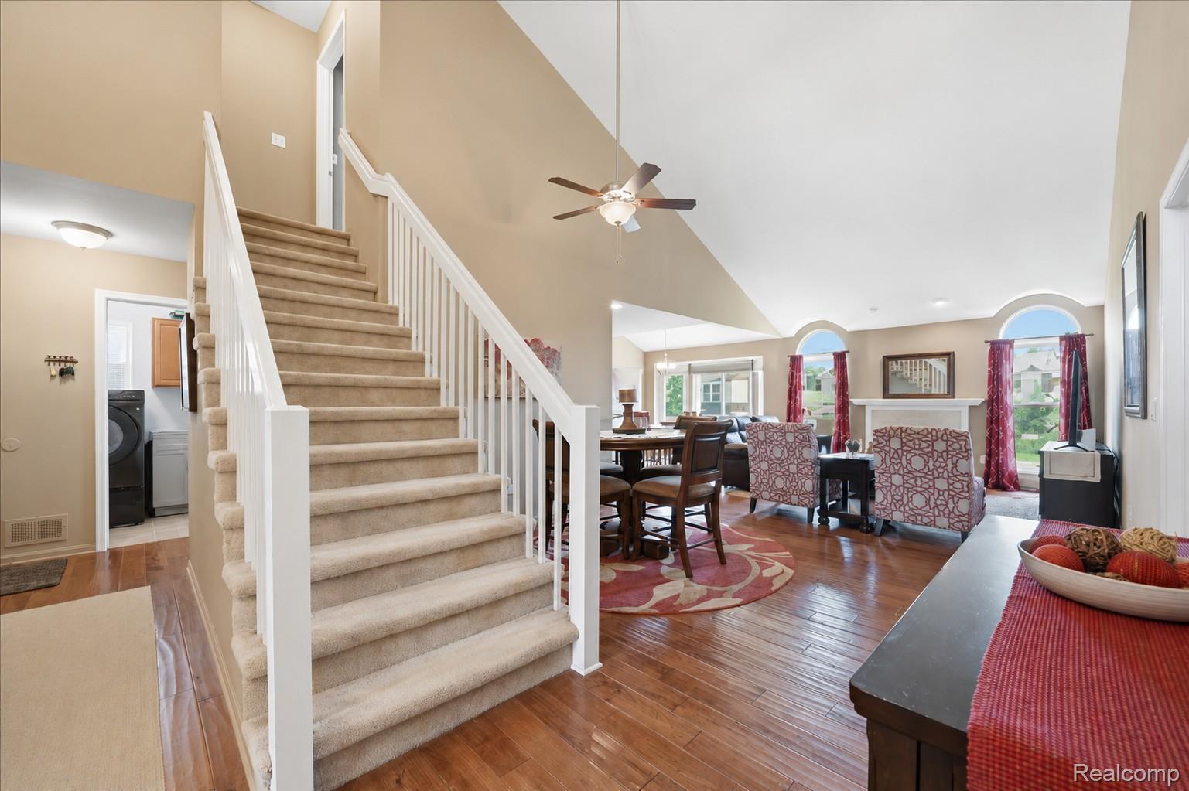
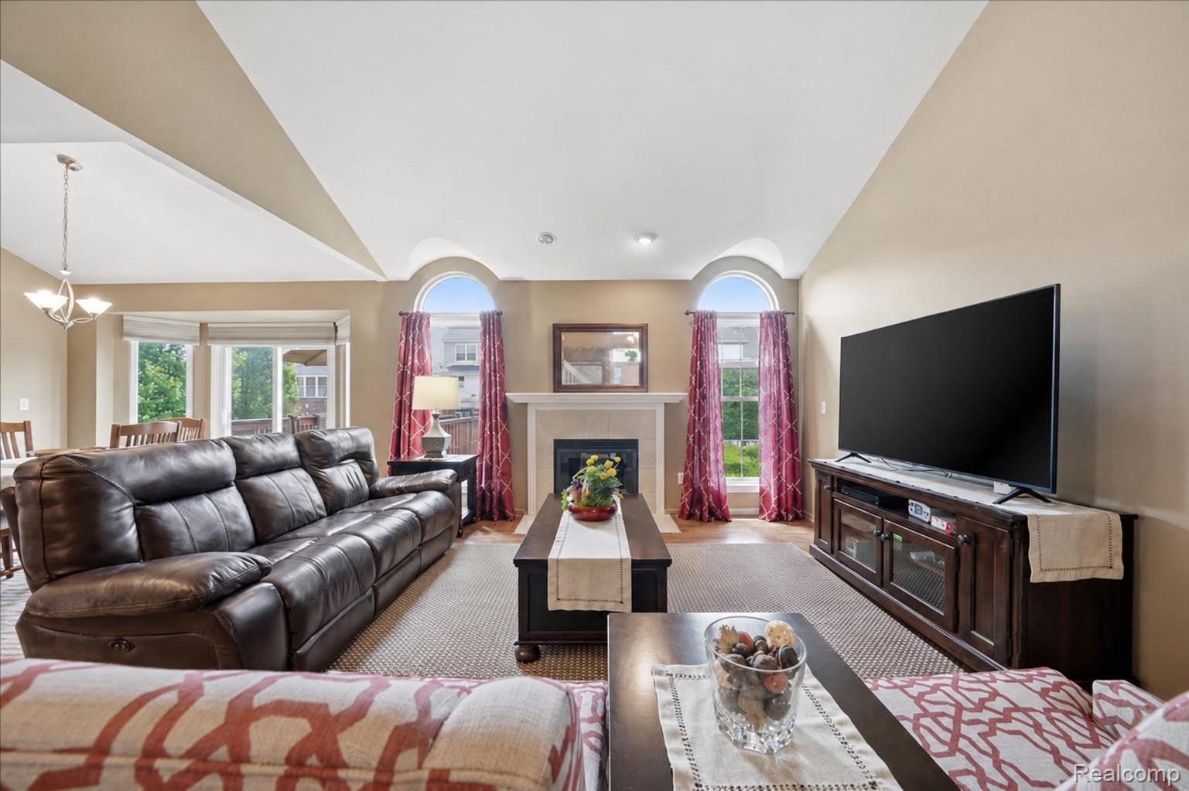
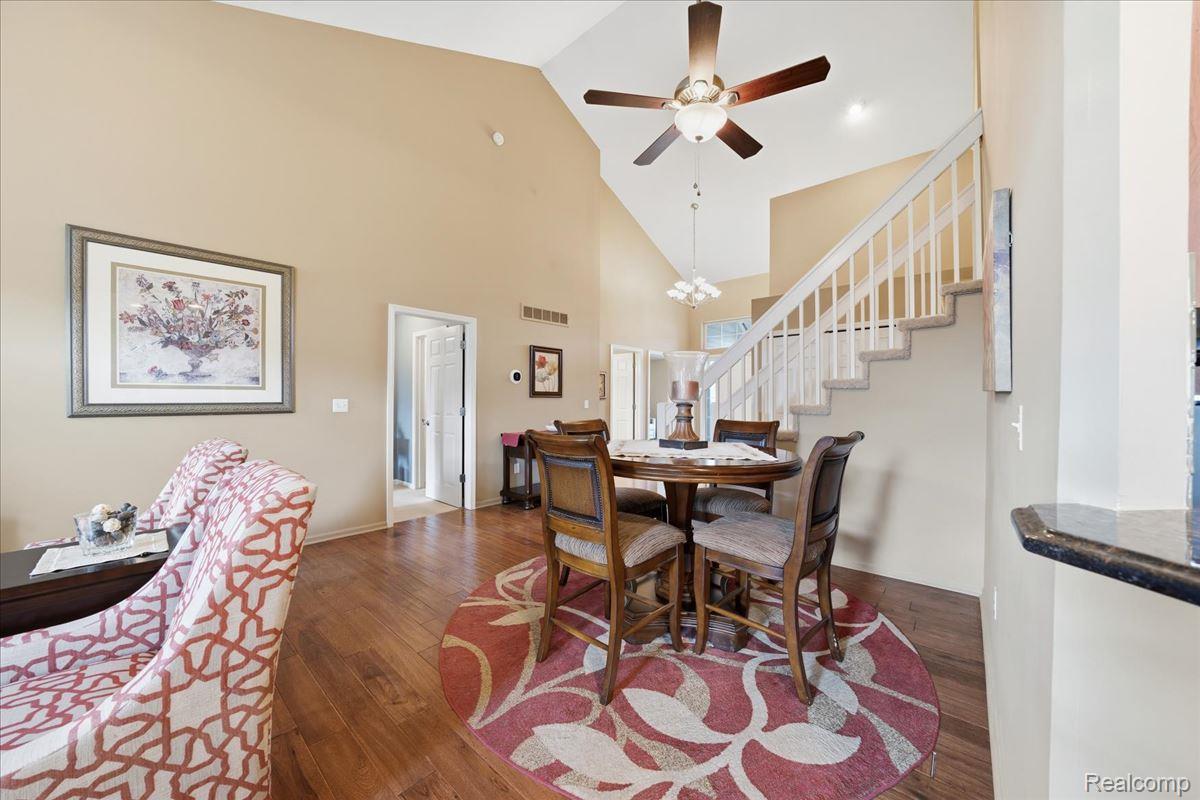
Welcome to the highly desired Mill River community, where this exceptional condo offers three levels of beautifully finished living space and a desirable first-floor primary suite. The light-filled open floor plan creates an inviting atmosphere, flowing effortlessly from the breakfast nook into the spacious kitchen and great room. Features include hardwood floors, granite countertops, bar seating, abundant workspace, a large pantry, and convenient first-floor laundry. The primary suite provides a private retreat with quartz countertops in the private bath and a custom walk-in closet. A second bedroom, currently used as an office, along with a full bath are also conveniently located on the main level. Upstairs, you'll find a third bedroom with an ensuite bath, along with a versatile flex space ideal for a home office, hobby room, or additional storage. The beautifully finished walk-out lower level is designed for entertaining, featuring a full wet bar complete with refrigerator, dishwasher, and microwave, plus a fourth bedroom and fourth full bath. Step outside to enjoy the maintenance-free Trex deck, perfect for relaxing or entertaining. Mill River residents enjoy fabulous amenities, including a clubhouse, in-ground pool, hot tub, fitness room, tennis and pickleball courts, and nearby walking, running, and biking trails. Conveniently located just minutes from downtown Milford and South Lyon, this home offers you comfort and convenience in one of the area's most desirable communities.

Save
Ask
Tour
Hide
Share
Listing Snapshot
Price 
$485,000
Days On Site 
1 Day
Bedrooms 
4
Inside Area (SqFt) 
2,837 sqft
Total Baths 
4
Full Baths 
4
Partial Baths 
N/A
Lot Size 
N/A
Year Built 
2007
MLS® Number 
20261058995
Status 
Active
Property Tax 
$3,294
HOA/Condo/Coop Fees 
$380 monthly
Sq Ft Source 
Public Records
Friends & Family
Recent Activity
yesterdayListing first seen on site
yesterdayListing updated with changes from the MLS®
General Features
Attached Garage 
Yes
Cross Street 
Milford Road & 12 Mile
Disclosures 
Exclusions Do Not Exist, Taxes Homestead Exempt
Garage 
Yes
Garage Spaces 
2
Levels 
One and One Half
Parking 
AttachedDirect AccessGarage Faces Front
Pets 
Number LimitSize LimitYes
Property Sub Type 
Condominium
Security 
Carbon Monoxide Detector(s)Smoke Detector(s)
Sewer 
Public Sewer
Special Circumstances 
Standard
SqFt Above 
1837
SqFt Below 
1000
Style 
ContemporaryEndUnit
Utilities 
Underground Utilities
Water Source 
Public
Interior Features
Appliances 
Gas Water HeaterDishwasherDisposalDryerFree-Standing Gas RangeHumidifierMicrowaveStainless Steel Appliance(s)Washer
Basement 
Bath/StubbedFinishedFullWalk-Out Access
Cooling 
Central Air
Electric 
Circuit Breakers
Fireplace 
Yes
Fireplace Features 
GasGreat Room
Heating 
Forced AirNatural Gas
Interior 
High Speed InternetWet BarSmart Thermostat
Laundry Features 
Gas Dryer HookupLaundry RoomWasher Hookup
BathFull 
Dimensions - 12 X 5Level - Basement
Bedroom 
Dimensions - 11 X 10Level - Second
BreakfastNookRoom 
Dimensions - 14 X 8
Dining Room 
Dimensions - 14 X 11
Family Room 
Dimensions - 27 X 24Level - Basement
FlexRoom 
Dimensions - 11 X 6Level - Second
Great Room 
Dimensions - 15 X 15
Kitchen 
Dimensions - 11 X 11
Laundry 
Dimensions - 7 X 6
Master Bathroom 
Dimensions - 12 X 5
Master Bedroom 
Dimensions - 15 X 12
Save
Ask
Tour
Hide
Share
Exterior Features
Construction Details 
BrickStoneVinyl Siding
Exterior 
LightingPrivate EntranceTennis Court(s)
Patio And Porch 
DeckPatioPorch
Pool Features 
CommunityOutdoor Pool
Roof 
Asphalt
Waterfront Features 
Pond
Community Features
Association Amenities 
Maintenance Grounds
Association Dues 
380
Building Access 
GroundLevelwSteps
Community Features 
PoolClubhouseFitness CenterSidewalksTennis Court(s)
Financing Terms Available 
CashConventional
HOA Fee Frequency 
Monthly
MLS Area 
Area02211LyonTwp
Roads 
Paved
School District 
SouthLyon
Schools
School District
SouthLyon
Elementary School
Unknown
Middle School
Unknown
High School
Unknown
Listing courtesy of Berkshire Hathaway HomeServices Kee Realty Bham: [email protected]


IDX provided courtesy of Realcomp II Ltd. via RealcompIILtd. Copyright © 2026 Realcomp II Ltd. Shareholders.

IDX information is provided exclusively for consumers' personal, non-commercial use and may not be used for any purpose other than to identify prospective properties consumers may be interested in purchasing and that the data is deemed reliable but not guaranteed accurate by the MLS.

Neighborhood & Commute
Source: Walkscore
Save
Ask
Tour
Hide
Share