Save
Ask
Tour
Hide
Share
$1,749,000
New Listing

17862 Parkshore Drive
Northville Township, MI 48168

For Sale|Single Family Residence|Active
4
Beds
6
Total Baths
4
Full Baths
2
Partial Baths
6,900
SqFt
$253
/SqFt
2001
Built
Subdivision:
STONEWATER SUB 3
County:
Wayne
Call Now: 810-220-7653
Is this the listing for you? We can help make it yours.
810-220-7653
17862 Parkshore Drive17862 Parkshore Drive17862 Parkshore Drive17862 Parkshore Drive
Save
Ask
Tour
Hide
Share

Mortgage Calculator

Monthly Payment (Est.)

$7,980
Calculator powered by Showcase IDX, a Constellation1 Company. Copyright ©2026 Information is deemed reliable but not guaranteed.

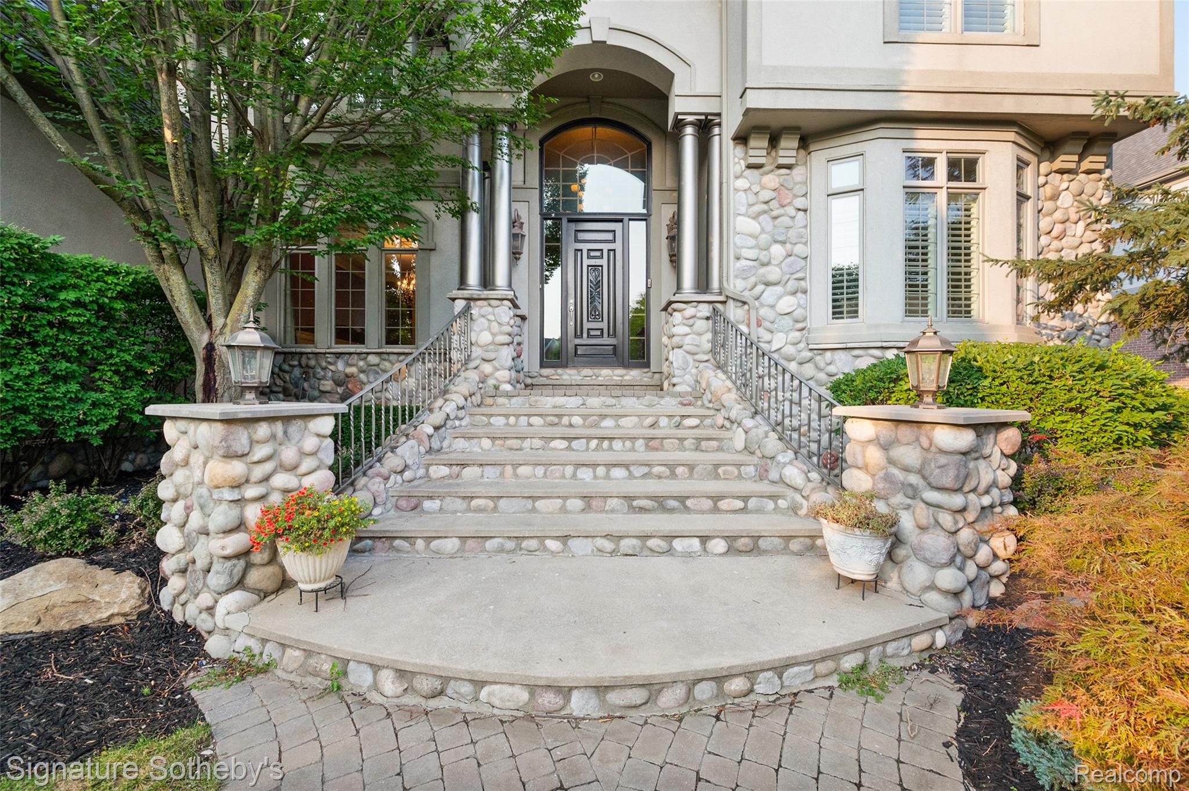
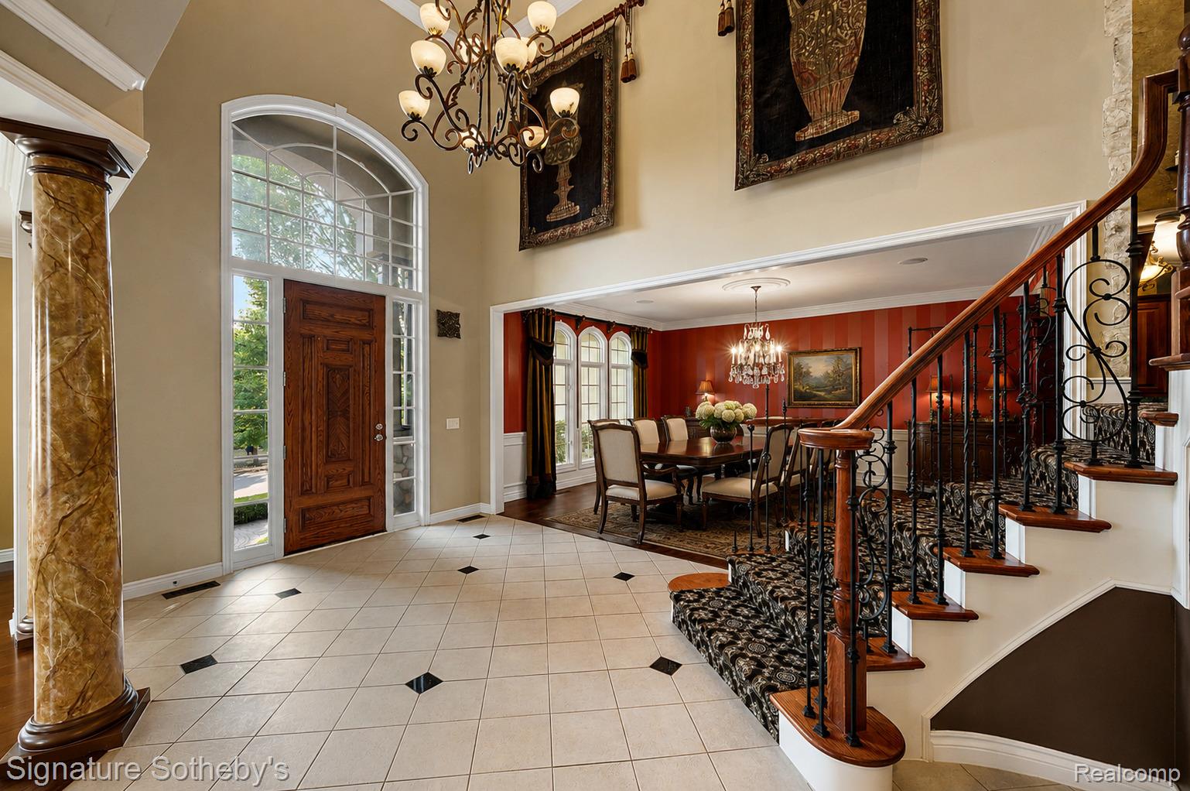
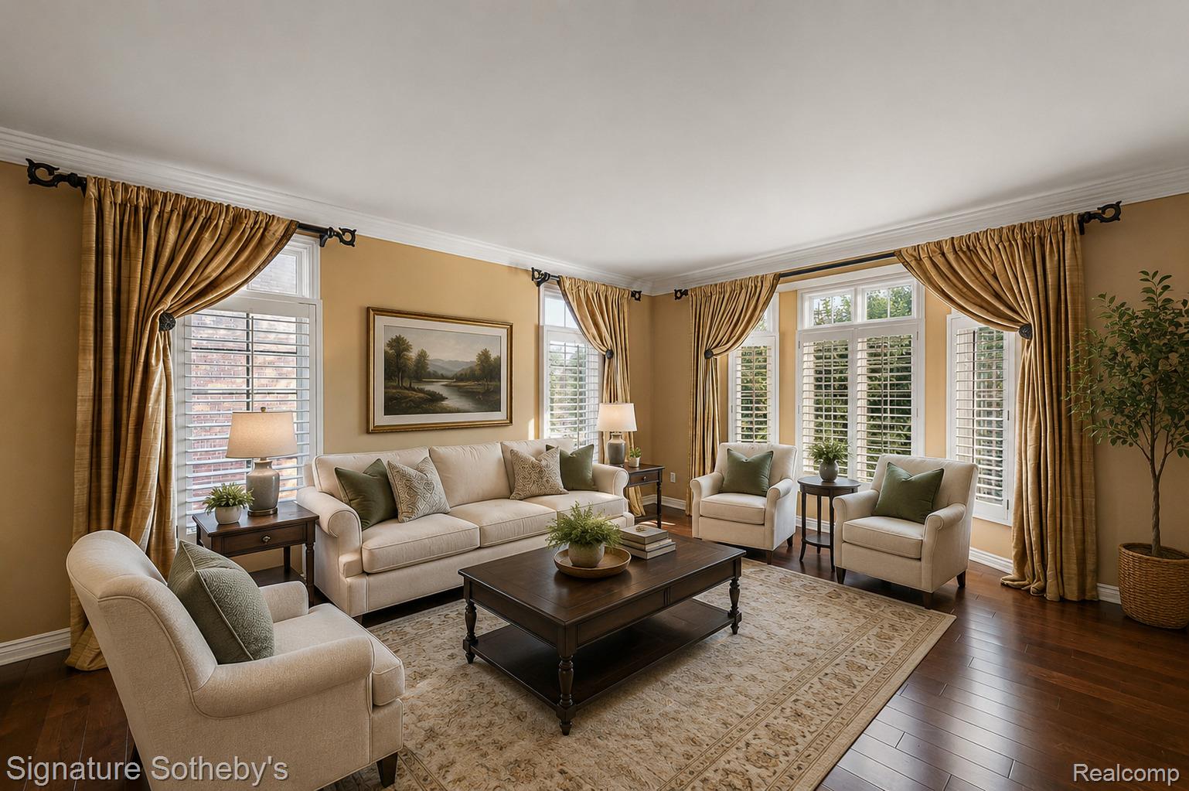
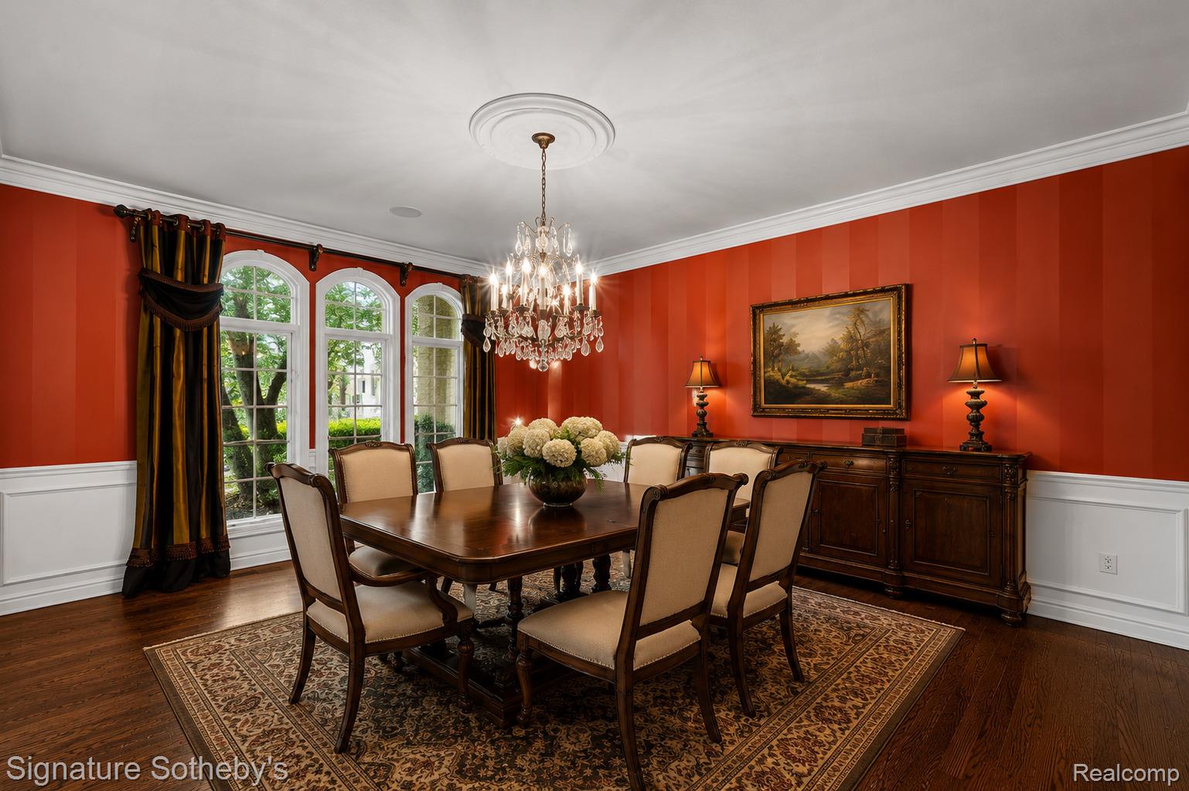
Nestled on a quiet street in idyllic Northville, this custom stone colonial was expertly designed and constructed by Moceri Custom Homes. The functional and stylish estate boasts over 4,900 sq ft of living space plus an expertly finished 2,000 sq ft lower level perfect for entertaining or flexibility. Expansive windows, hardwood floors throughout, and soaring ceilings enhance the architectural appeal of this beautiful residence. The well-appointed chef’s kitchen features granite countertops, large walk-in pantry, premium appliances and abundant cabinetry. The thoughtful great room and breakfast nook face east, perfect for breathtaking sunrises over the serene backyard and unbelievable Teal Lake views. The magnificent primary suite features a cozy fireplace, wet bar and large walk-in closet. The massive walk-out lower level includes wet bar, impressive wine cellar, rec area, theater room, bath with steam room and heated floors. Whether large family gatherings or wine tasting, the lower level offers an unforgettable entertaining experience. Meticulously maintained, incredible details, this residence delivers exceptional comfort in a private neighborhood setting. Wake up each morning to peaceful sunrise views over Teal Lake and relax in this incredibly well landscaped property. Generous living spaces, quality craftsmanship, and a highly desirable Northville location, this residence has it all. Please schedule your showing today!

Save
Ask
Tour
Hide
Share
Listing Snapshot
Price 
$1,749,000
Days On Site 
0 Days
Bedrooms 
4
Inside Area (SqFt) 
6,900 sqft
Total Baths 
6
Full Baths 
4
Partial Baths 
2
Lot Size 
0.33 Acres
Year Built 
2001
MLS® Number 
20261058933
Status 
Active
Property Tax 
$23,095.5
HOA/Condo/Coop Fees 
$110 monthly
Sq Ft Source 
N/A
Friends & Family
Recent Activity
9 hours agoListing first seen on site
10 hours agoListing updated with changes from the MLS®
General Features
Acres 
0.33
Attached Garage 
Yes
Cross Street 
Ridge Road/6 Mile Road
Disclosures 
Taxes Homestead Exempt
Garage 
Yes
Garage Spaces 
3
Levels 
Two
Parking 
Attached
Pets 
Yes
Property Sub Type 
Single Family Residence
Sewer 
Public Sewer
Special Circumstances 
Standard
SqFt Above 
4900
SqFt Below 
2000
Style 
Colonial
Utilities 
Underground Utilities
Water Source 
Public
Interior Features
Appliances 
RefrigeratorGas Water HeaterBuilt-In RefrigeratorDishwasherDisposalDryerFree-Standing Gas RangeMicrowaveRange HoodWasher
Basement 
FinishedFullWalk-Out Access
Cooling 
Central Air
Fireplace 
Yes
Fireplace Features 
BasementLiving Room
Furnished 
Unfurnished
Heating 
Forced AirNatural Gas
Interior 
Wet BarSmart Thermostat
Laundry Features 
Laundry Room
BathFull 
Dimensions - 7 X 7Level - Basement
BathLav 
Dimensions - 8 X 8
Bedroom 
Dimensions - 17 X 12Level - Second
BreakfastNookRoom 
Dimensions - 11 X 11
Dining Room 
Dimensions - 17 X 14
Family Room 
Dimensions - 39 X 26Level - Basement
Game Room 
Dimensions - 26 X 20Level - Basement
Great Room 
Dimensions - 22 X 18
Kitchen 
Dimensions - 24 X 23
Laundry 
Dimensions - 8 X 8
Library 
Dimensions - 19 X 12
Living Room 
Dimensions - 20 X 15
Master Bathroom 
Dimensions - 15 X 11Level - Second
Master Bedroom 
Dimensions - 17 X 14Level - Second
Media Room 
Dimensions - 26 X 13Level - Basement
Save
Ask
Tour
Hide
Share
Exterior Features
Construction Details 
Stone
Patio And Porch 
CoveredDeckPatioPorch
Pool Features 
None
Roof 
Asphalt
View 
Water
Waterview 
Water
Community Features
Association Dues 
1320
Building Access 
GroundLevelwSteps
Community Features 
Sidewalks
Financing Terms Available 
CashConventional
HOA Fee Frequency 
Annually
MLS Area 
Area05011NorthvilleTwp
Roads 
Paved
School District 
Northville
Schools
School District
Northville
Elementary School
Unknown
Middle School
Unknown
High School
Unknown
Listing courtesy of Signature Sotheby's International Realty Bham: [email protected]


IDX provided courtesy of Realcomp II Ltd. via RealcompIILtd. Copyright © 2026 Realcomp II Ltd. Shareholders.

IDX information is provided exclusively for consumers' personal, non-commercial use and may not be used for any purpose other than to identify prospective properties consumers may be interested in purchasing and that the data is deemed reliable but not guaranteed accurate by the MLS.

Neighborhood & Commute
Source: Walkscore
Save
Ask
Tour
Hide
Share