
615 Harvest WayChelsea City, MI 48118
Mortgage Calculator
Monthly Payment (Est.)
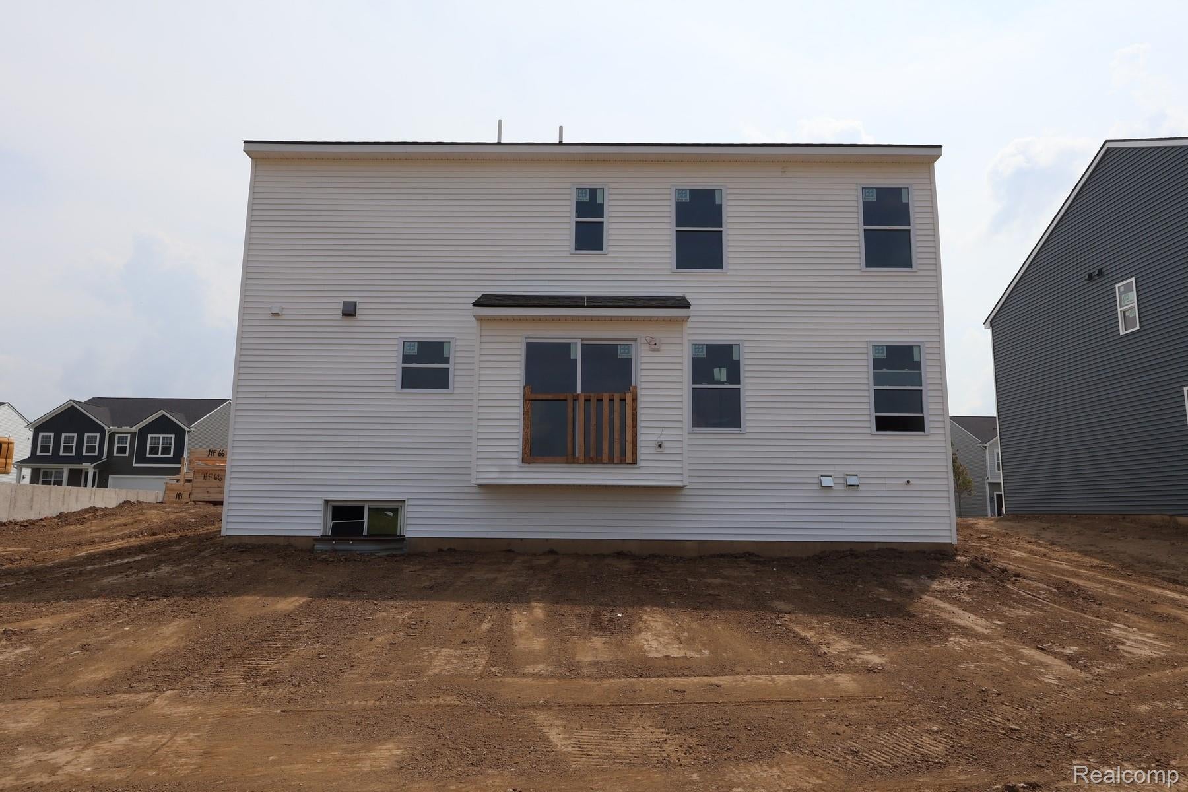
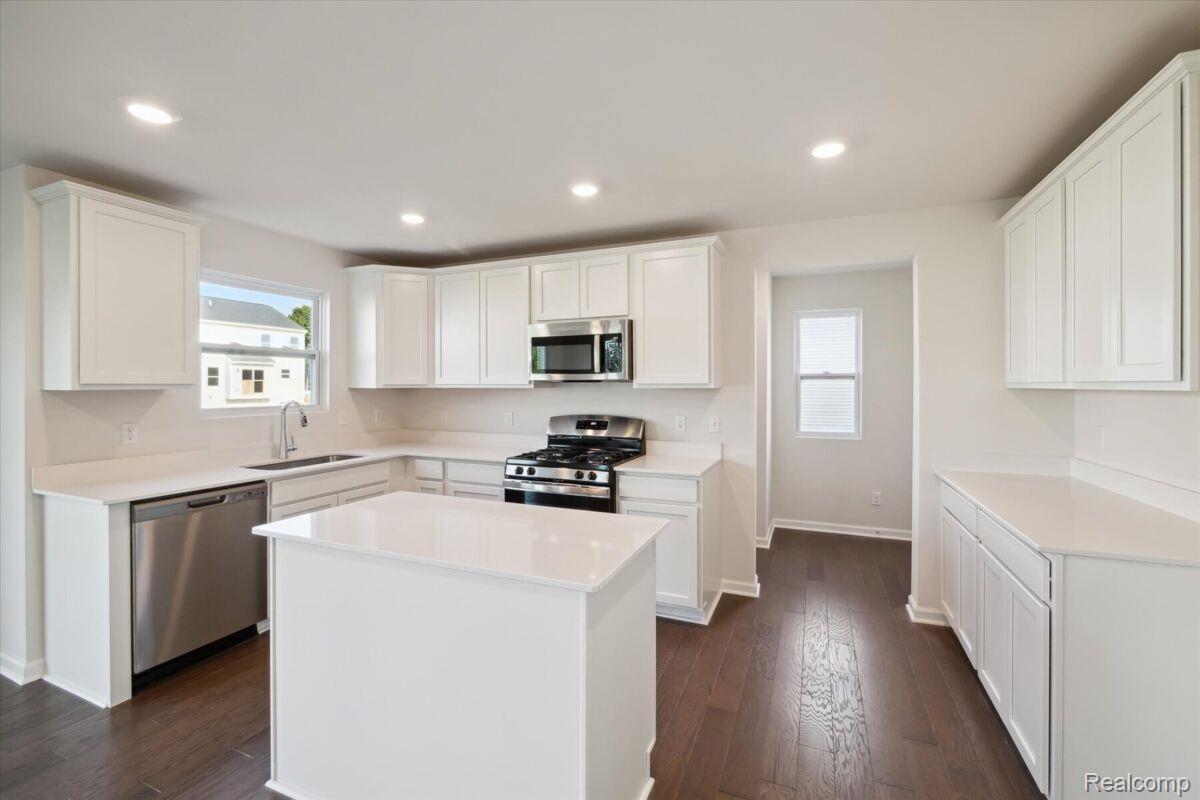
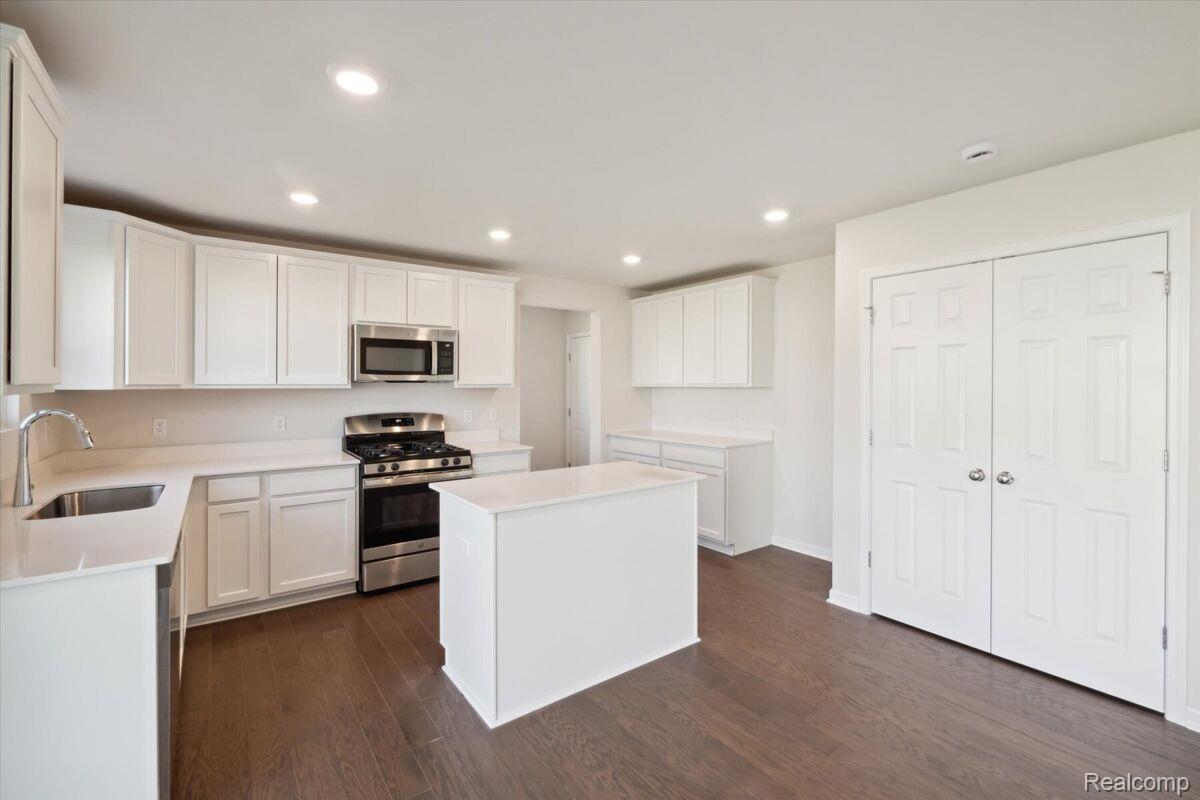
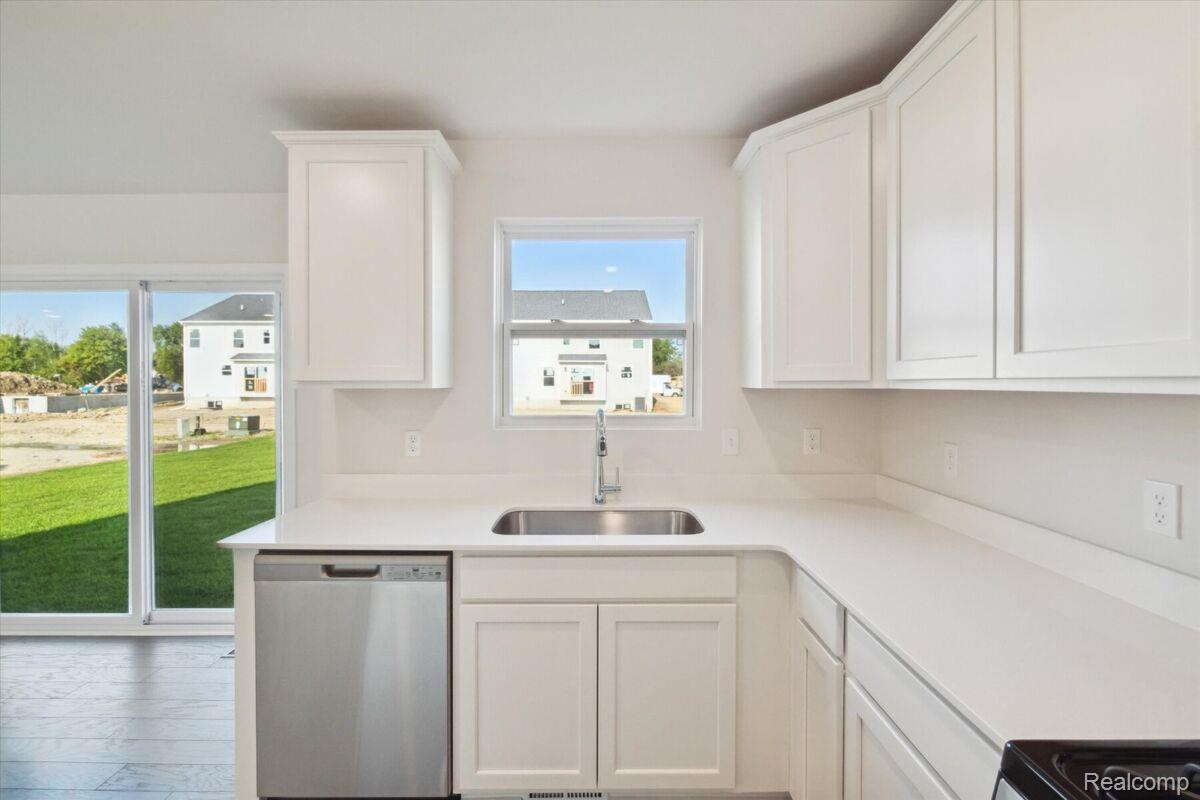
Enter an interest rate to see your estimated monthly payment.Home qualifies for up to $20,000 in Flex Cash. This weekend only! Welcome to 615 Harvest Way, Chelsea, MI — a new construction home built by M/I Homes. This 2-story home offers 1,957 square feet of thoughtfully designed living space with 3 bedrooms, 2 full bathrooms, and 1 half bathroom. Step inside to discover an open-concept living space that connects the main areas of the home, creating a seamless flow for everyday living and entertaining. The quality of design is evident throughout, with carefully planned layouts and well-appointed finishes that reflect attention to detail and craftsmanship. Key Features: Sod and sprinklers 3 bedrooms with generous room sizes 2 full bathrooms and 1 half bathroom 1,957 square feet of living space Walk-in closets in each bedroom Full basement Open-concept living space ideal for gathering and entertaining The owner's bedroom features a private en-suite bathroom, providing a comfortable retreat. The additional bedrooms offer ample space for family, guests, or a home office. This home is situated in a welcoming neighborhood with convenient proximity to local parks, offering opportunities for outdoor recreation and enjoyment. The surrounding area provides a pleasant setting with well-maintained streets and a strong sense of community character. This Quick Move-In home delivers quality construction and a functional layout designed for comfortable living.
| 4 weeks ago | Status changed to Pending | |
| 4 weeks ago | Listing updated with changes from the MLS® | |
| 2 months ago | Price changed to $428,160 | |
| 2 months ago | Listing first seen on site |

IDX provided courtesy of Realcomp II Ltd. via RealcompIILtd. Copyright © 2026 Realcomp II Ltd. Shareholders.
IDX information is provided exclusively for consumers' personal, non-commercial use and may not be used for any purpose other than to identify prospective properties consumers may be interested in purchasing and that the data is deemed reliable but not guaranteed accurate by the MLS.