
5164 Sandalwood CircleGrand Blanc Charter Township, MI 48439
Mortgage Calculator
Monthly Payment (Est.)
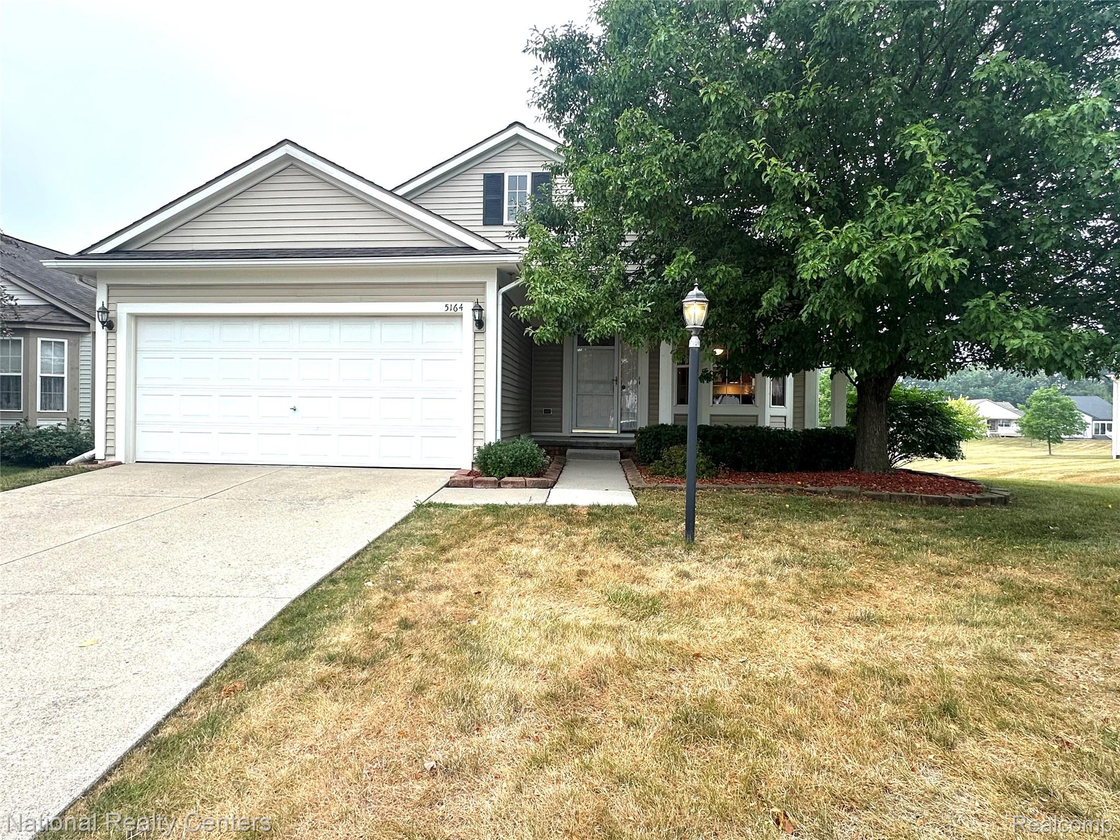
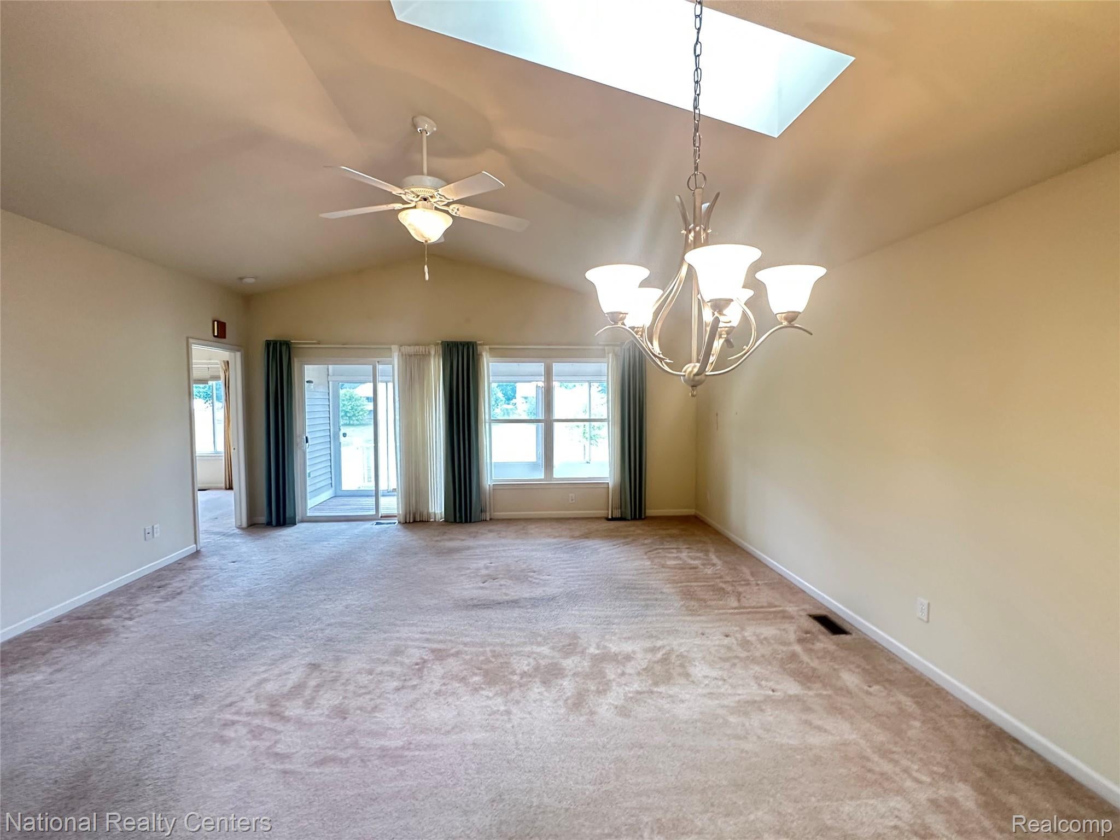
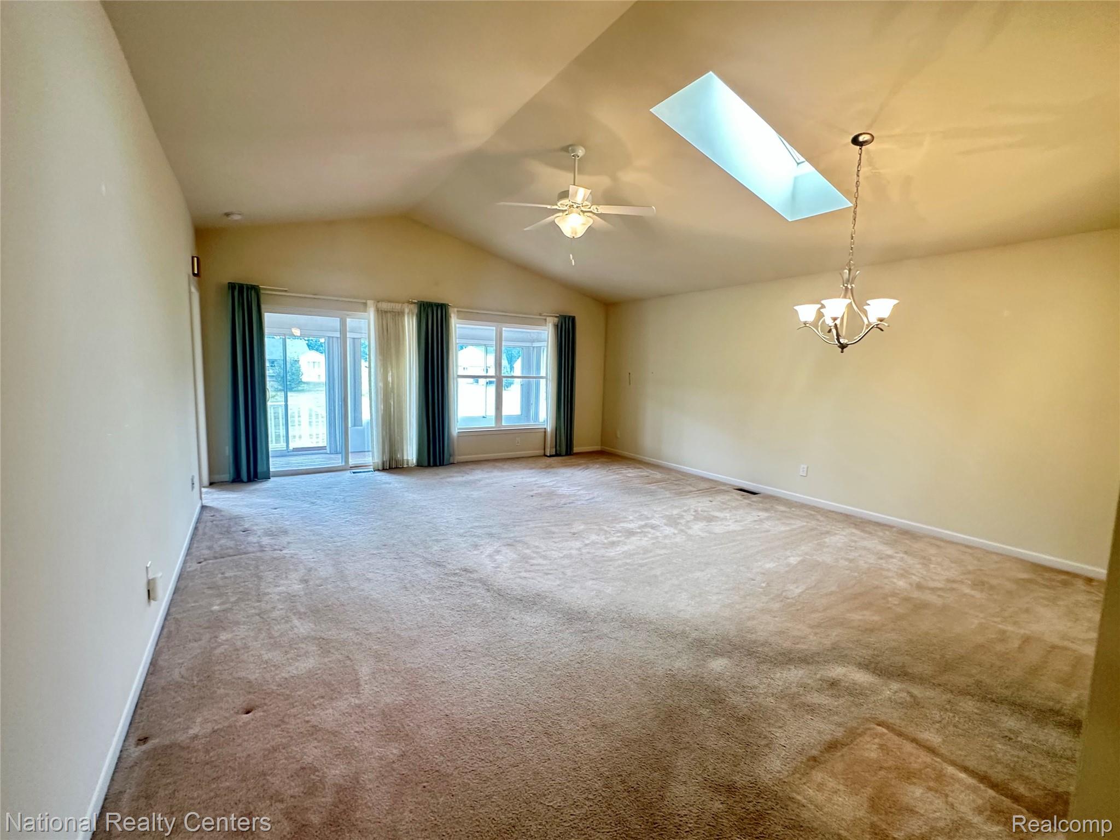
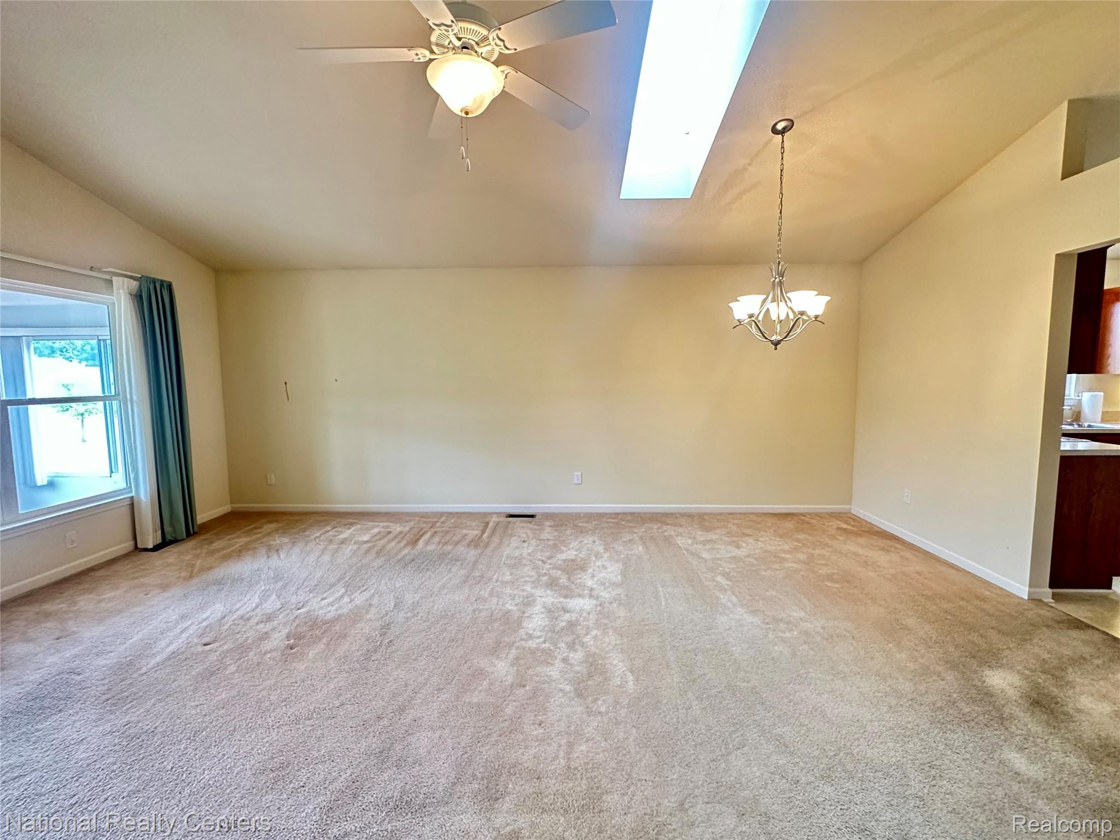
$1,300Welcome to low-maintenance, worry-free living in Grand Blanc Township's sought-after Sandalwood South community! This immaculate 2005-built ranch condo offers 3 bedrooms, 3 full bathrooms, and over 1,460 sq. ft. of comfortable main-floor living space, plus a fully finished basement with daylight windows and an egress window for incredible extra entertaining room. Main Floor Highlights: Spacious Great Room: Features open-concept living, vaulted ceilings, and great natural light—ideal for relaxing or entertaining guests. Great room opens into an insulated three season room for year round relaxing. Functional Kitchen & Dining Area: Equipped with all modern appliances, generous cabinet storage, and a cozy adjacent dining area. Primary Suite: Generously sized main-floor master bedroom featuring a private full bathroom. Convenient Entry Level: Includes a second main-floor bedroom, full guest bath, and a dedicated main-floor laundry room with washer and dryer included. Finished Lower Level: Expansive family room / recreational space perfect for movie nights or family gatherings. Third large bedroom accompanied by a 3rd full bathroom, making it ideal for guests or multi-generational living. Generous unfinished concrete storage areas to handle all your seasonal items and storage needs. Exterior & Extras: Attached 2-car garage with direct access and opener. Covered and enclosed patio space to enjoy quiet Michigan evenings outdoors. HOA includes exterior maintenance, grounds care, and trash removal for stress-free living. Excellent Grand Blanc School District location close to Fenton and Maple Roads with convenient access to shopping, dining, and highways.
| 2 weeks ago | Listing first seen on site | |
| 2 weeks ago | Listing updated with changes from the MLS® |

IDX provided courtesy of Realcomp II Ltd. via RealcompIILtd. Copyright © 2026 Realcomp II Ltd. Shareholders.
IDX information is provided exclusively for consumers' personal, non-commercial use and may not be used for any purpose other than to identify prospective properties consumers may be interested in purchasing and that the data is deemed reliable but not guaranteed accurate by the MLS.
Did you know? You can invite friends and family to your search. They can join your search, rate and discuss listings with you.