Save
Ask
Tour
Hide
Share
$350,000
9 Days On Site

8796 Coyle Drive
Putnam Township, MI 48169

For Sale|Single Family Residence|Active
3
Beds
1
Total Bath
1
Full Bath
1,580
SqFt
$222
/SqFt
1973
Built
Subdivision:
FARLEY ROAD ESTATES
County:
Livingston
Call Now: 810-220-7653
Is this the listing for you? We can help make it yours.
810-220-7653
8796 Coyle Drive8796 Coyle Drive8796 Coyle Drive8796 Coyle Drive
Save
Ask
Tour
Hide
Share

Mortgage Calculator

Monthly Payment (Est.)

$1,597
Calculator powered by Showcase IDX, a Constellation1 Company. Copyright ©2026 Information is deemed reliable but not guaranteed.

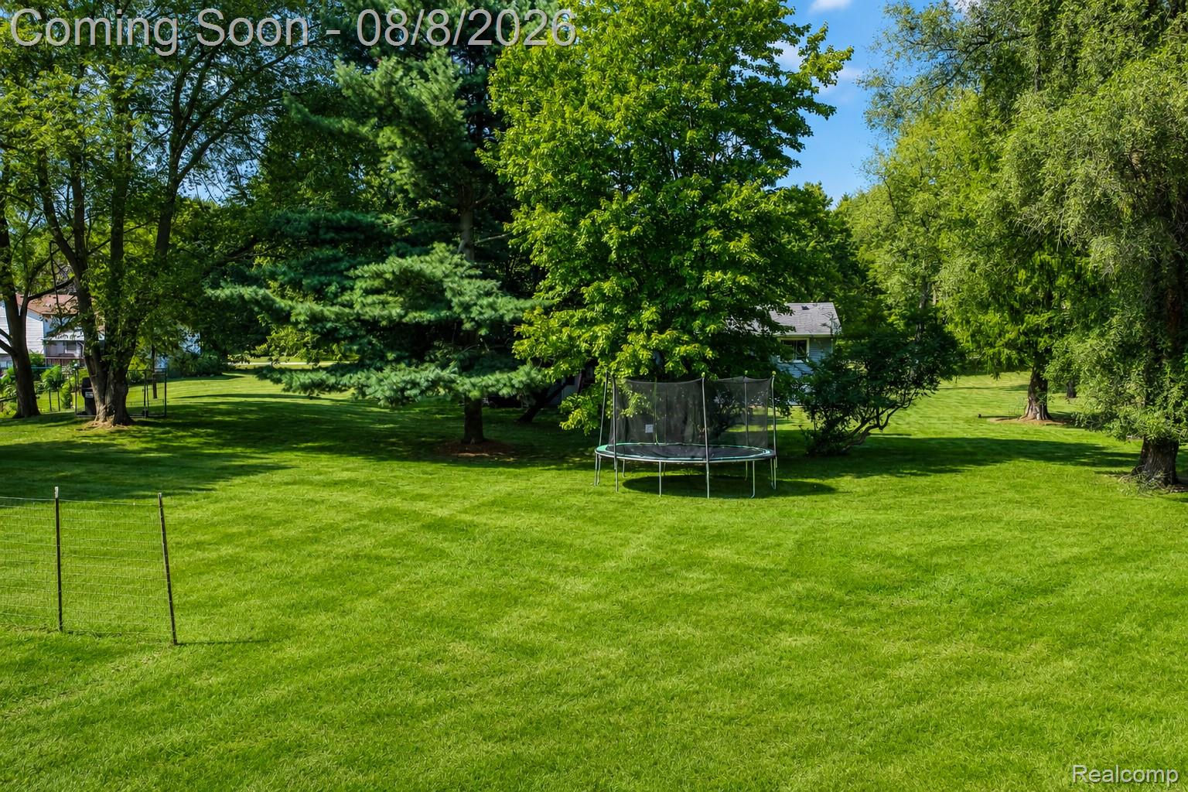
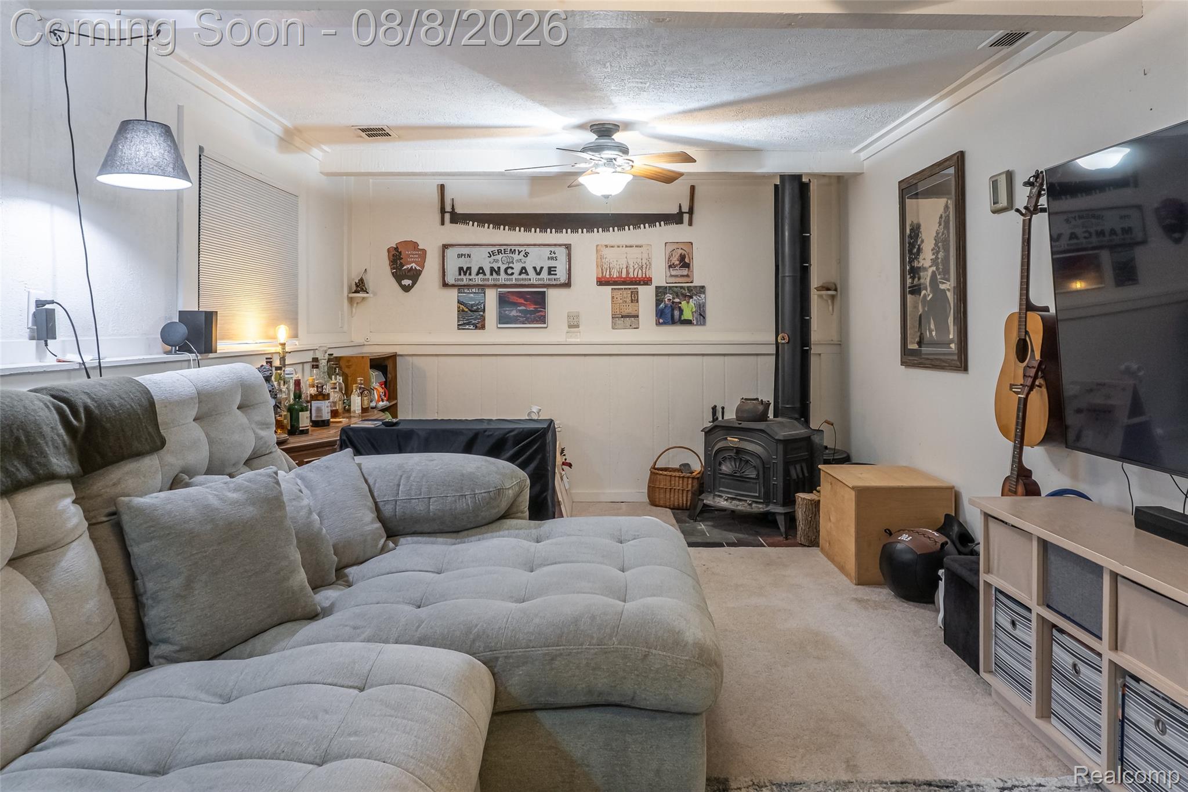
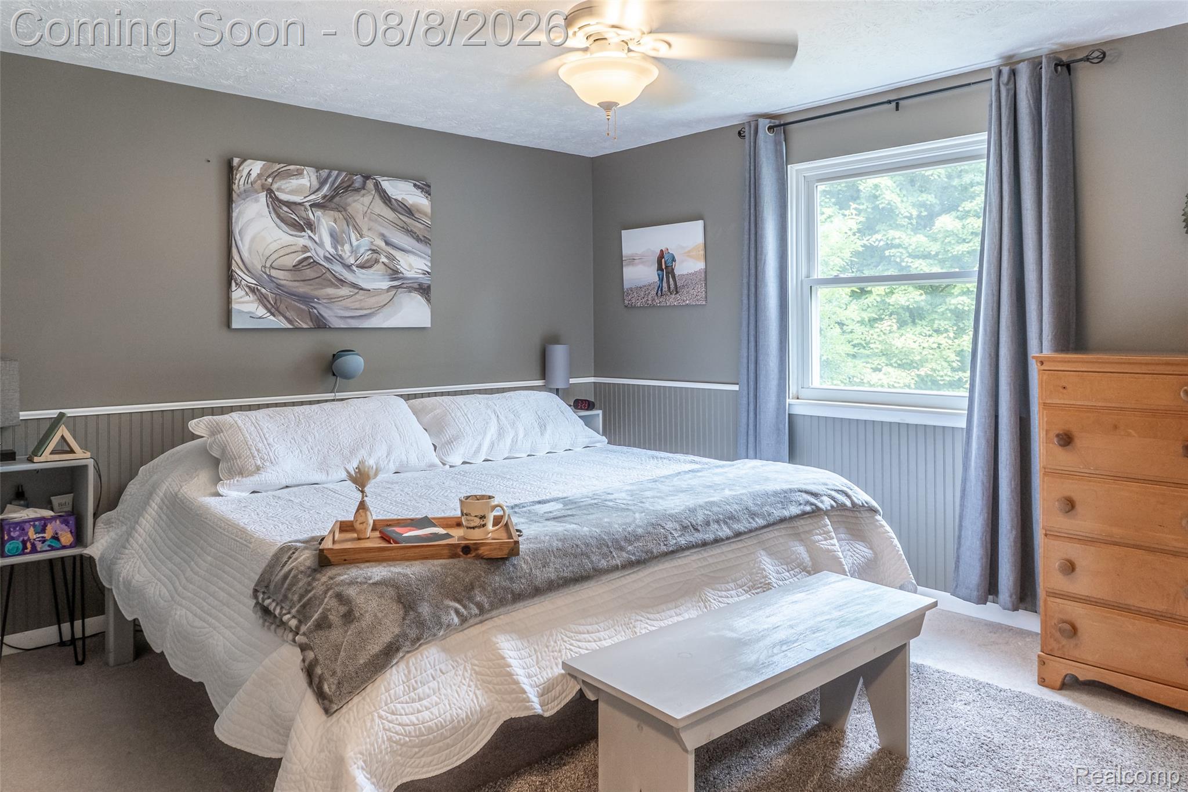
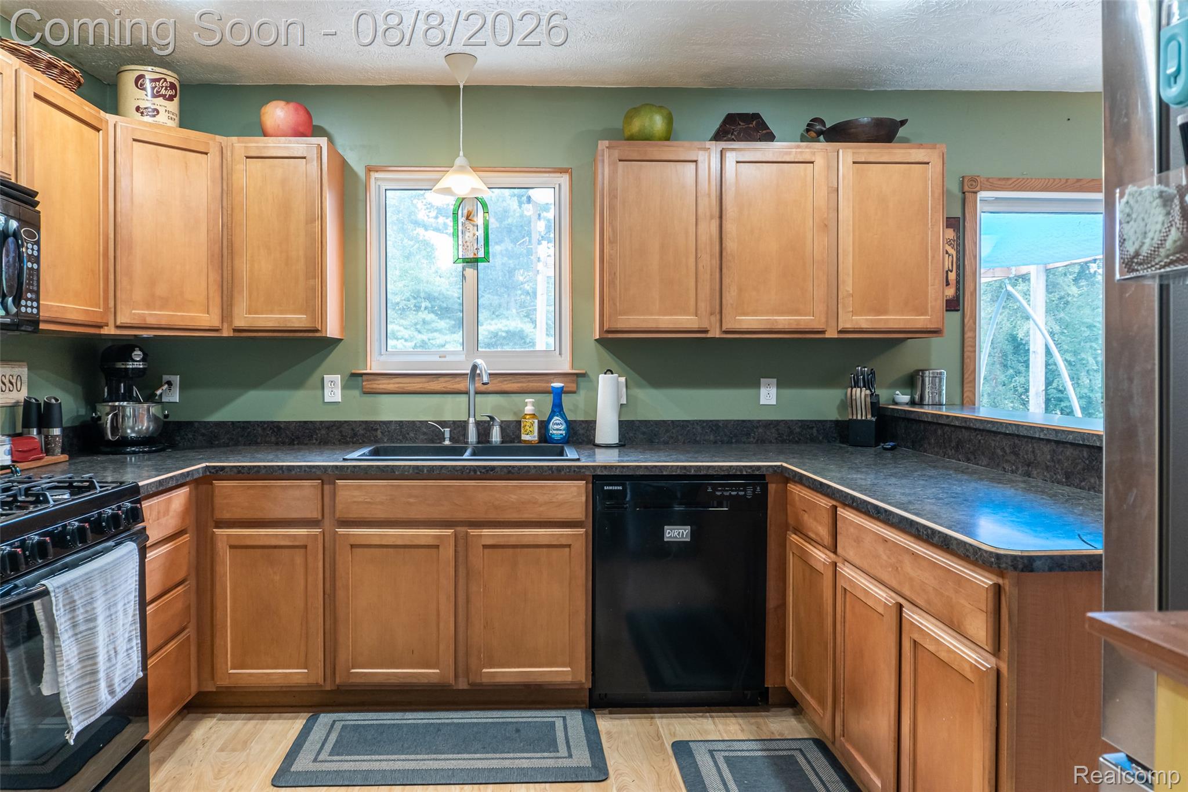
In Pinckney's Farley Road Estates, on a private 0.69-acre rise framed by mature trees, this updated 3-bedroom brick tri-level offers something increasingly rare in Livingston County: room to breathe. Minutes from M-36 and within the Pinckney school district, it trades the ordinary for the considered. Sunlight moves across wood floors as you step inside, drawing you through a bright living room and dining area into a kitchen built for real life, with solid Merillat cabinetry, deep counters, and a stainless refrigerator opening easily toward the deck beyond. Upstairs, three bedrooms overlook the treeline, anchored by a generous primary and a full bath. Descend to the home's heart: a spacious family room gathered around a Vermont Castings wood-burning stove, where winter evenings slow down and conversation lingers. A dedicated laundry room and a flexible bonus space, ideal as a gym, studio, or study, round out the level. For the maker, the attached two-car garage is a true workshop, wired with 220-volt service and its own sub-panel. Beyond it, a level, fenced yard unfolds into deck, garden, and open lawn, set high on the lot with excellent natural drainage. The essentials are handled: a 2025 furnace and central air, a 2026 bath renovation, a remodeled kitchen, an owned water softener, well and septic, and high-speed internet. Quiet, grounded, and thoughtfully improved, this is a Pinckney retreat worth seeing in person. Schedule your private tour.

Save
Ask
Tour
Hide
Share
Listing Snapshot
Price 
$350,000
Days On Site 
9 Days
Bedrooms 
3
Inside Area (SqFt) 
1,580 sqft
Total Baths 
1
Full Baths 
1
Partial Baths 
N/A
Lot Size 
0.69 Acres
Year Built 
1973
MLS® Number 
20261058844
Status 
Active
Property Tax 
$2,210
HOA/Condo/Coop Fees 
N/A
Sq Ft Source 
Public Records
Friends & Family
Recent Activity
a week agoStatus changed to Active
a week agoListing updated with changes from the MLS®
a week agoListing first seen on site
General Features
Acres 
0.69
Attached Garage 
Yes
Cross Street 
N of M-36 E of Farley
Disclosures 
Exclusions Do Not Exist, Taxes Homestead Exempt
Foundation 
Block
Garage 
Yes
Garage Spaces 
2
Parking 
AttachedDirect AccessDrivewayGarage Faces FrontGarage Door Opener
Pets 
Yes
Property Sub Type 
Single Family Residence
Sewer 
Septic Tank
Special Circumstances 
Standard
SqFt Above 
1580
Style 
SplitLevel
Utilities 
Cable AvailableUnderground Utilities
Water Source 
PrivateWell
Interior Features
Appliances 
Gas Water HeaterDishwasherDryerFree-Standing Gas OvenFree-Standing Gas RangeWasherWater Softener Owned
Basement 
Crawl Space
Cooling 
Central Air
Electric 
Circuit Breakers220 Volts
Fireplace 
Yes
Fireplace Features 
Family RoomWood Burning
Furnished 
Unfurnished
Heating 
Forced AirNatural GasPropane
Interior 
High Speed InternetSmart Thermostat
Laundry Features 
Electric Dryer HookupLaundry RoomWasher Hookup
BathFull 
Dimensions - 12 X 5Level - Upper
Bedroom 
Dimensions - 11 X 10Level - Upper
Dining Room 
Dimensions - 12 X 8
Family Room 
Dimensions - 21 X 11Level - Lower
Kitchen 
Dimensions - 12 X 12
Laundry 
Dimensions - 7 X 6Level - Lower
Living Room 
Dimensions - 16 X 11
Master Bedroom 
Dimensions - 14 X 12Level - Upper
Other 
Dimensions - 13 X 12Level - Lower
Save
Ask
Tour
Hide
Share
Exterior Features
Construction Details 
Brick
Exterior 
Lighting
Fencing 
Back YardFenced
Lot Features 
Level
Other Structures 
Kennel/Dog Run
Patio And Porch 
Deck
Pool Features 
None
Roof 
Asphalt
Community Features
Building Access 
GroundLevel
Community Features 
Sidewalks
Financing Terms Available 
CashConventionalFHAVA Loan
MLS Area 
Area01141PutnamTwp
Roads 
Paved
School District 
Pinckney
Schools
School District
Pinckney
Elementary School
Unknown
Middle School
Unknown
High School
Unknown
Listing courtesy of EXP Realty The Perna Team: [email protected]


IDX provided courtesy of Realcomp II Ltd. via RealcompIILtd. Copyright © 2026 Realcomp II Ltd. Shareholders.

IDX information is provided exclusively for consumers' personal, non-commercial use and may not be used for any purpose other than to identify prospective properties consumers may be interested in purchasing and that the data is deemed reliable but not guaranteed accurate by the MLS.

Neighborhood & Commute
Source: Walkscore
Save
Ask
Tour
Hide
Share