
722 7 Mile RoadNorthfield Township, MI 48189
Mortgage Calculator
Monthly Payment (Est.)
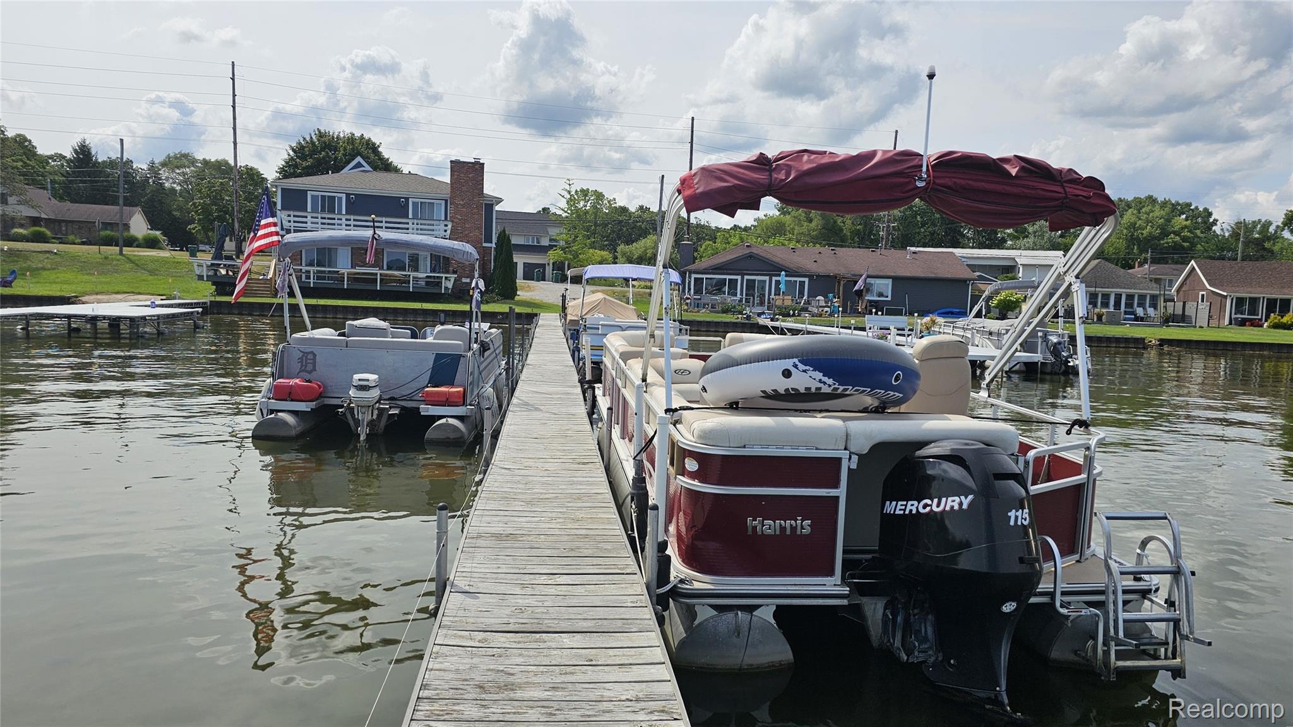
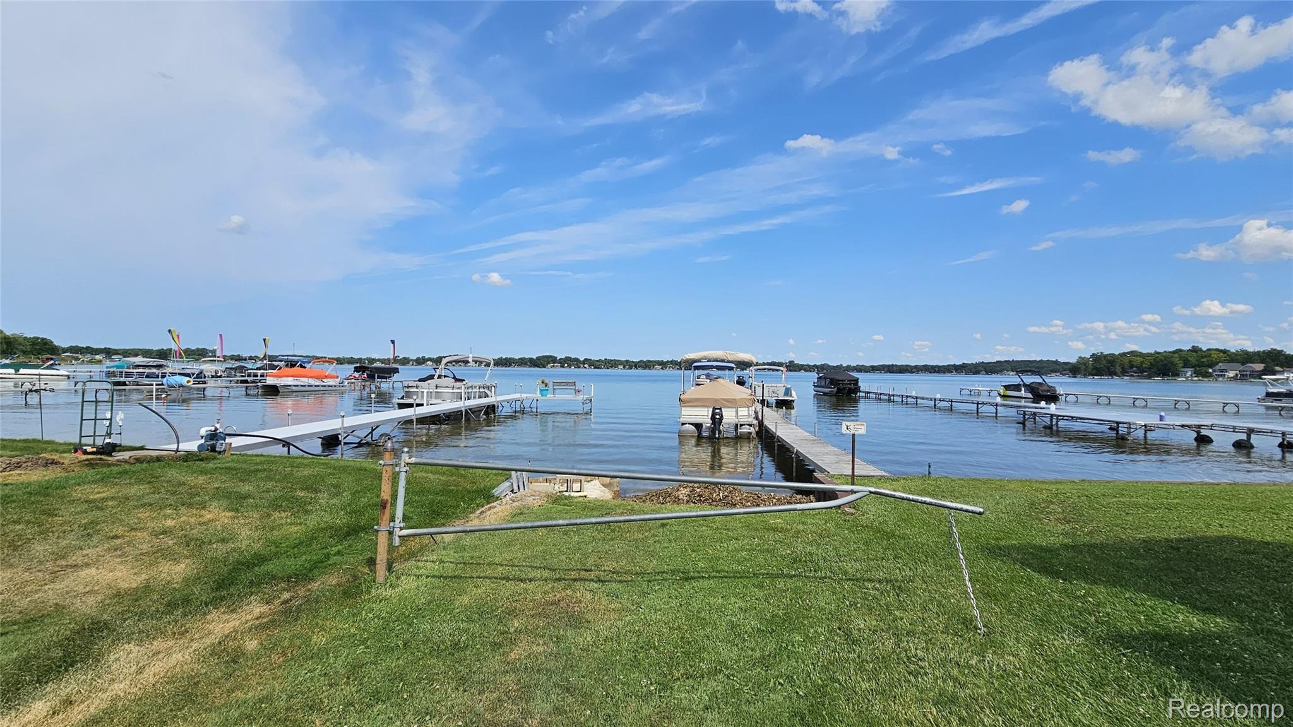
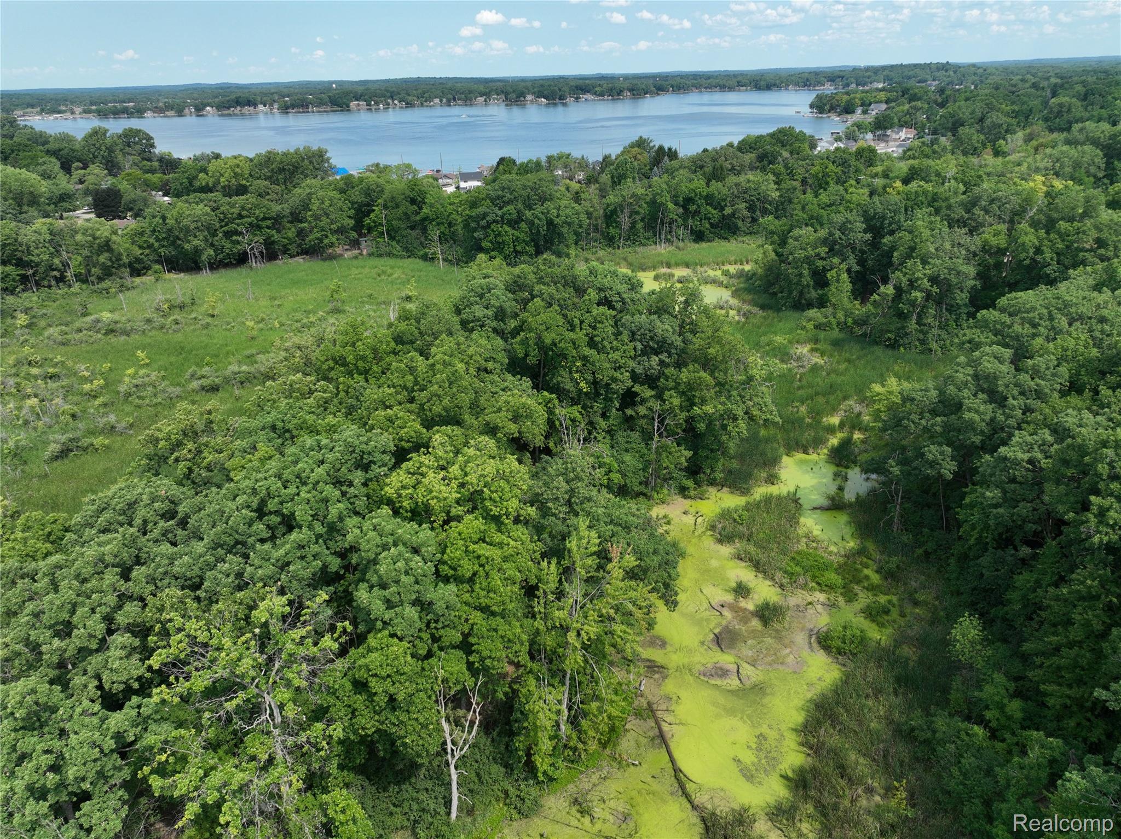
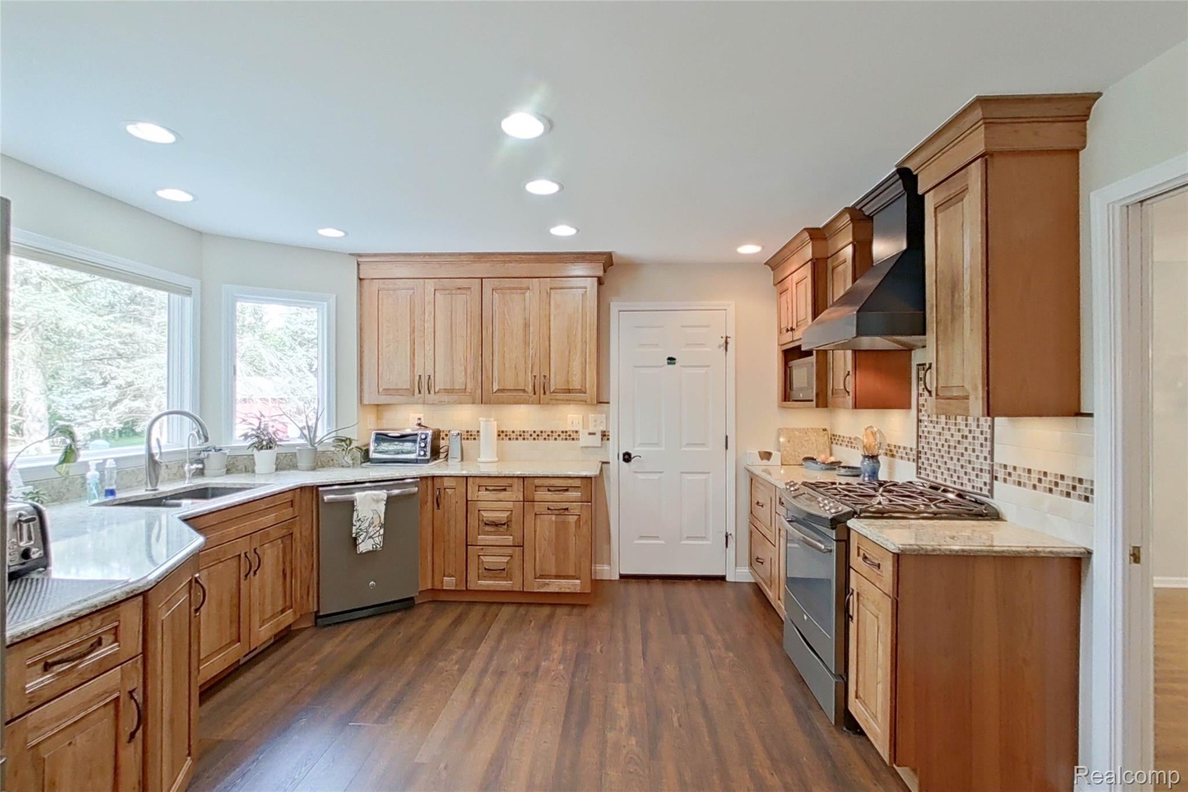
Enter an interest rate to see your estimated monthly payment.Experience a rare blend of walkable boat docking on Whitmore Lake and nearly 13 acres of private, wooded tranquility. There are 5 acres of maintained grass along with 5 fruit trees and 2 blueberry bushes. Custom built with 2x6 construction by the current owner, meticulously cared for and updated. The designer kitchen features Hickory cabinetry, Quartz countertops, tiled backsplash, soft close doors, and stainless steel appliances. Enjoy casual meals in the eat in kitchen with a door wall leading to a spacious deck, perfect for grilling and watching this park like setting yard with daily deer crossings along with other wildlife. The great room impresses with cathedral ceilings and a cozy gas fireplace, while the formal dining room provides flexibility—ideal for entertaining or easily converted into a home office. Upstairs, the primary ensuite offers a beautifully updated bath with tiled walk in shower, tiled walls, Quartz counters, walk-in closet and heated floors with automatic thermostat. The main bath serving the additional bedrooms includes a jetted tub, tiled floors, tiled walls, and Quartz counters. Quality continues throughout with Andersen door walls and newer Andersen windows (most replaced within the last 5 years). The walkout lower level adds even more living space, featuring a large family room, a bedroom with daylight window, and a door wall to a patio which is electrically plumbed for a hot tub. Outside, the property shines with a pole barn equipped with its own electric panel, concrete floors, and a separate finished room that would be perfect for a studio, workshop, or fitness space and has a gas stove for heat. Additional features include a large storage shed, Carrier heat pump and AC, Kenetico water softener, iron filtration system, reverse osmosis, new water heater, newer flooring, and abundant storage throughout. This is a property that truly offers space, privacy, craftsmanship, and lake enjoyment—a rare opportunity to have it all.
| a week ago | Status changed to Pending | |
| a week ago | Listing updated with changes from the MLS® | |
| 2 months ago | Listing first seen on site |

IDX provided courtesy of Realcomp II Ltd. via RealcompIILtd. Copyright © 2026 Realcomp II Ltd. Shareholders.
IDX information is provided exclusively for consumers' personal, non-commercial use and may not be used for any purpose other than to identify prospective properties consumers may be interested in purchasing and that the data is deemed reliable but not guaranteed accurate by the MLS.
Did you know? You can invite friends and family to your search. They can join your search, rate and discuss listings with you.