Save
Ask
Tour
Hide
Share
$649,000
3 Days On Site

2436 Parkshore Drive
Commerce Charter Township, MI 48382

For Sale|Single Family Residence|Active
4
Beds
3
Total Baths
2
Full Baths
1
Partial Bath
2,504
SqFt
$259
/SqFt
2024
Built
Subdivision:
RESERVE/CRYSTAL LAKE
County:
Oakland
Call Now: 810-220-7653
Is this the listing for you? We can help make it yours.
810-220-7653
2436 Parkshore Drive2436 Parkshore Drive2436 Parkshore Drive2436 Parkshore Drive
Save
Ask
Tour
Hide
Share

Mortgage Calculator

Monthly Payment (Est.)

$2,961
Calculator powered by Showcase IDX, a Constellation1 Company. Copyright ©2026 Information is deemed reliable but not guaranteed.

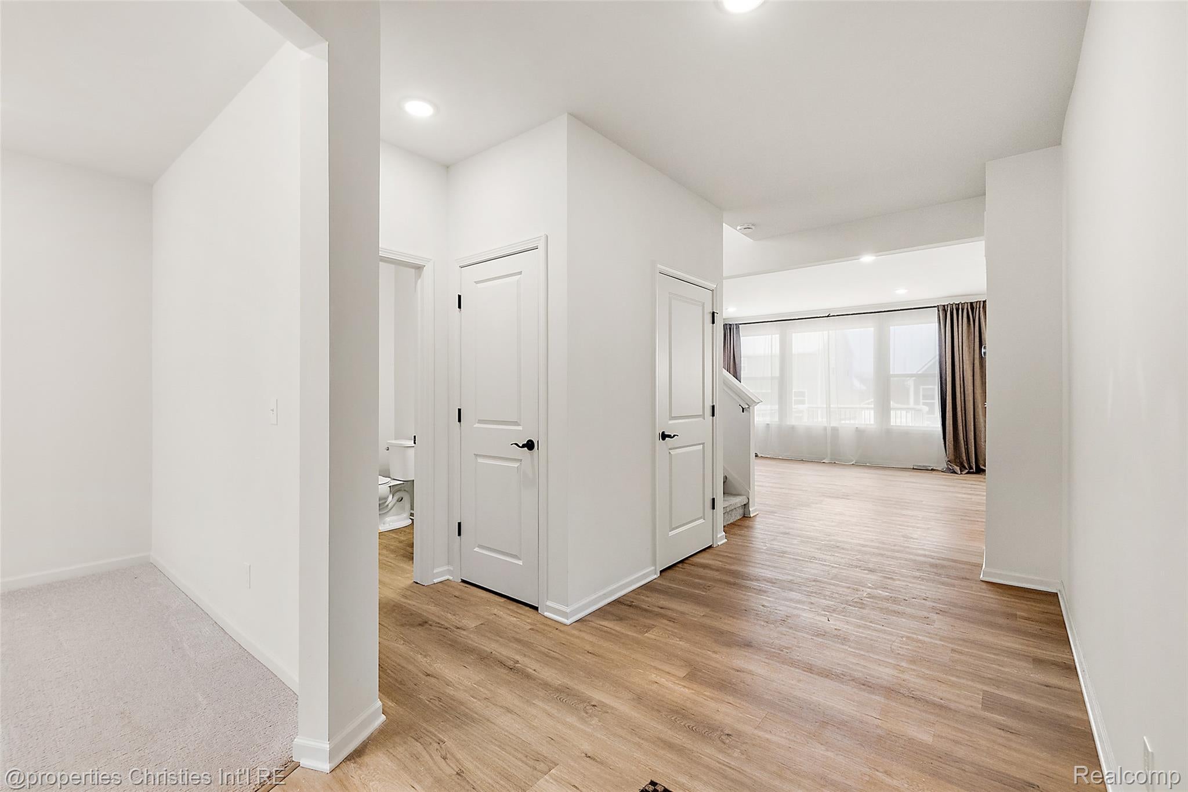
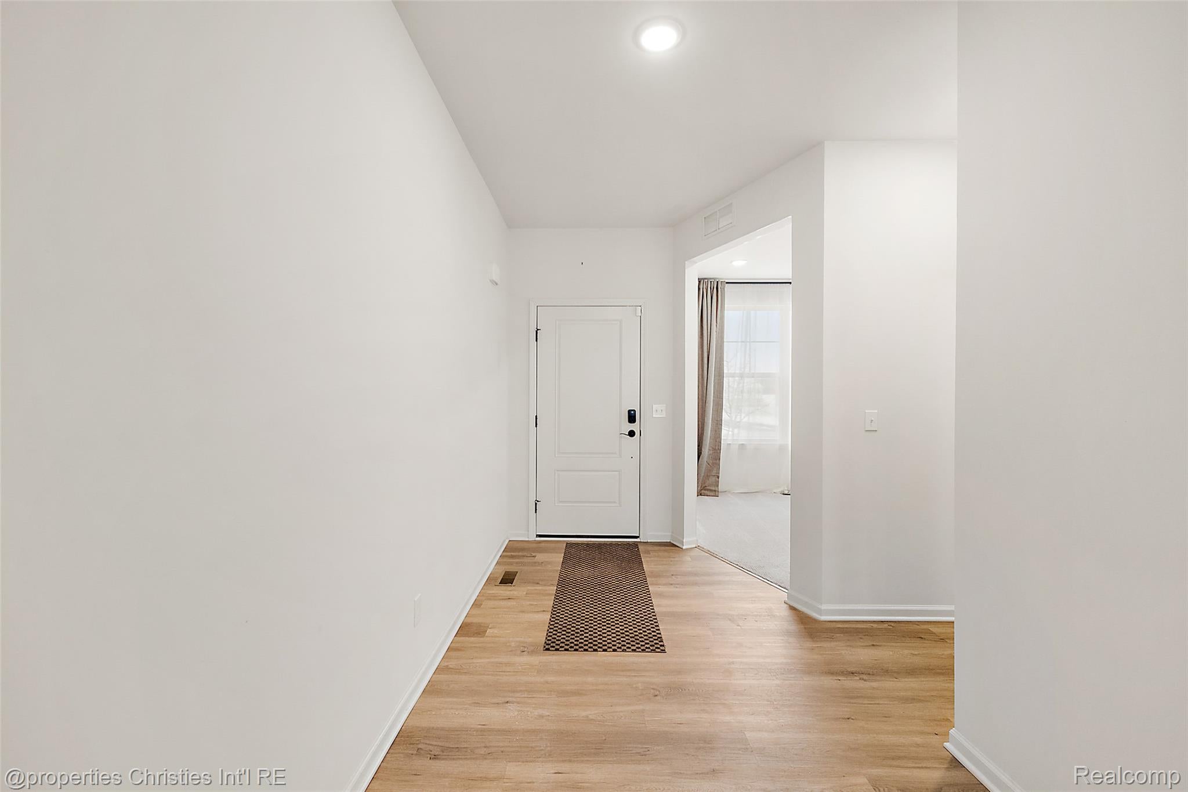
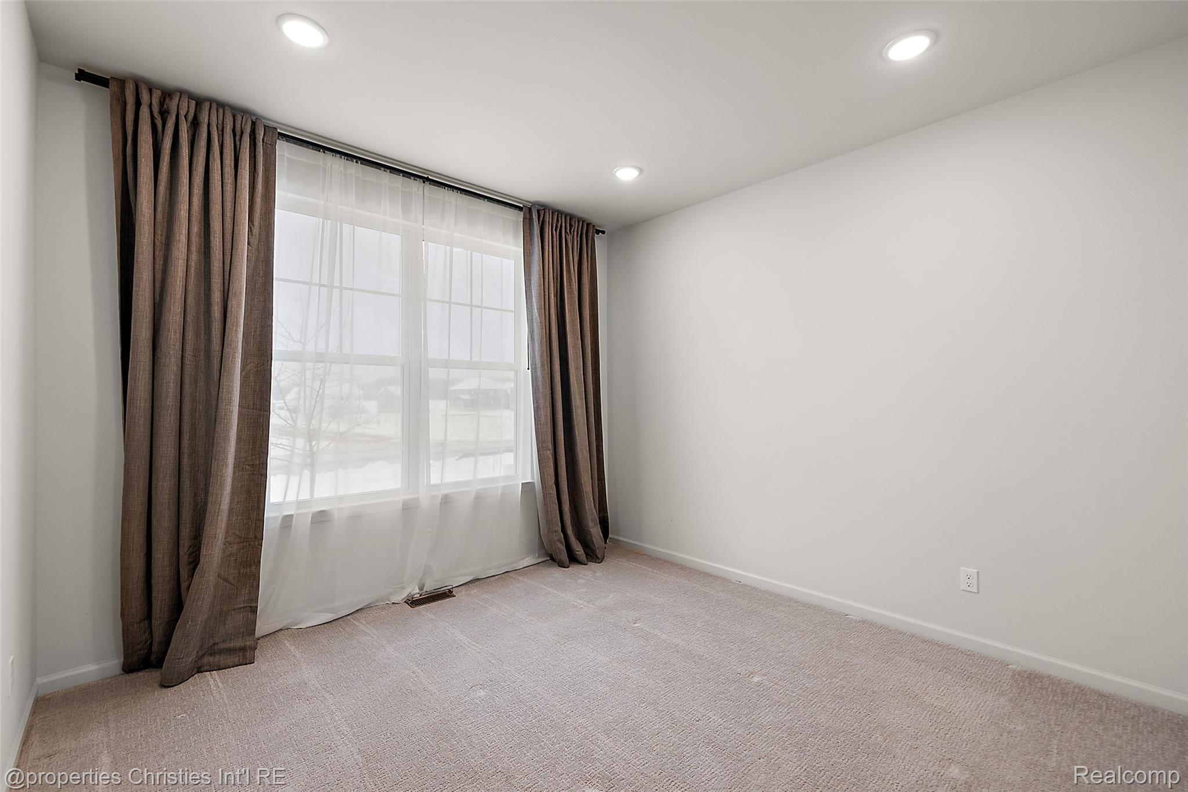
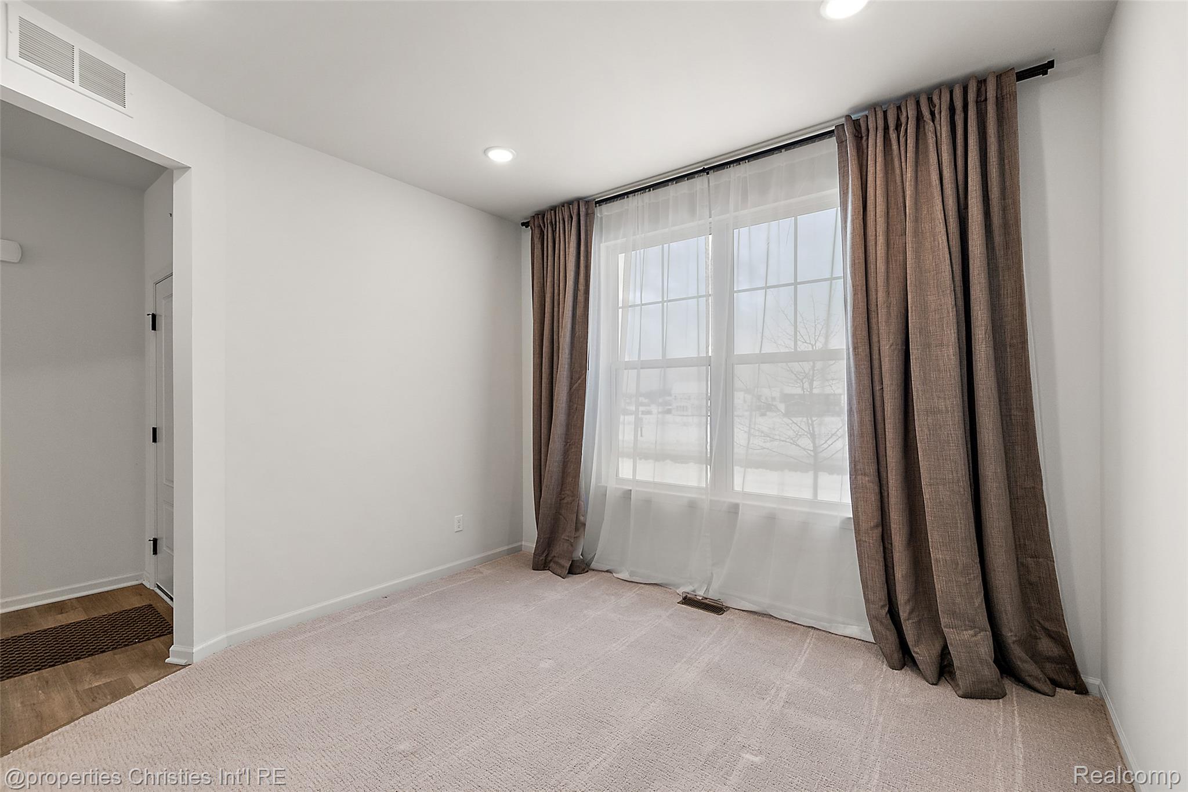
Discover comfort, convenience, and community at this beautifully situated home in the heart of Commerce Township. Located on a quiet, established street, 2436 Parkshore offers a welcoming setting with easy access to parks, lakes, shopping, dining, and top-rated schools. This residence features a thoughtfully designed layout ideal for both everyday living and entertaining. Light-filled living spaces create a warm and inviting atmosphere, while the functional floor plan provides flexibility for a variety of lifestyles. Step outside to enjoy a peaceful yard—perfect for relaxing, hosting gatherings, or enjoying Michigan’s seasons. Conveniently located near major roadways, recreation areas, and local amenities, this home combines suburban tranquility with everyday accessibility. Whether you’re looking for your first home, your next chapter, or a place to settle into long term, 2436 Parkshore offers a wonderful opportunity to enjoy all that Commerce Township has to offer. BATVAI

Save
Ask
Tour
Hide
Share
Listing Snapshot
Price 
$649,000
Days On Site 
3 Days
Bedrooms 
4
Inside Area (SqFt) 
2,504 sqft
Total Baths 
3
Full Baths 
2
Partial Baths 
1
Lot Size 
0.17 Acres
Year Built 
2024
MLS® Number 
20261058502
Status 
Active
Property Tax 
$7,774
HOA/Condo/Coop Fees 
N/A
Sq Ft Source 
Estimated
Friends & Family
Recent Activity
3 days agoListing first seen on site
3 days agoListing updated with changes from the MLS®
General Features
Acres 
0.17
Attached Garage 
Yes
Cross Street 
Sleeth Rd and Benstein
Disclosures 
Taxes Not Homestead Exempt
Garage 
Yes
Garage Spaces 
2
Levels 
Two
Parking 
AttachedGarage Faces FrontGarage Door Opener
Pets 
No
Property Sub Type 
Single Family Residence
Sewer 
Public Sewer
Special Circumstances 
Standard
SqFt Above 
2504
Style 
Colonial
Water Source 
Public
Interior Features
Appliances 
RefrigeratorGas Water HeaterBuilt-In Gas OvenBuilt-In RefrigeratorDishwasherDisposalDouble OvenGas CooktopRange HoodStainless Steel Appliance(s)
Basement 
Unfinished
Cooling 
Central Air
Fireplace 
Yes
Fireplace Features 
GasLiving Room
Furnished 
Unfurnished
Heating 
Forced AirNatural Gas
Laundry Features 
Laundry Room
BathFull 
Level - Second
BathLav 
Bedroom 
Dimensions - 13 X 11Level - Second
Dining Room 
Dimensions - 14 X 11
FlexRoom 
Dimensions - 11 X 11
FourSeasonRoom 
Dimensions - 14 X 12
Great Room 
Dimensions - 16 X 16
Kitchen 
Dimensions - 17 X 9
Laundry 
Dimensions - 9 X 8Level - Second
Master Bathroom 
Master Bedroom 
Dimensions - 16 X 13Level - Second
MudRoom 
Dimensions - 7 X 6
Save
Ask
Tour
Hide
Share
Exterior Features
Construction Details 
BrickVinyl Siding
Exterior 
Lighting
Patio And Porch 
Deck
Pool Features 
None
Roof 
Asphalt
Community Features
Building Access 
GroundLevelwSteps
Community Features 
Sidewalks
Financing Terms Available 
CashConventional
MLS Area 
Area02171CommerceTwp
Roads 
Paved
School District 
HuronValley
Schools
School District
HuronValley
Elementary School
Unknown
Middle School
Unknown
High School
Unknown
Listing courtesy of @properties Christie's Int'l RE Northville: [email protected]


IDX provided courtesy of Realcomp II Ltd. via RealcompIILtd. Copyright © 2026 Realcomp II Ltd. Shareholders.

IDX information is provided exclusively for consumers' personal, non-commercial use and may not be used for any purpose other than to identify prospective properties consumers may be interested in purchasing and that the data is deemed reliable but not guaranteed accurate by the MLS.

Neighborhood & Commute
Source: Walkscore
Save
Ask
Tour
Hide
Share