Save
Ask
Tour
Hide
Share
$699,000
1 Day On Site

2318 N Newport Road
Ann Arbor City, MI 48103

For Sale|Single Family Residence|Active
3
Beds
2
Total Baths
2
Full Baths
2,410
SqFt
$290
/SqFt
1950
Built
Subdivision:
BOWENS- ANN ARBOR TOWNSHIP
County:
Washtenaw
Call Now: 810-220-7653
Is this the listing for you? We can help make it yours.
810-220-7653
2318 N Newport Road2318 N Newport Road2318 N Newport Road2318 N Newport Road
Save
Ask
Tour
Hide
Share

Mortgage Calculator

Monthly Payment (Est.)

$3,189
Calculator powered by Showcase IDX, a Constellation1 Company. Copyright ©2026 Information is deemed reliable but not guaranteed.

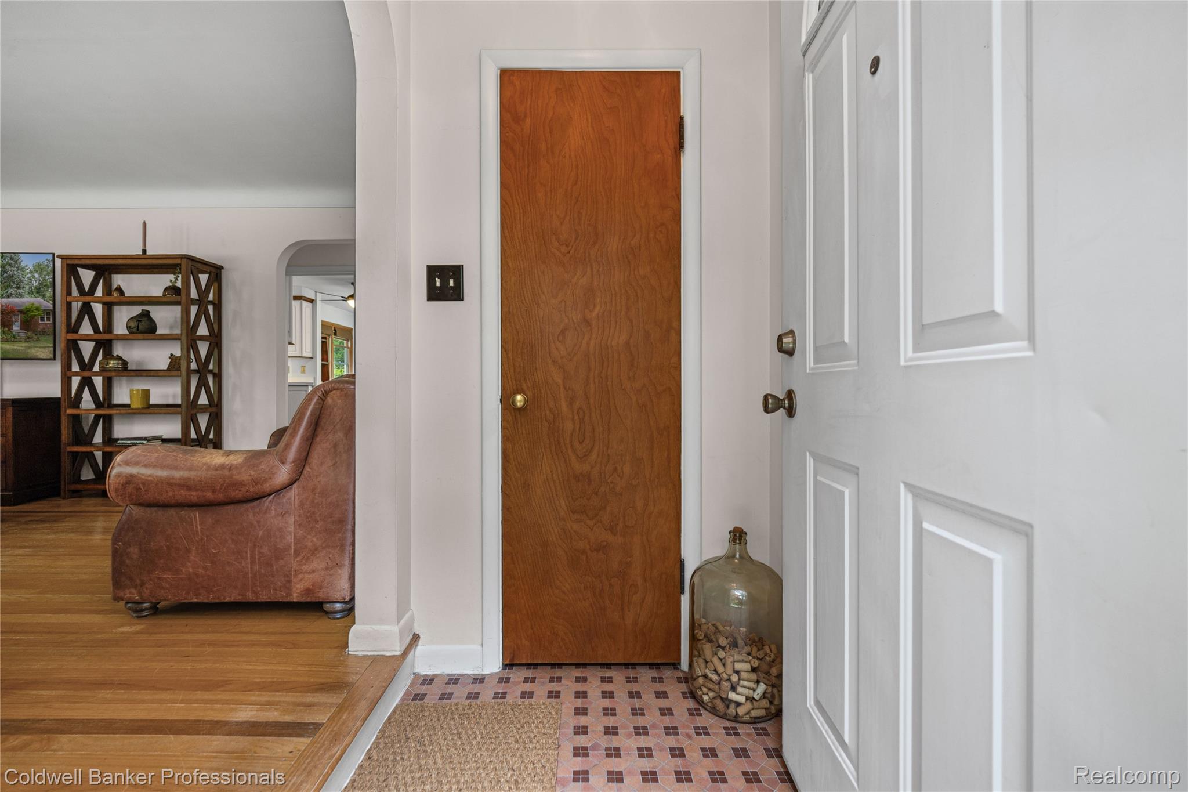
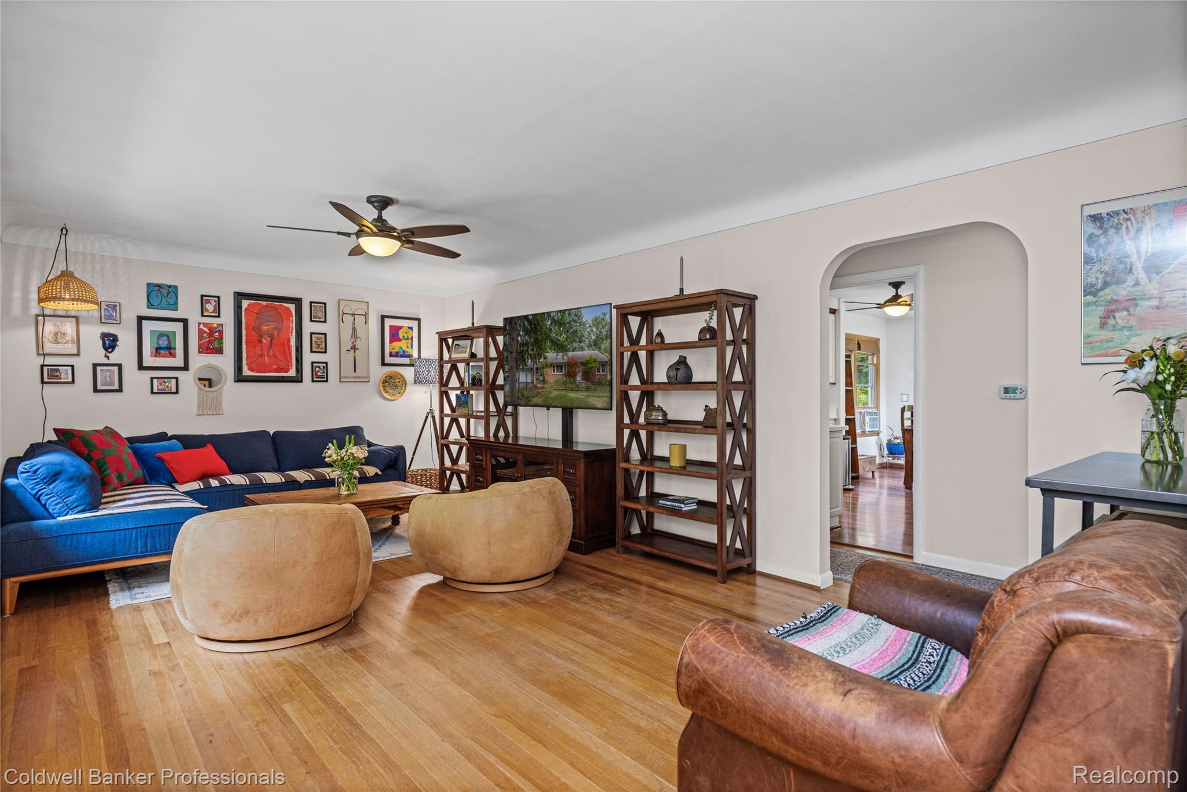
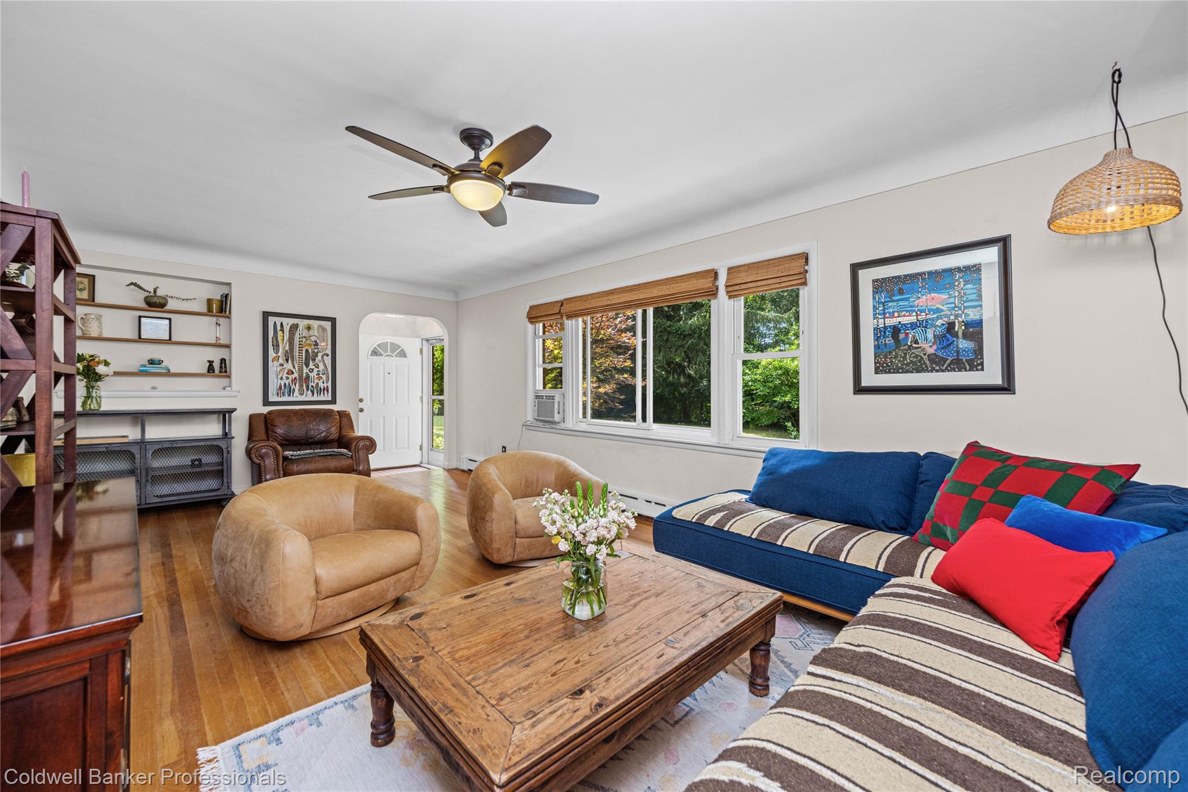
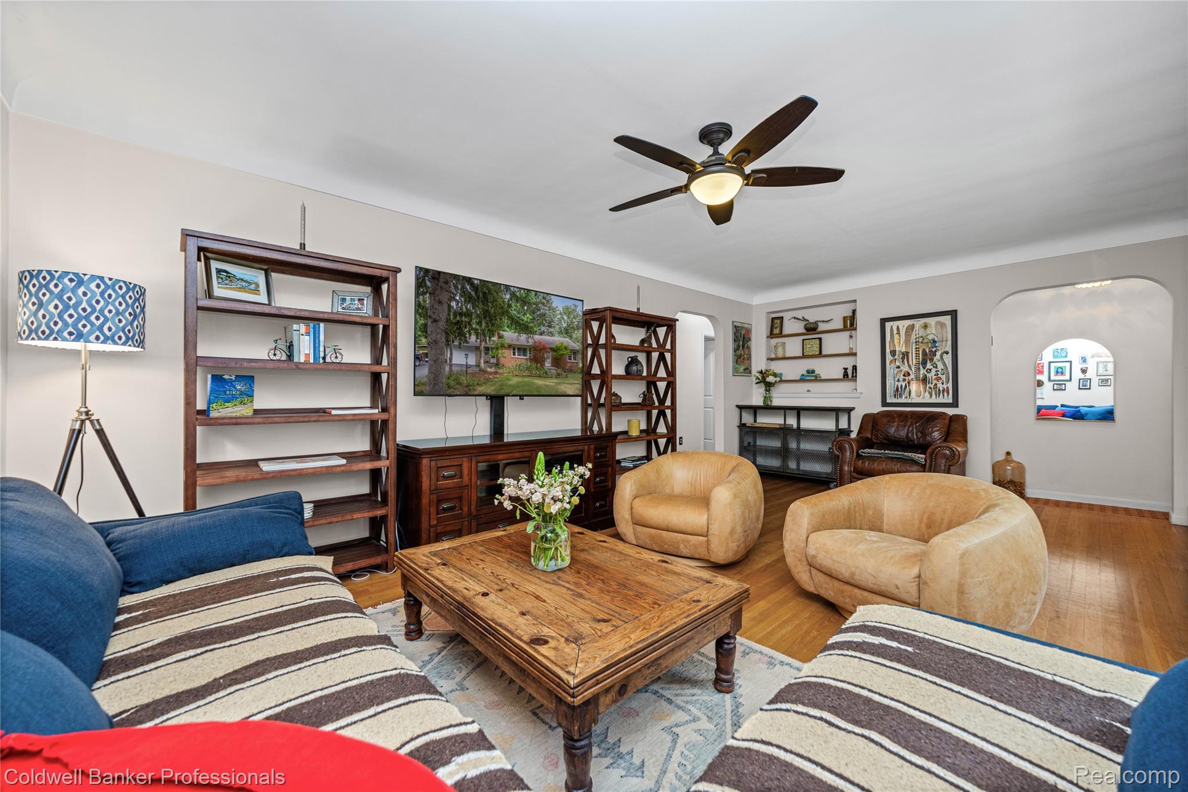
The serene drive down Newport Road will have you arriving to an MCM brick ranch, with two garages (attached garage has an EV charging port) and carport, all on a rare 1 acre property that is adjacent to the protected Bird Hill Nature Area, near Barton Pond/Huron River/A2 B2B trail connection. Cycling, kayaking, hiking, dog walking, fishing, bird watching, and an abundance of wildlife is all right outside the front and back doors. There are 3 original apple trees that have amazing fruit to harvest, along with an active well for outdoor watering. The fenced backyard with patio is ideal for pets, growing your organic food garden, and outdoor entertaining. Newport Road is home to Wines Elementary, Forsythe Middle, the exclusive Rudolf Steiner Elementary School, and Skyline High School is only a 5 minute drive away. This property has development potential, and is in a rolling hills community just minutes from the vibrant downtown culture, restaurants, and the U of M Stadium and campus. Home energy score of 3. View report at A2 HERDmap.

Save
Ask
Tour
Hide
Share
Listing Snapshot
Price 
$699,000
Days On Site 
1 Day
Bedrooms 
3
Inside Area (SqFt) 
2,410 sqft
Total Baths 
2
Full Baths 
2
Partial Baths 
N/A
Lot Size 
1.05 Acres
Year Built 
1950
MLS® Number 
20261058490
Status 
Active
Property Tax 
$12,691
HOA/Condo/Coop Fees 
N/A
Sq Ft Source 
N/A
Friends & Family
Recent Activity
yesterdayPrice changed to $699,000
yesterdayListing updated with changes from the MLS®
yesterdayListing first seen on site
General Features
Acres 
1.05
Attached Garage 
Yes
Cross Street 
Bird Road and Newport Road
Disclosures 
No Restrictions, Taxes Not Homestead Exempt
Garage 
Yes
Garage Spaces 
2
Levels 
One
Parking 
AttachedElectric Vehicle Charging Station(s)DetachedDrivewayGarage Door Opener
Pets 
Yes
Property Sub Type 
Single Family Residence
Security 
Carbon Monoxide Detector(s)Smoke Detector(s)
Sewer 
Public Sewer
SqFt Above 
1410
SqFt Below 
1000
Style 
Ranch
Utilities 
Cable Available
Water Source 
PrivatePublicWell
Interior Features
Appliances 
OvenGas Water HeaterDishwasherDisposalDryerExhaust FanFree-Standing Gas OvenFree-Standing RefrigeratorGas CooktopIce MakerMicrowaveRange HoodSelf Cleaning OvenWasher
Basement 
Finished
Cooling 
Attic FanCeiling Fan(s)Window Unit(s)
Electric 
Circuit Breakers220 Volts
Fireplace 
Yes
Fireplace Features 
BasementGas
Furnished 
Negotiable
Heating 
Exhaust FanBaseboardHot WaterNatural Gas
Interior 
Smart Thermostat
Laundry Features 
Laundry Room
BathFull 
Dimensions - 8 X 7
Bedroom 
Dimensions - 18 X 8
Dining Room 
Dimensions - 9 X 8
Family Room 
Dimensions - 33 X 11Level - Basement
FlexRoom 
Dimensions - 13 X 9Level - Basement
Kitchen 
Dimensions - 17 X 10
Kitchen2nd 
Dimensions - 11 X 7Level - Basement
Laundry 
Dimensions - 25 X 13Level - Basement
Living Room 
Dimensions - 22 X 13
Master Bedroom 
Dimensions - 15 X 13
MudRoom 
Dimensions - 20 X 9
Other 
Dimensions - 9 X 7Level - Basement
Save
Ask
Tour
Hide
Share
Exterior Features
Construction Details 
BrickStoneVinyl Siding
Exterior 
Lighting
Fencing 
Back Yard
Lot Features 
Split Possible
Other Structures 
Second Garage
Patio And Porch 
PatioPorch
Pool Features 
None
Roof 
AsphaltComposition
Community Features
Building Access 
GroundLevel
Financing Terms Available 
CashConventionalFHAVA Loan
MLS Area 
Area04092AnnArbor
Roads 
Paved
School District 
AnnArbor
Schools
School District
AnnArbor
Elementary School
Unknown
Middle School
Unknown
High School
Unknown
Listing courtesy of Coldwell Banker Professionals-GPF: [email protected]


IDX provided courtesy of Realcomp II Ltd. via RealcompIILtd. Copyright © 2026 Realcomp II Ltd. Shareholders.

IDX information is provided exclusively for consumers' personal, non-commercial use and may not be used for any purpose other than to identify prospective properties consumers may be interested in purchasing and that the data is deemed reliable but not guaranteed accurate by the MLS.

Neighborhood & Commute
Source: Walkscore
Save
Ask
Tour
Hide
Share