Save
Ask
Tour
Hide
Share
$274,900
13 Days On Site

3383 Baldwin Woods Drive
Orion Charter Township, MI 48359

For Sale|Condominium|Active
2
Beds
3
Total Baths
2
Full Baths
1
Partial Bath
1,992
SqFt
$138
/SqFt
2004
Built
Subdivision:
BALDWIN WOODS CONDO OCCPN 1457
County:
Oakland
Call Now: 810-220-7653
Is this the listing for you? We can help make it yours.
810-220-7653
Upcoming Open Houses
Sun, Aug 23, 12:30 PM - 2:30 PM
3383 Baldwin Woods Drive3383 Baldwin Woods Drive3383 Baldwin Woods Drive3383 Baldwin Woods Drive
Save
Ask
Tour
Hide
Share

Mortgage Calculator

Monthly Payment (Est.)

$1,254
Calculator powered by Showcase IDX, a Constellation1 Company. Copyright ©2026 Information is deemed reliable but not guaranteed.

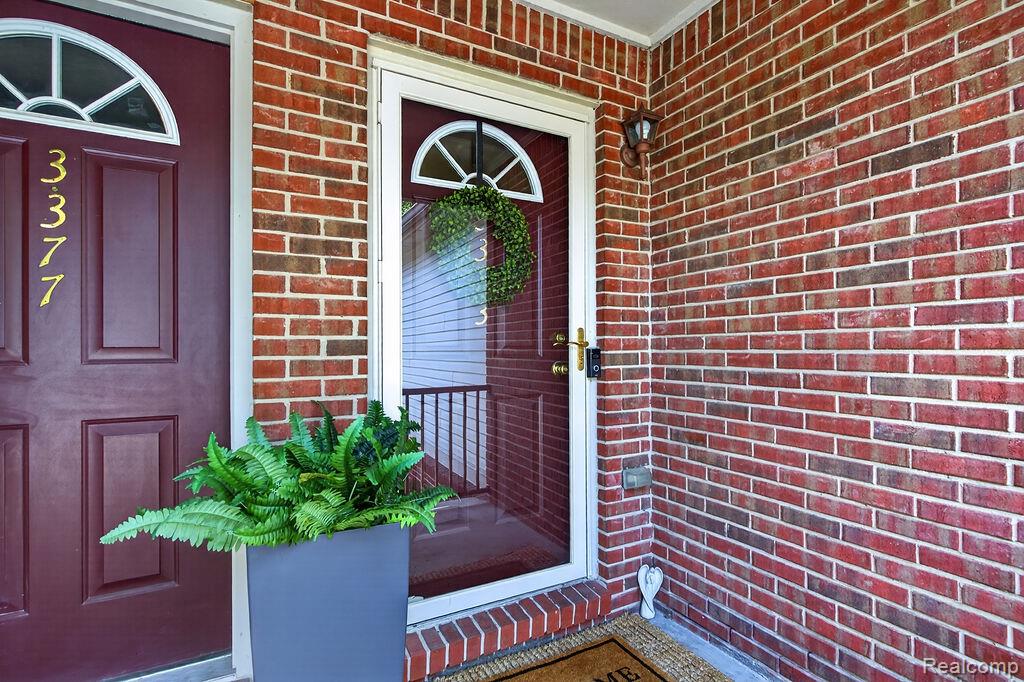
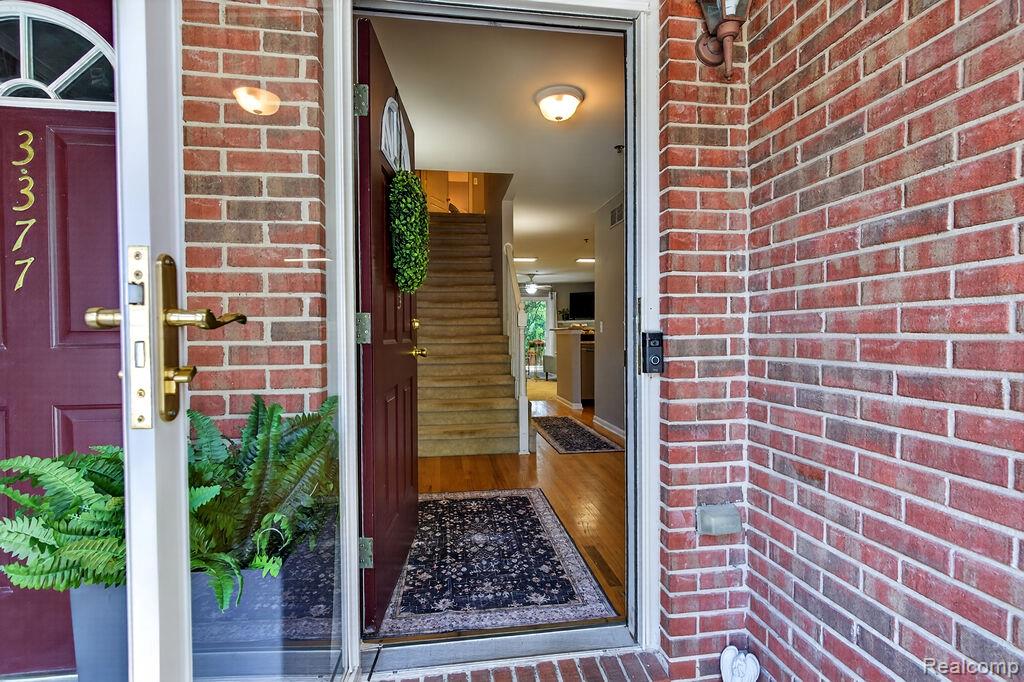
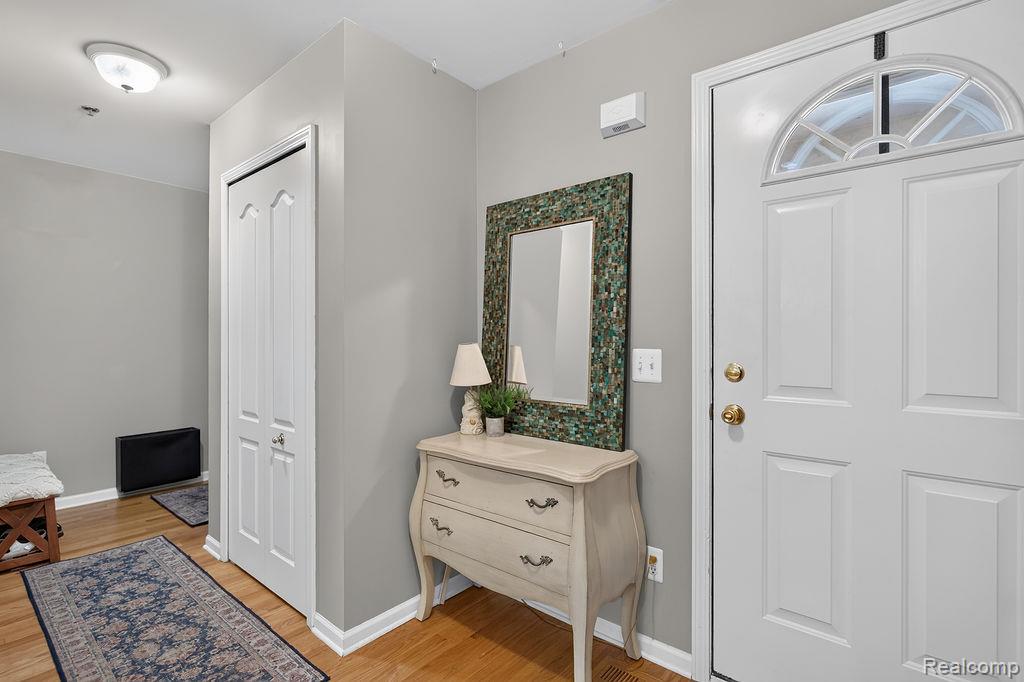
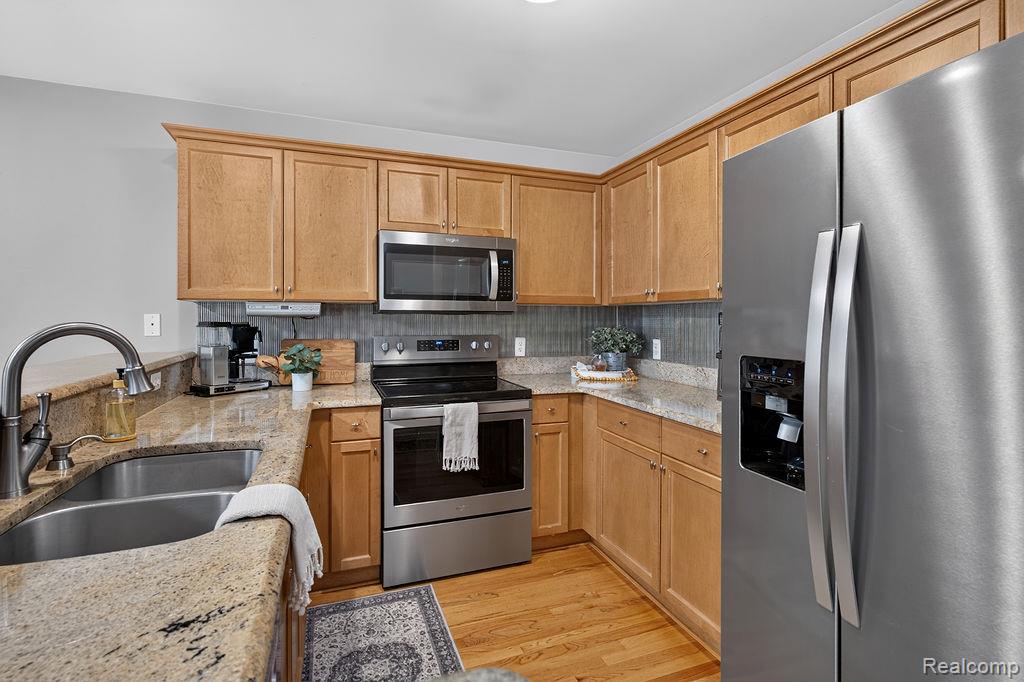
Welcome home to your own private retreat! The moment you step through the front door, your eyes are drawn through the open great room, across the private deck, and into the peaceful wooded backdrop beyond. Mature trees, perennial shade gardens, and frequent wildlife sightings create a calming setting that's hard to find. Tucked away at the end of the complex and backing to woods. This quiet location offers exceptional privacy while still being close to everything. The open-concept floor plan is warm and inviting. The spacious great room features a cozy gas fireplace and flows effortlessly into the well-appointed kitchen with granite countertops, an oversized eat-at peninsula, beautiful maple cabinetry, stainless steel appliances, and abundant counter and cabinet space. Both generously sized bedrooms are located upstairs and feature private en-suite baths, including one with a relaxing jetted tub/shower combination. The finished lower level provides excellent additional living space for entertaining, a home office, fitness room, or media area, along with extensive built-in storage. Step outside to the private deck with an automatic retractable awning—the perfect place to enjoy your morning coffee, unwind at the end of the day, or simply watch the birds, deer, and other wildlife that regularly visit the woods behind the home. Complete with a 1.5-car attached garage and in truly move-in-ready condition, this exceptional condo combines peaceful surroundings with everyday convenience, just minutes from shopping, dining, entertainment, and expressways. Curtains in second bedroom and great room are excluded. Also excluded the Black IKEA shoe holder by the garage entrance into the home.

Save
Ask
Tour
Hide
Share
Listing Snapshot
Price 
$274,900
Days On Site 
13 Days
Bedrooms 
2
Inside Area (SqFt) 
1,992 sqft
Total Baths 
3
Full Baths 
2
Partial Baths 
1
Lot Size 
N/A
Year Built 
2004
MLS® Number 
20261058442
Status 
Active
Property Tax 
$3,780
HOA/Condo/Coop Fees 
$350 monthly
Sq Ft Source 
Public Records
Friends & Family
Recent Activity
a week agoStatus changed to Active
a week agoListing updated with changes from the MLS®
2 weeks agoListing first seen on site
General Features
Attached Garage 
Yes
Cross Street 
Baldwin and Waldon
Disclosures 
Taxes Homestead Exempt
Garage 
Yes
Garage Spaces 
1.5
Levels 
Two
Parking 
AttachedDirect AccessGarage Faces Front
Pets 
CallCats OKDogs OK
Property Sub Type 
Condominium
Security 
Fire Sprinkler SystemSmoke Detector(s)
Sewer 
Public Sewer
Special Circumstances 
Standard
SqFt Above 
1400
SqFt Below 
592
Style 
ColonialContemporary
Utilities 
Underground Utilities
Water Source 
Public
Interior Features
Appliances 
Gas Water HeaterDishwasherDisposalDryerFree-Standing Electric RangeFree-Standing RefrigeratorMicrowaveStainless Steel Appliance(s)Washer
Basement 
Finished
Cooling 
Ceiling Fan(s)Central Air
Electric 
Circuit Breakers
Fireplace 
Yes
Fireplace Features 
GasGreat Room
Heating 
Forced AirNatural Gas
Interior 
Smart Thermostat
Laundry Features 
Laundry Room
BathFull 
Dimensions - 5 X 9Level - Second
BathLav 
Dimensions - 4 X 5
Bedroom 
Dimensions - 14 X 15Level - Second
Family Room 
Dimensions - 20 X 13Level - Basement
Great Room 
Dimensions - 16 X 18
Kitchen 
Dimensions - 10 X 13
Laundry 
Dimensions - 4 X 9Level - Basement
Master Bathroom 
Dimensions - 5 X 9Level - Second
Master Bedroom 
Dimensions - 14 X 15Level - Second
Save
Ask
Tour
Hide
Share
Exterior Features
Construction Details 
Brick Veneer
Exterior 
Awning(s)Lighting
Lot Features 
LevelNative PlantsWooded
Patio And Porch 
CoveredDeckPorch
Pool Features 
None
Roof 
Asphalt
Community Features
Association Amenities 
Maintenance Grounds
Association Dues 
350
Building Access 
GroundLevelwSteps
Community Features 
Sidewalks
Financing Terms Available 
CashConventional
HOA Fee Frequency 
Monthly
MLS Area 
Area02091OrionTwp
Roads 
Paved
School District 
LakeOrion
Schools
School District
LakeOrion
Elementary School
Unknown
Middle School
Unknown
High School
Unknown
Listing courtesy of Berkshire Hathaway HomeServices Kee Realty Oxford: [email protected]


IDX provided courtesy of Realcomp II Ltd. via RealcompIILtd. Copyright © 2026 Realcomp II Ltd. Shareholders.

IDX information is provided exclusively for consumers' personal, non-commercial use and may not be used for any purpose other than to identify prospective properties consumers may be interested in purchasing and that the data is deemed reliable but not guaranteed accurate by the MLS.

Neighborhood & Commute
Source: Walkscore
Save
Ask
Tour
Hide
Share