
900 Tyler RoadVernon Township, MI 48449
Mortgage Calculator
Monthly Payment (Est.)
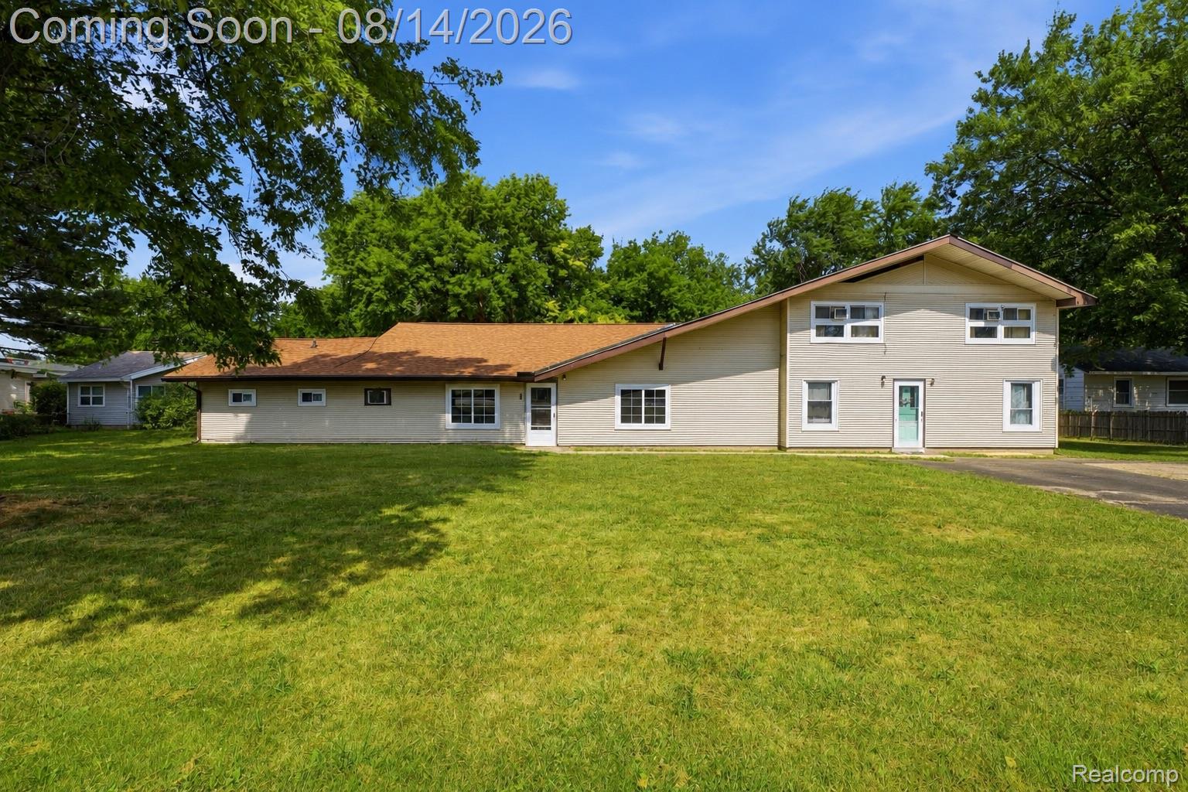
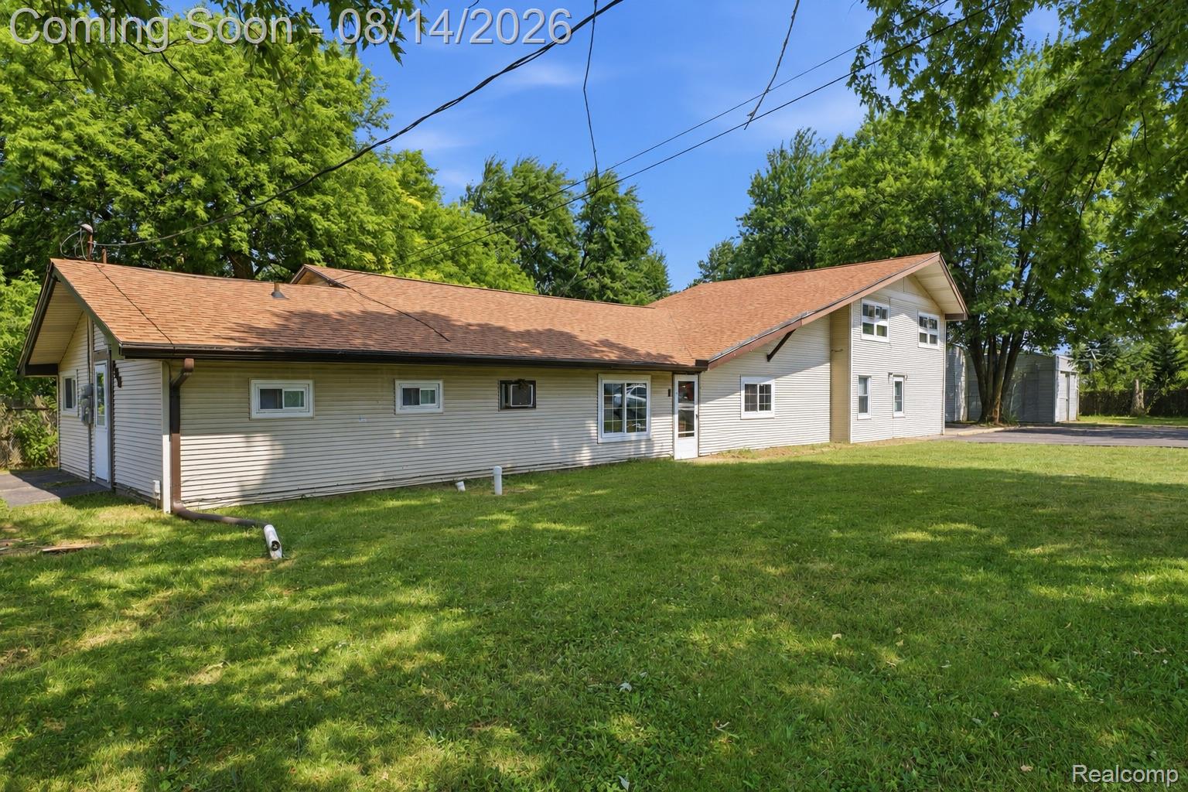
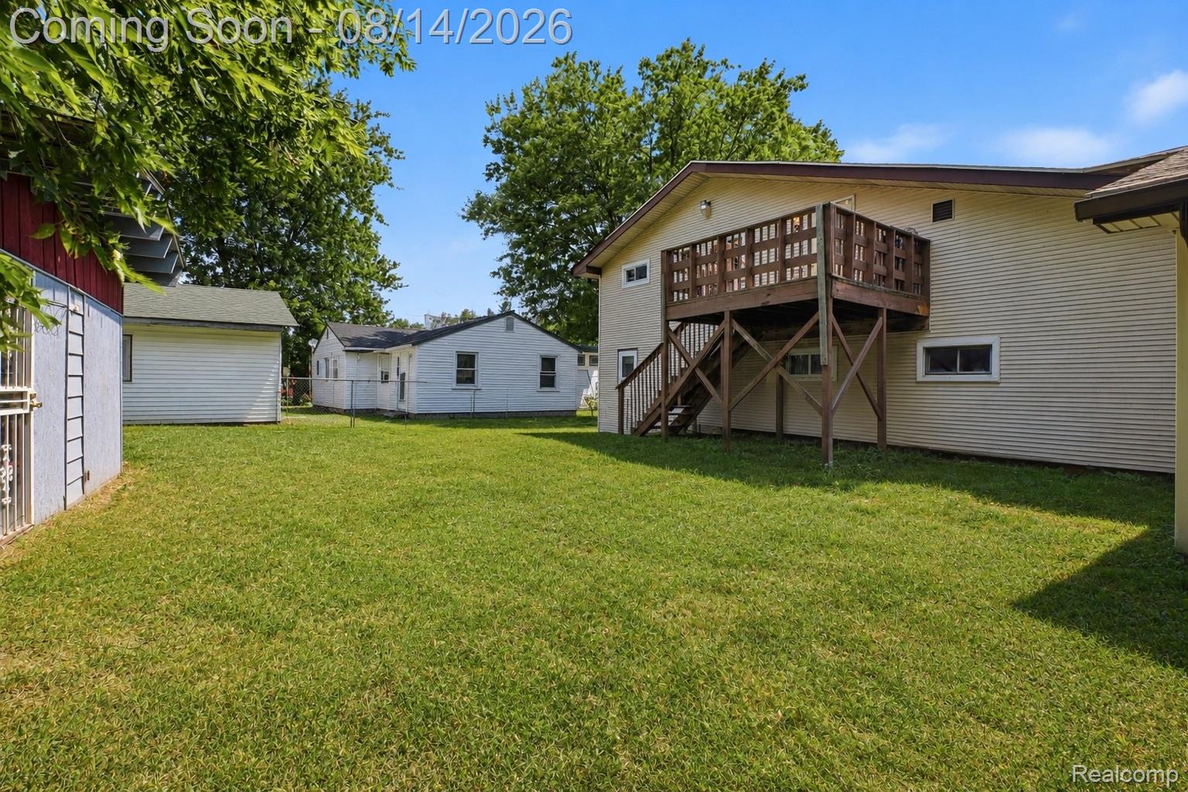
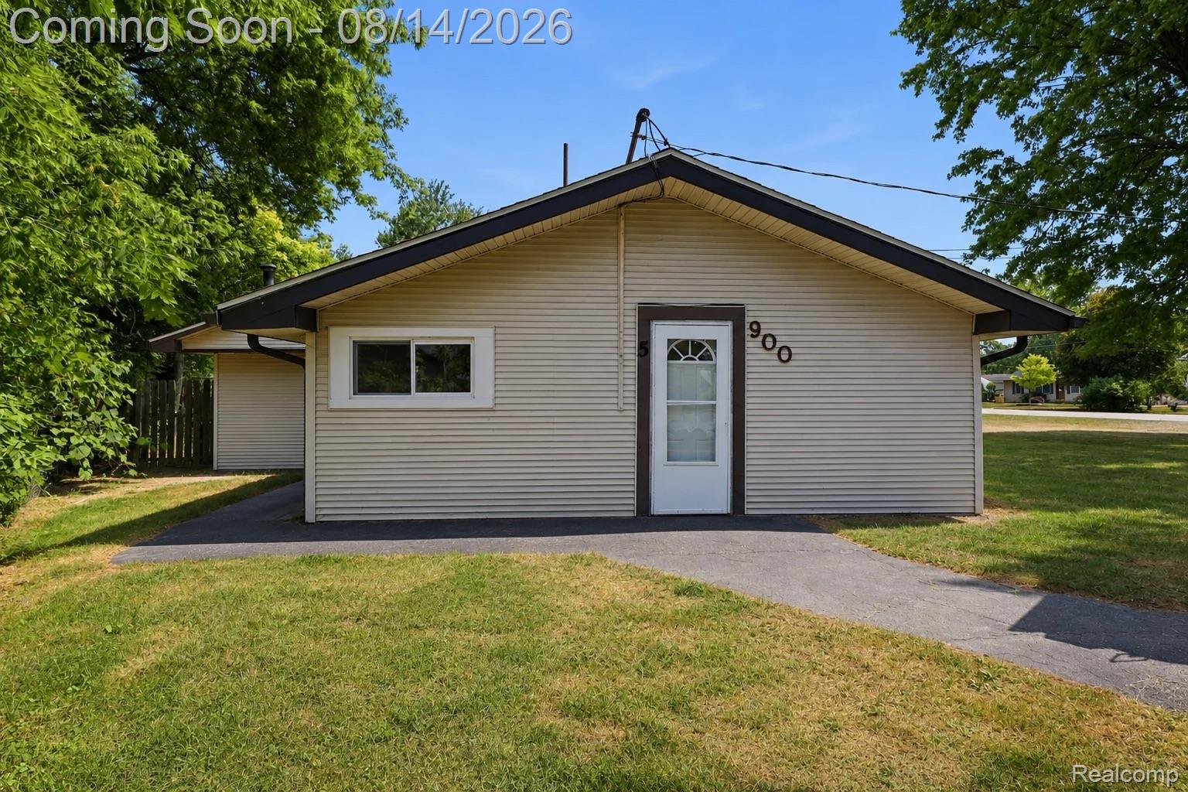
$1,231900 Tyler St presents a compelling opportunity for investors seeking an established multifamily property with current occupancy and additional value add potential. The property is currently configured as four occupied units and offers multiple unit layouts, generous overall building size, ample parking, a full basement, boiler heat, and private well/septic. Seller reports a number of prior improvements throughout the property, including flooring, windows, paint, attic insulation, and bathroom updates in selected units, along with a newer roof. Seller reports the property was historically configured with an additional 5 bedroom unit, creating an opportunity for buyers to independently investigate future use possibilities subject to legal recognition, zoning, permits, municipal approvals, and all applicable requirements. This is an opportunity to acquire an established income-producing multifamily asset while evaluating future rent growth, operational improvements, and additional value-add potential.
| 3 weeks ago | Status changed to Active | |
| 3 weeks ago | Listing updated with changes from the MLS® | |
| 4 weeks ago | Listing first seen on site |

IDX provided courtesy of Realcomp II Ltd. via RealcompIILtd. Copyright © 2026 Realcomp II Ltd. Shareholders.
IDX information is provided exclusively for consumers' personal, non-commercial use and may not be used for any purpose other than to identify prospective properties consumers may be interested in purchasing and that the data is deemed reliable but not guaranteed accurate by the MLS.
Did you know? You can invite friends and family to your search. They can join your search, rate and discuss listings with you.