
4591 Parker DriveMarion Township, MI 48843
Mortgage Calculator
Monthly Payment (Est.)
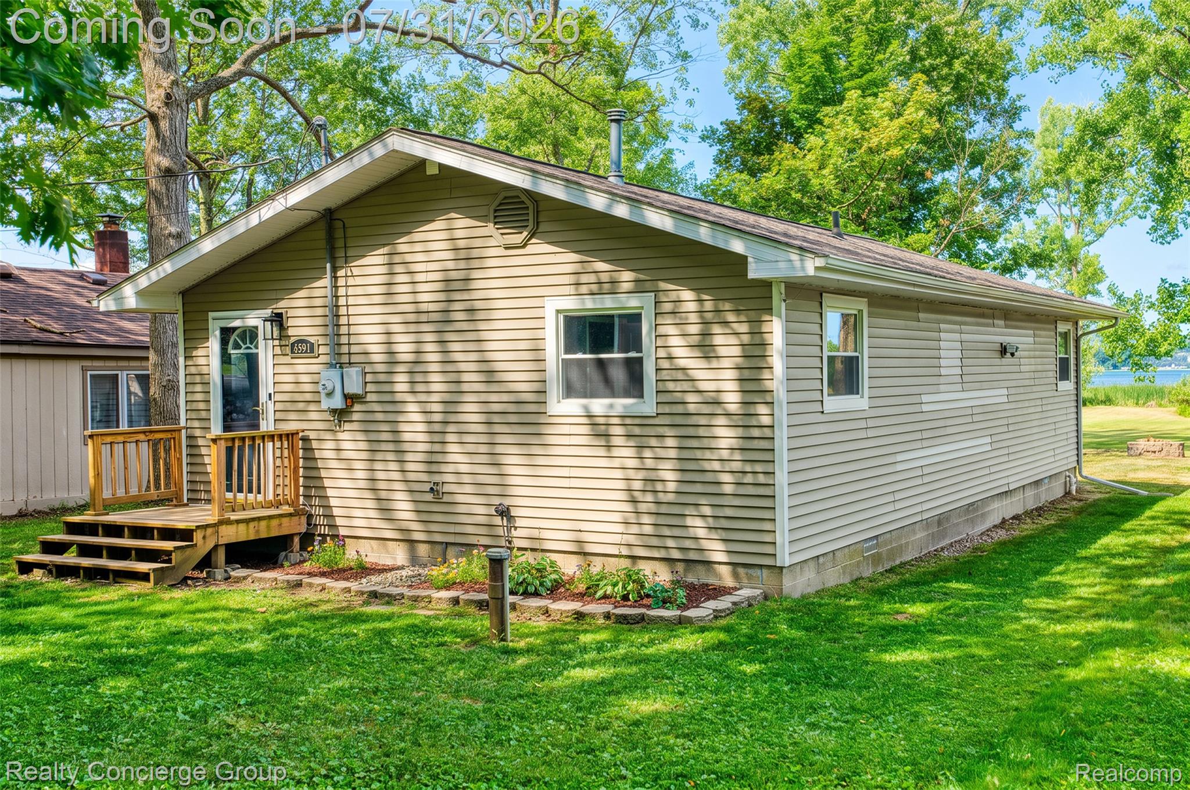
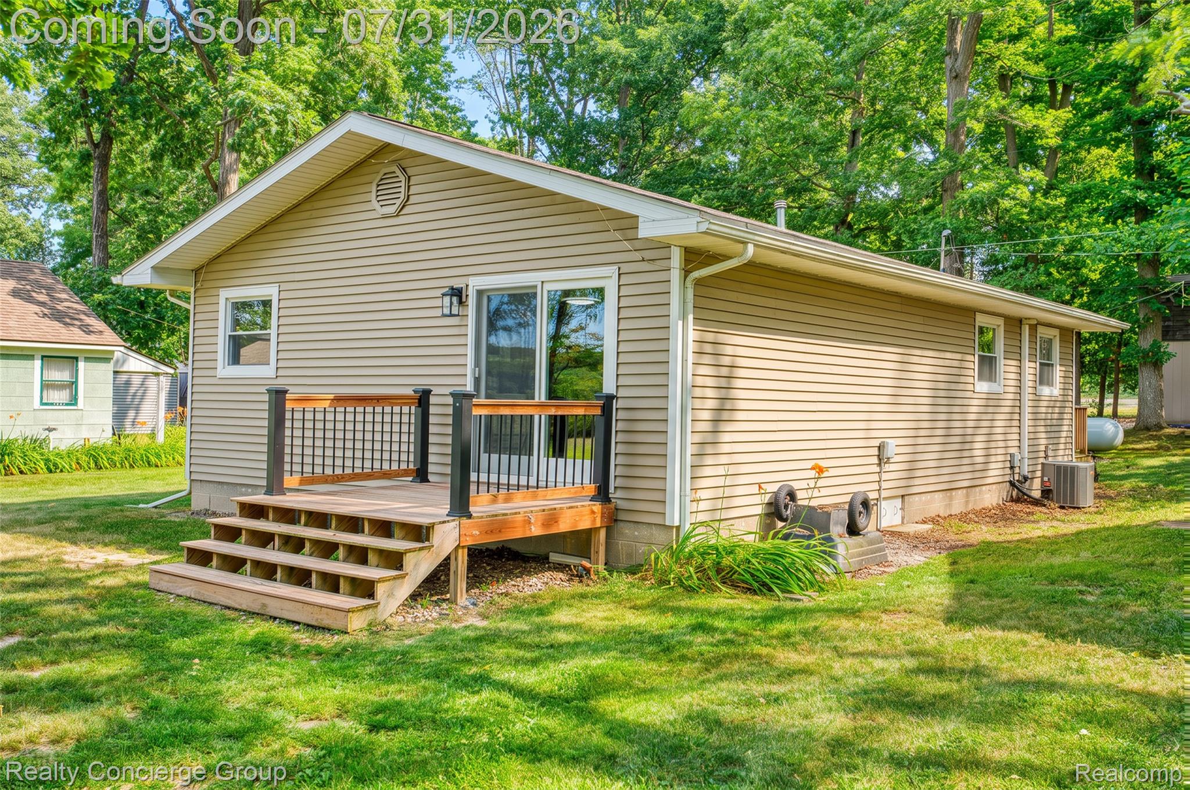
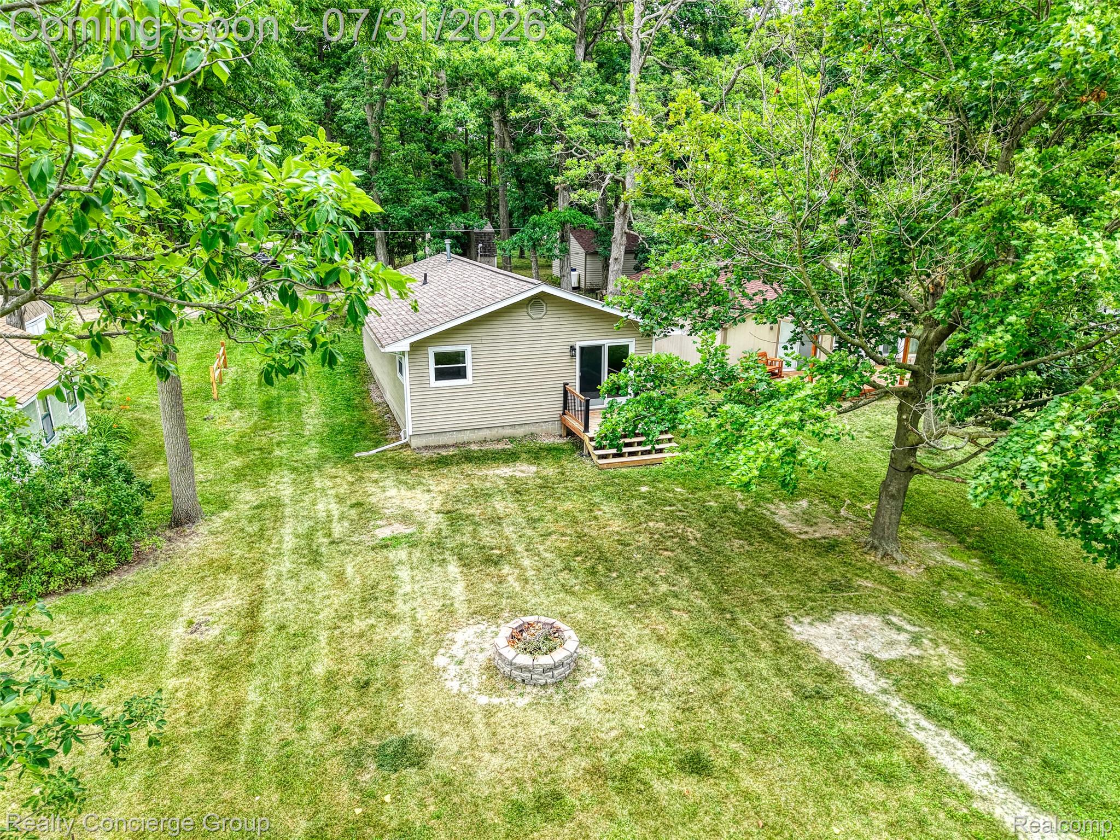
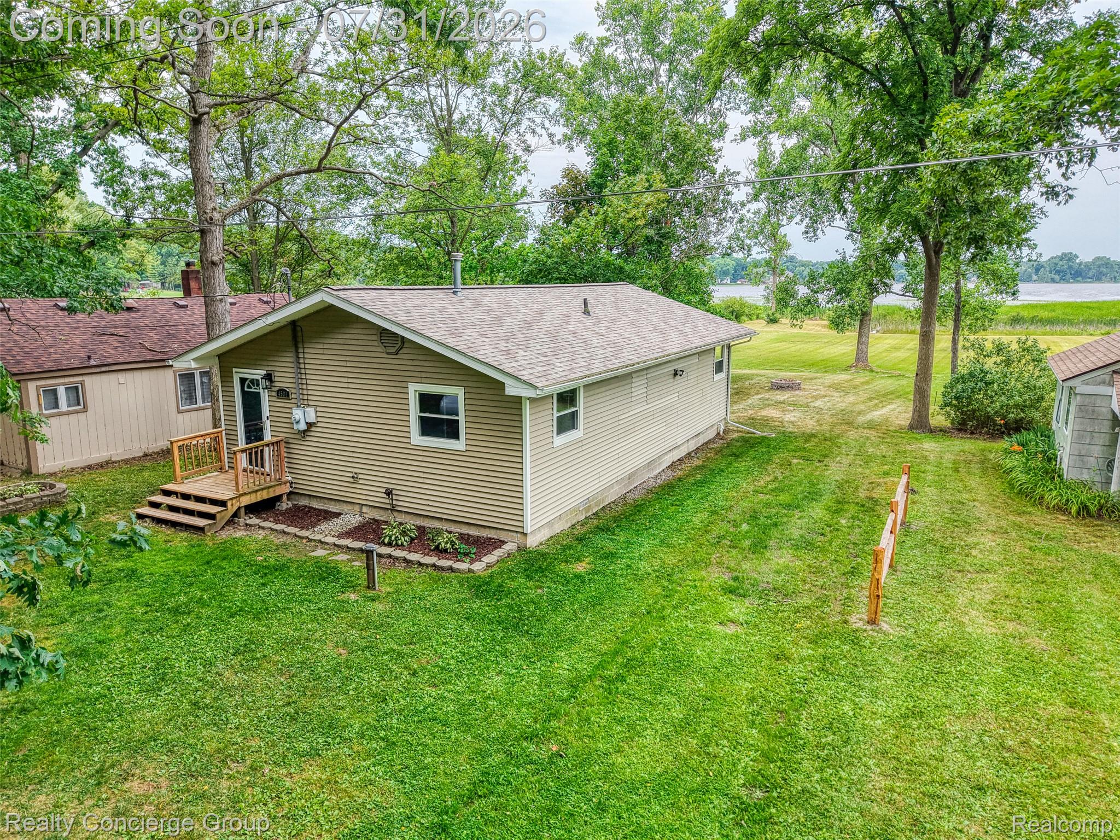
$1,255Welcome to lake living at its finest! Nestled on a peaceful greenbelt w/ water views of Cedar Lake-a private all-sports lake; this beautifully updated ranch is the perfect place to enjoy the lake lifestyle. Featuring your own private dock located on the greenbelt, you'll spend your days boating, fishing, swimming, kayaking, or simply taking in the breathtaking sunsets that make Cedar Lake so special. Best of all, you'll enjoy all the benefits of lake living without the expense of lakefront taxes. Association is dedicated solely to maintaining the lake, allowing homeowners to enjoy their property. Inside, this move-in-ready home features 960 sqft of thoughtfully updated living space w/ 2 bedrooms & 1 full bath. Open-concept floor plan creates an inviting atmosphere, w/ the living room flowing seamlessly into the dining area & spacious kitchen. The 2 generously sized bedrooms & remodeled bathroom complete the home. Nearly every aspect of the home has been updated for peace of mind & modern comfort. The bathroom was remodeled in 2019. In 2020, the home received a new Lennox two-stage multiple speed furnace, remodeled laundry room & new Tuff Shed. Additional improvements include a new Lennox air conditioner & bladder tank in 2021, a new roof on both the home & shed in 2023, a new hot water heater along w/ updated flooring throughout the living room, dining room & kitchen & fresh paint in 2024, & in 2026 newly installed support beams & Smart Jacks in the crawlspace, along w/ fresh paint throughout the hallway, bedrooms, ceilings, trim, interior doors & front door. Enjoy spectacular sunsets over the lake, abundant wildlife & a friendly neighborhood where neighbors gather for annual fireworks & the beloved boat parade. Take a short walk to Bentley Lake Farms to pick fresh strawberries, or enjoy the convenience of being just minutes from Downtown Howell, Pinckney, shopping, dining & local community events. Situated on a quiet, low-traffic road, this home is the perfect blend of peaceful lake living & everyday convenience
| 23 hours ago | Status changed to Active | |
| 23 hours ago | Listing updated with changes from the MLS® | |
| 3 days ago | Listing first seen on site |

IDX provided courtesy of Realcomp II Ltd. via RealcompIILtd. Copyright © 2026 Realcomp II Ltd. Shareholders.
IDX information is provided exclusively for consumers' personal, non-commercial use and may not be used for any purpose other than to identify prospective properties consumers may be interested in purchasing and that the data is deemed reliable but not guaranteed accurate by the MLS.
Did you know? You can invite friends and family to your search. They can join your search, rate and discuss listings with you.