
357 Sunset StreetPlymouth City, MI 48170
Mortgage Calculator
Monthly Payment (Est.)
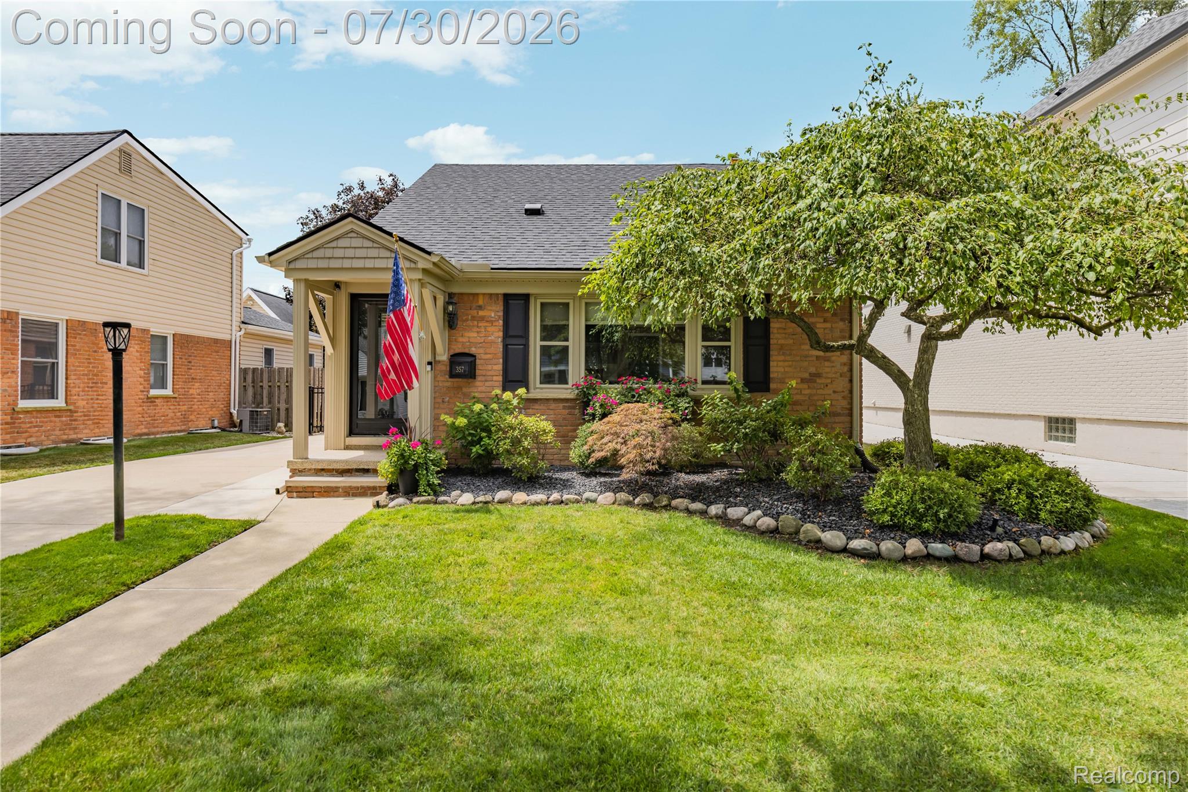
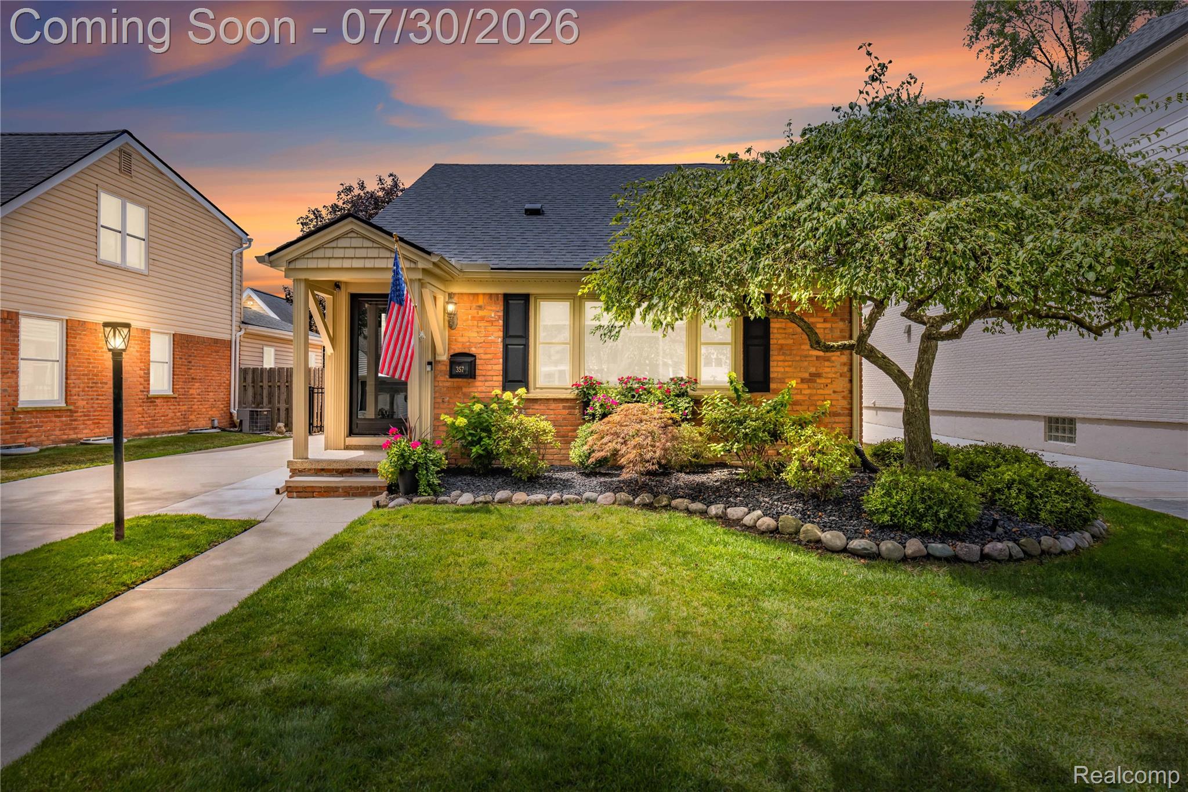
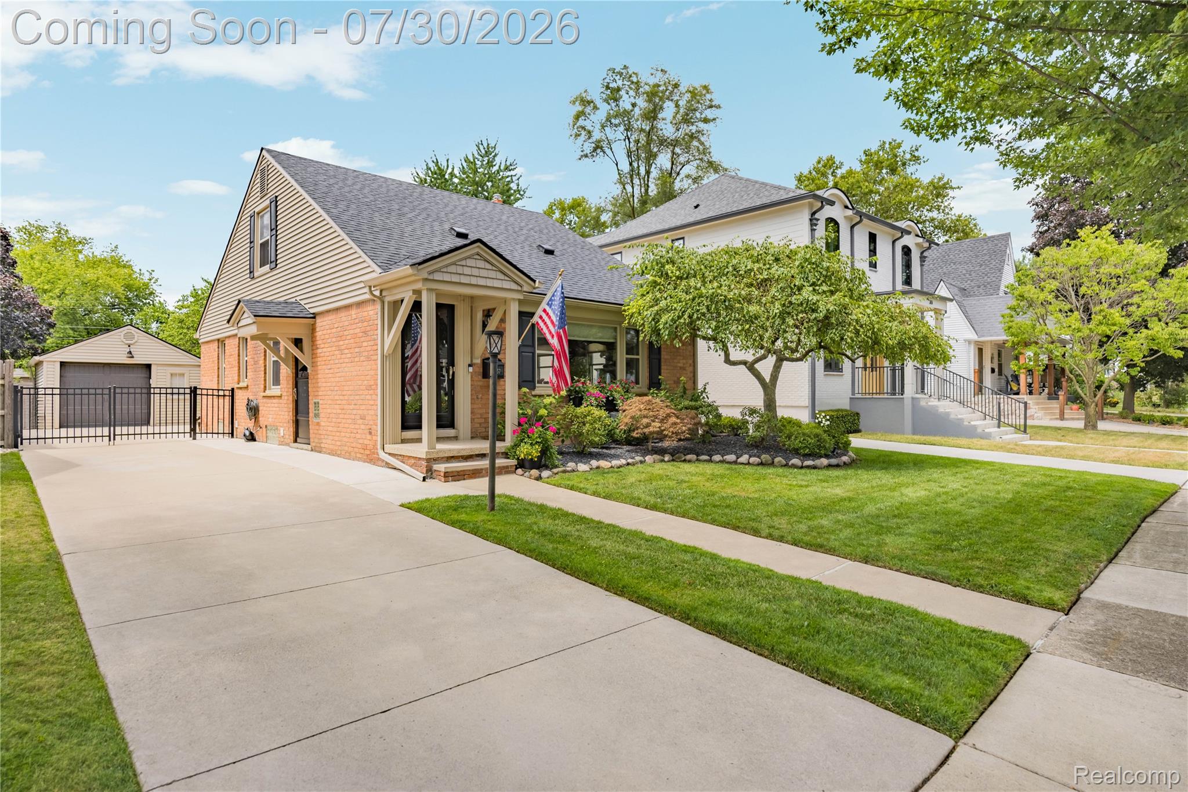
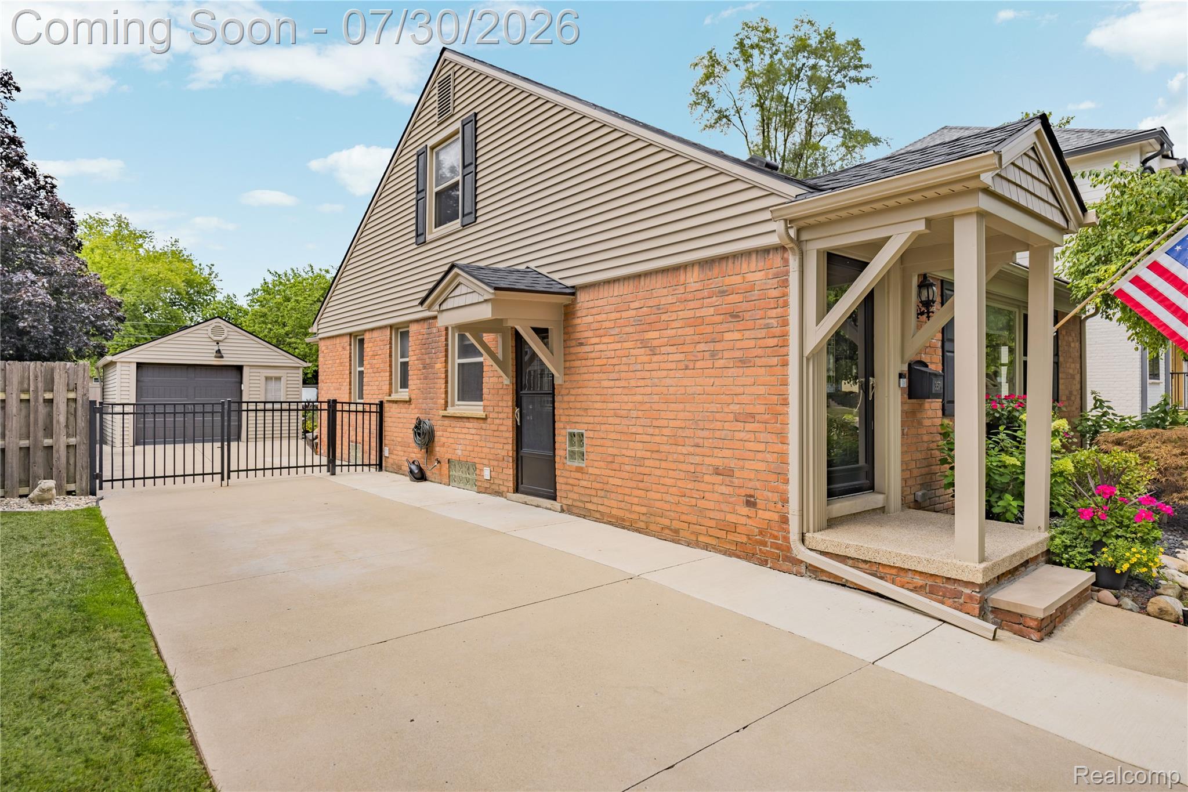
$2,737UPDATED & RENOVATED DOWNTOWN PLYMOUTH GEM! Just a short walk from everything Downtown Plymouth has to offer, this beautifully home combines timeless character with modern luxury. Enjoy an open floor plan featuring a stunning kitchen complete with shaker cabinetry, quartz countertops, a full quartz backsplash, large island, and premium Viking appliances. The inviting living room showcases coved ceilings, refinished hardwood floors, a cozy gas fireplace with new insert, and exceptional lighting throughout. The spacious primary suite offers a beautifully remodeled full bath, two walk-in closets, and a dedicated mini-split system for personalized comfort. A private office provides the perfect work from home space, while the bright four seasons room offers cathedral ceilings and luxury vinyl plank flooring overlooking the beautifully landscaped backyard retreat. Step outside to your own backyard oasis featuring a brick paver patio, hot tub, extensive professional landscaping, newer privacy fence, irrigation system, and a Tuff Shed for additional storage. A detached 1.5 garage with epoxy floor, newer door and opener, along with a partially finished basement offering abundant storage, complete this exceptional property. No expense has been spared with the extensive improvements throughout, including a new roof on both the home and garage (2020), new siding and gutters (2022), newer driveway, iron gate, upgraded first-floor bathroom, updated electrical, central air conditioning, whole house generator, dual sump pumps, new storm and screen doors, front landscaping, and much more. Enjoy one of Plymouth's most desirable locations with restaurants, boutique shopping, parks, festivals, entertainment, and all that vibrant Downtown Plymouth has to offer just a short stroll from your front door. This is truly a turnkey home where quality craftsmanship and thoughtful updates shine throughout. Seller willing to sell furnished for addtional financial consideration.
| yesterday | Status changed to Active | |
| yesterday | Listing updated with changes from the MLS® | |
| 3 days ago | Listing first seen on site |

IDX provided courtesy of Realcomp II Ltd. via RealcompIILtd. Copyright © 2026 Realcomp II Ltd. Shareholders.
IDX information is provided exclusively for consumers' personal, non-commercial use and may not be used for any purpose other than to identify prospective properties consumers may be interested in purchasing and that the data is deemed reliable but not guaranteed accurate by the MLS.
Did you know? You can invite friends and family to your search. They can join your search, rate and discuss listings with you.