
707 E Grand River AvenueFowlerville Village, MI 48836
Mortgage Calculator
Monthly Payment (Est.)
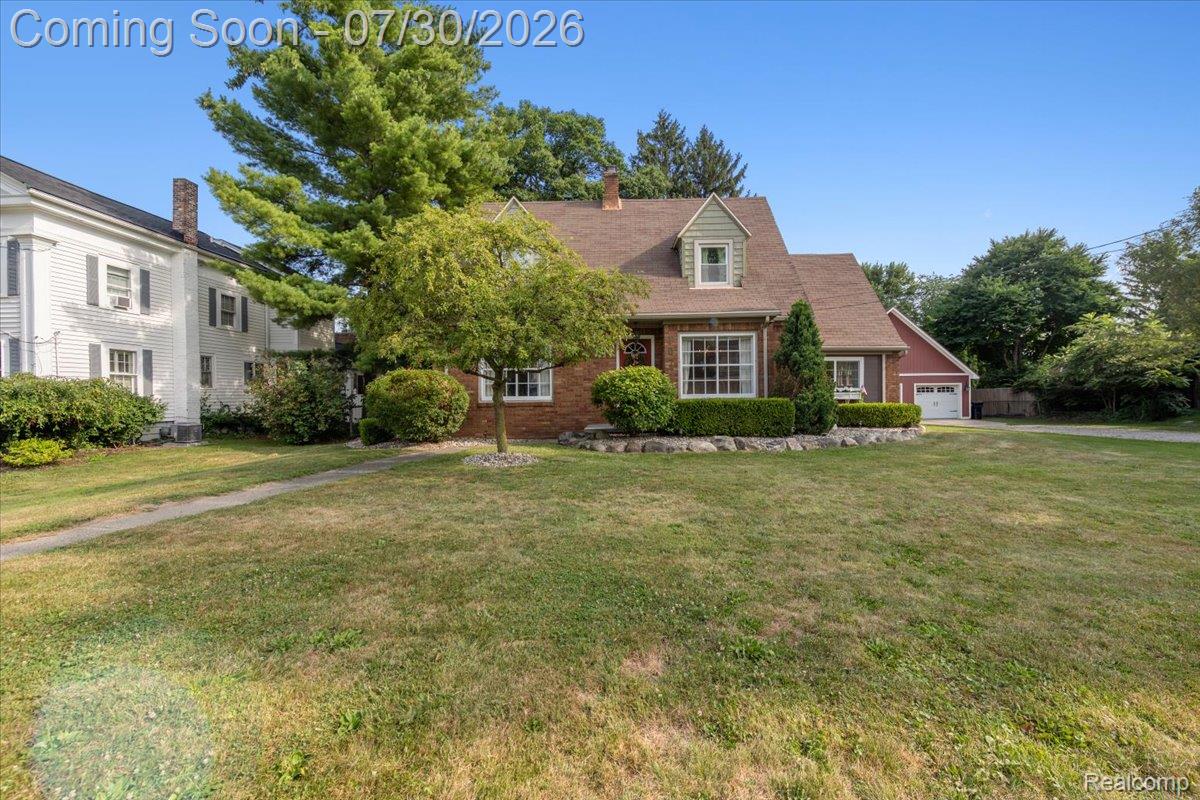
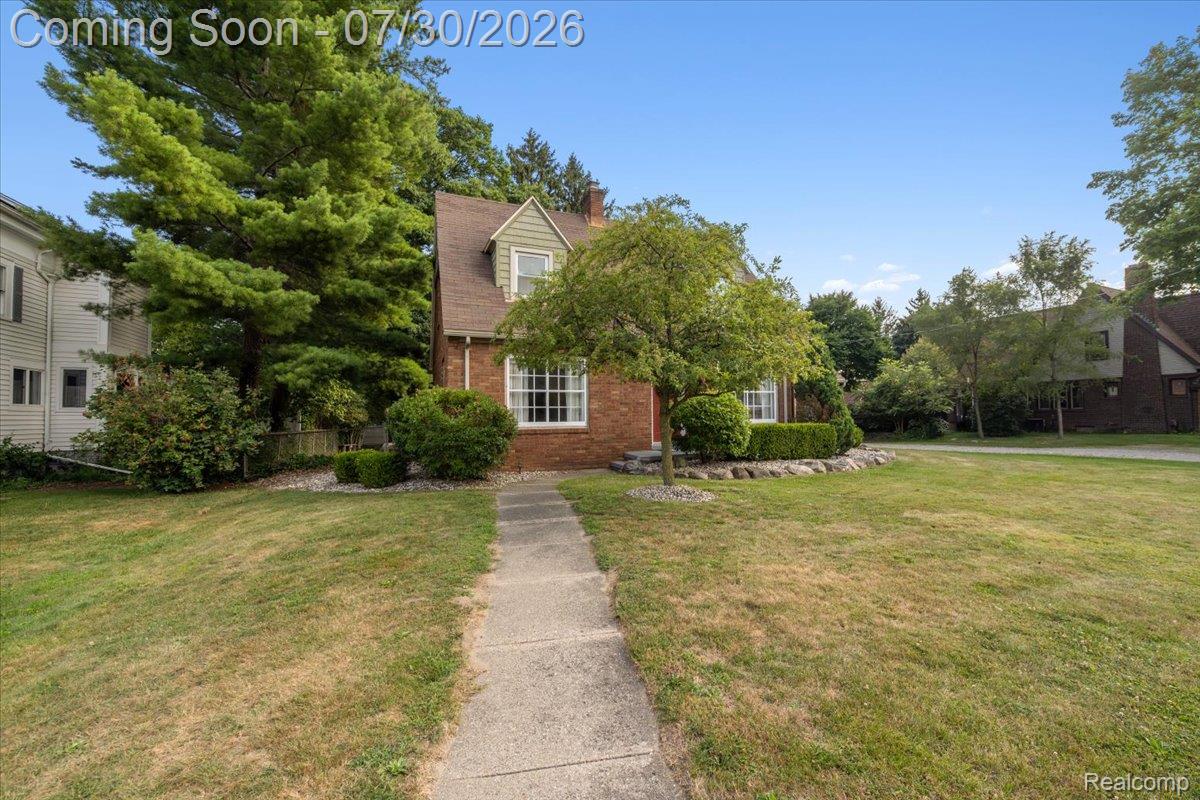
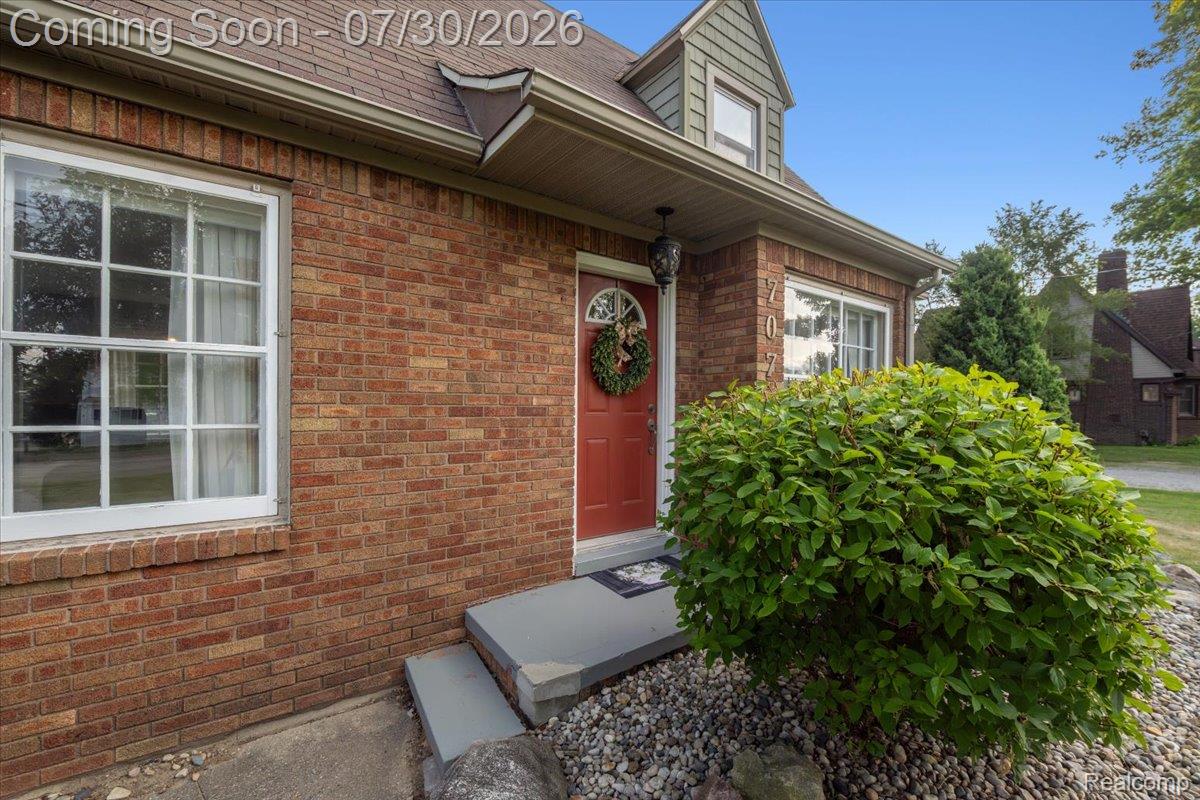
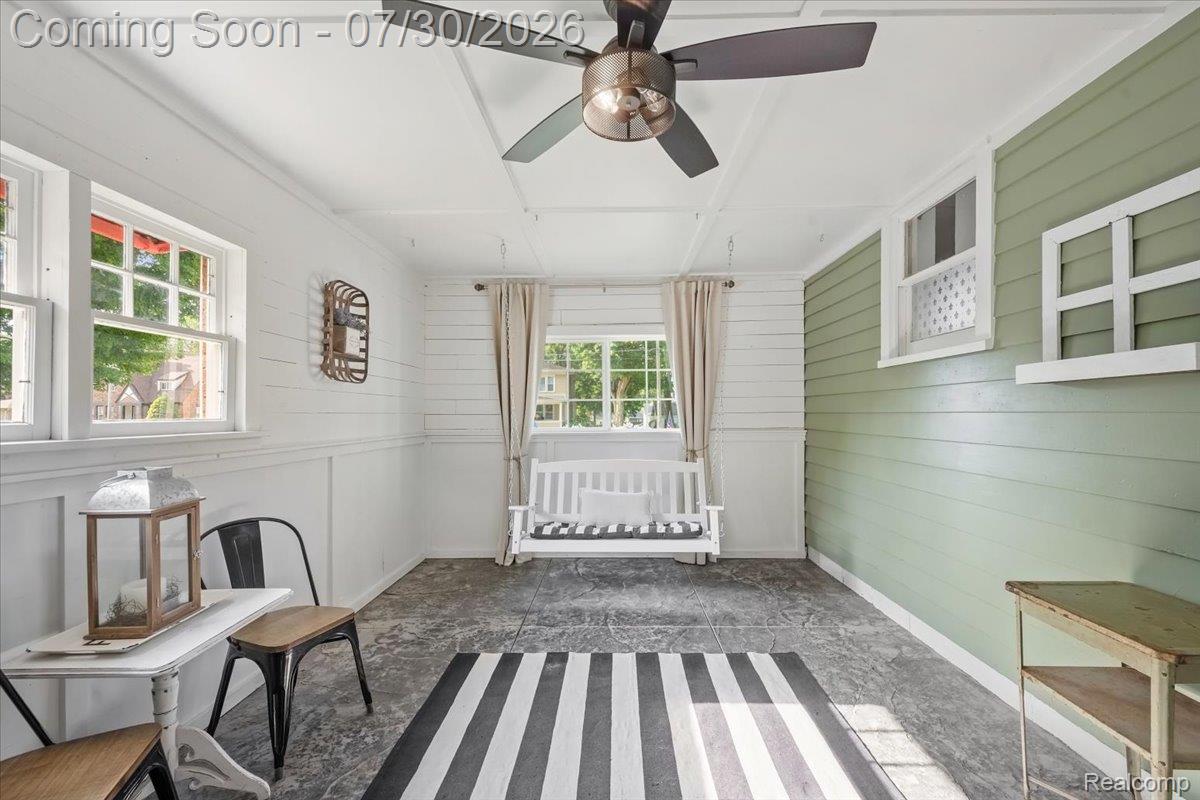
$1,391Welcome to this truly charming brick Cape Cod nestled in the heart of the Village of Fowlerville! Situated on nearly half an acre, this beautifully maintained home offers timeless character & incredible curb appeal.The quaint fenced backyard is a private retreat featuring mature trees, a lovely patio, & plenty of space to enjoy the outdoors. A standout feature is the impressive three-car garage, which offers abundant storage & organization w/ durable epoxy flooring & plenty of room for vehicles, hobbies, or a workshop space. Step inside & be captivated by the home's original charm, including elegant wood trim, arched doorways, coved ceiling, beautiful hardwood floors, & classic architectural details. The inviting three-seasons room provides the perfect transition from the outdoors & offers incredible versatility as a mudroom, drop zone, or cozy gathering space, featuring stamped concrete flooring, & shiplap accents. The stunning kitchen is sure to impress with included appliances & features a welcoming breakfast nook perfect for morning coffee. The formal dining room showcases gorgeous hardwood floors and classic cove ceilings, while the large living room continues the timeless appeal with additional cove ceilings and an elegant electric fireplace which creates a warm, inviting focal point. Upstairs, the spacious primary bedroom offers a peaceful retreat at the end of the day, along with 2 additional bedrooms & an adorable updated full bathroom w/ charming details and a tub/ shower combination. An unexpected highlight is the clean & bright block basement, which offers abundant storage space and the perfect opportunity for buyers who appreciate having room for all of life's extras. If you've ever driven past this beauty I'm sure it made you look twice! This home will surely be cherished by those who appreciate timeless architecture & the charm of a truly special property. Recent updates: new central air, updated bathroom, new carpet in one bedroom.
| 22 hours ago | Status changed to Active | |
| 22 hours ago | Listing updated with changes from the MLS® | |
| 3 days ago | Listing first seen on site |

IDX provided courtesy of Realcomp II Ltd. via RealcompIILtd. Copyright © 2026 Realcomp II Ltd. Shareholders.
IDX information is provided exclusively for consumers' personal, non-commercial use and may not be used for any purpose other than to identify prospective properties consumers may be interested in purchasing and that the data is deemed reliable but not guaranteed accurate by the MLS.
Did you know? You can invite friends and family to your search. They can join your search, rate and discuss listings with you.