Save
Ask
Tour
Hide
Share
$1,049,000
New Listing

1045 Bennaville Avenue
Birmingham City, MI 48009

For Sale|Single Family Residence|Active
4
Beds
4
Total Baths
3
Full Baths
1
Partial Bath
3,000
SqFt
$350
/SqFt
2005
Built
Subdivision:
LEINBACH-HUMPHREYS WOODWARD AVE
County:
Oakland
Call Now: 810-220-7653
Is this the listing for you? We can help make it yours.
810-220-7653
Upcoming Open Houses
Sun, Aug 2, 12:00 PM - 2:00 PM
1045 Bennaville Avenue1045 Bennaville Avenue1045 Bennaville Avenue1045 Bennaville Avenue
Save
Ask
Tour
Hide
Share

Mortgage Calculator

Monthly Payment (Est.)

$4,786
Calculator powered by Showcase IDX, a Constellation1 Company. Copyright ©2026 Information is deemed reliable but not guaranteed.

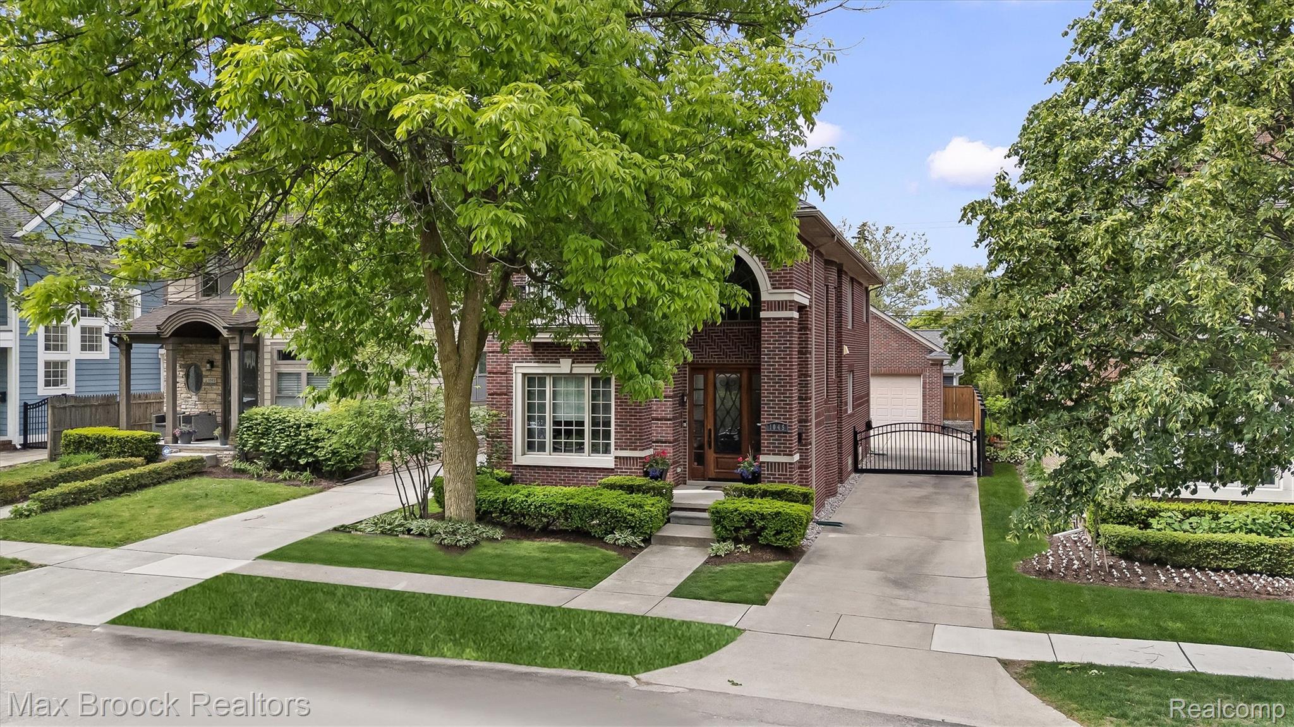
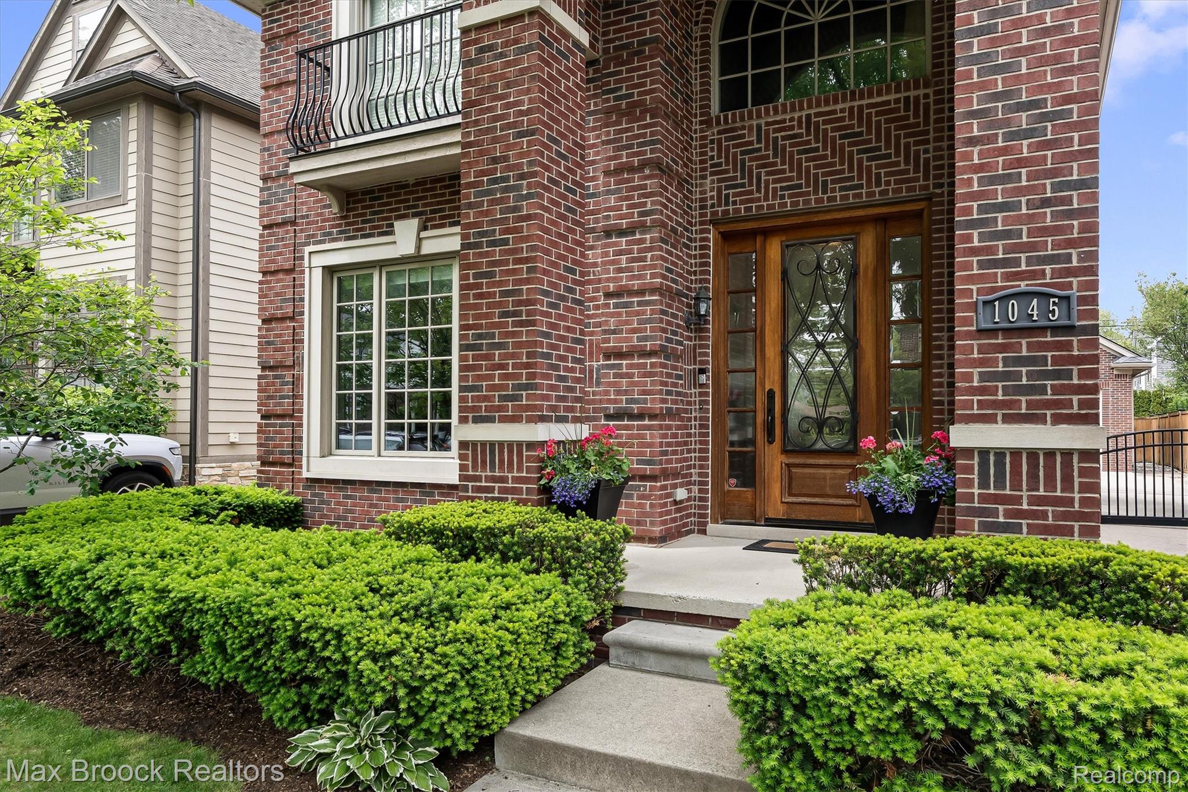
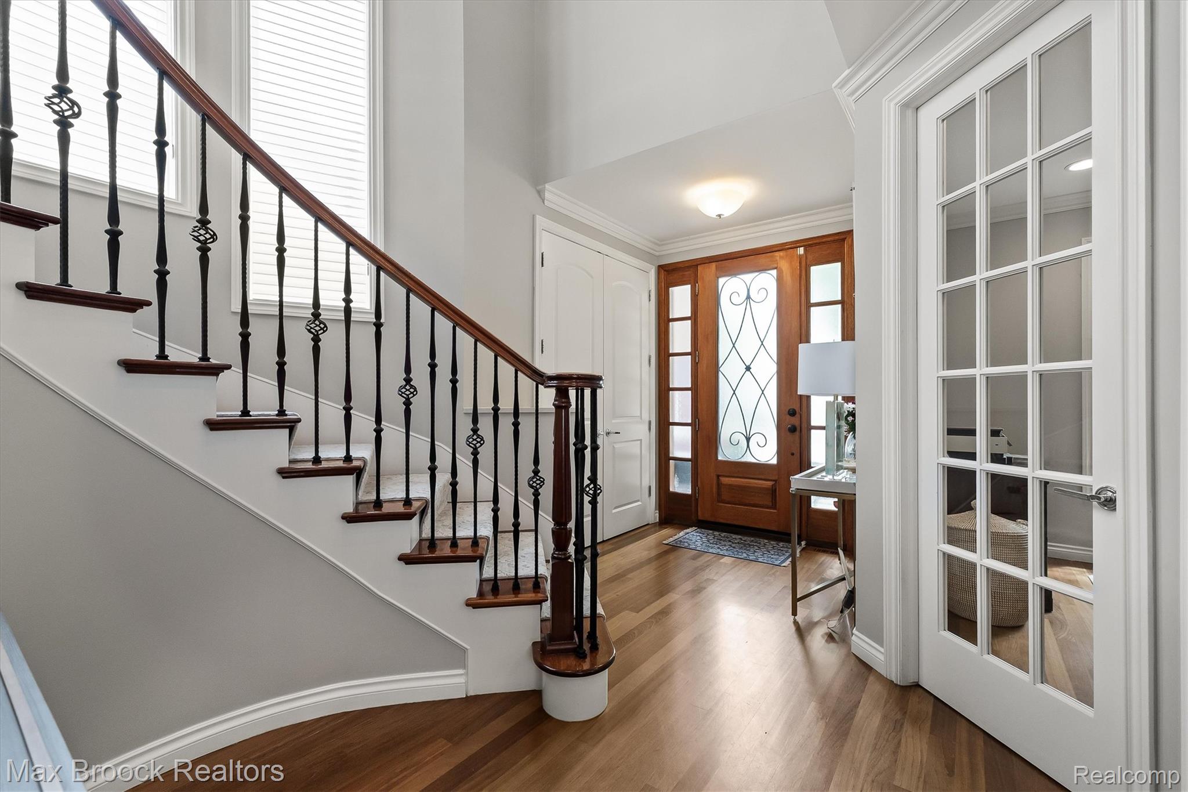
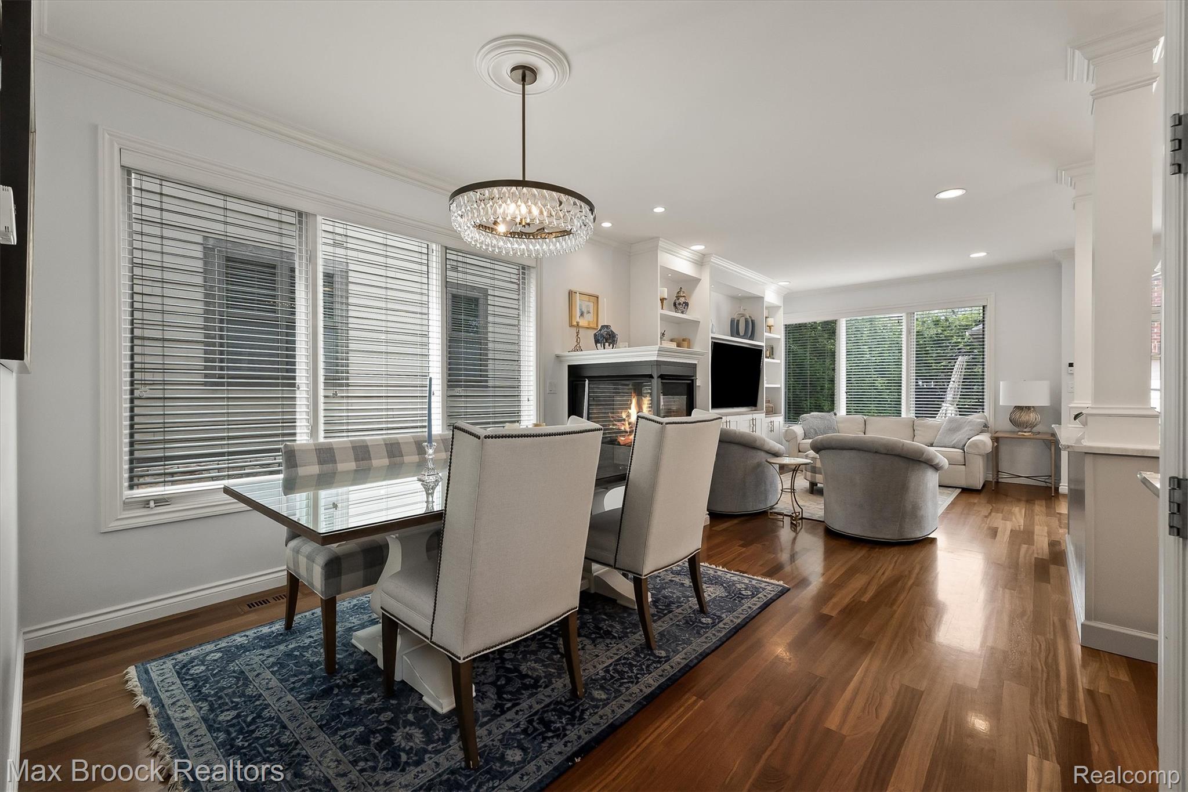
Where lifestyle and luxury collide , this exceptional custom-built 4-bedroom, 3.1 bath residence is perfectly situated just a short stroll from the ever-vibrant downtown Birmingham, offering the finest in dining, shopping, and entertainment. Step inside to discover beautiful hardwood floors throughout and an open-concept floor plan designed for both everyday living and effortless entertaining. The freshly updated chef's kitchen features premium stainless steel appliances, custom cabinetry, elegant quartz countertops, and a spacious island that serves as the heart of the home. The kitchen flows seamlessly into the inviting living room and adjoining dining area, creating the perfect gathering space for family and friends. A handsome private library on the main level provides an ideal home office or executive workspace. Upon entry, a breathtaking curved staircase with sweeping views of the main level creates a dramatic first impression and leads to the upper level where you'll find a luxurious primary suite with a spa-inspired private bath, two generously sized guest bedrooms, a full bath, and the convenience of an upper-level laundry room. The finished lower level is an entertainer's dream, complete with a kitchenette, bar, spacious family room, fourth bedroom, and full bath—perfect for guests, extended family, or game-day gatherings. Step outside to your own private backyard retreat featuring a gated and fully fenced yard surrounded by lush, manicured landscaping to enjoy relaxing evenings or dining al' fresco in complete privacy. A remarkable home in one of Birmingham's most desirable locations, offering timeless style, exceptional craftsmanship and an unbeatable lifestyle. This home shows like a gem and shines like a diamond—don't blink... it will be gone!

Save
Ask
Tour
Hide
Share
Listing Snapshot
Price 
$1,049,000
Days On Site 
0 Days
Bedrooms 
4
Inside Area (SqFt) 
3,000 sqft
Total Baths 
4
Full Baths 
3
Partial Baths 
1
Lot Size 
0.11 Acres
Year Built 
2005
MLS® Number 
20261058081
Status 
Active
Property Tax 
$14,555
HOA/Condo/Coop Fees 
N/A
Sq Ft Source 
Appraiser
Friends & Family
Recent Activity
16 hours agoListing first seen on site
16 hours agoListing updated with changes from the MLS®
General Features
Acres 
0.11
Cross Street 
N of 14 Mile Rd / W of Woodward Ave
Disclosures 
Taxes Homestead Exempt
Garage 
Yes
Garage Spaces 
2
Levels 
Two
Parking 
DetachedGarage Door Opener
Pets 
Yes
Property Sub Type 
Single Family Residence
Security 
Security System OwnedSmoke Detector(s)
Sewer 
Public Sewer
Special Circumstances 
Standard
SqFt Above 
2000
SqFt Below 
1000
Style 
Colonial
Water Source 
Public
Interior Features
Appliances 
RefrigeratorGas Water HeaterDishwasherDisposalDryerENERGY STAR Qualified RefrigeratorFree-Standing Electric RangeFree-Standing Gas RangeFree-Standing RefrigeratorMicrowaveRange HoodStainless Steel Appliance(s)Washer
Basement 
FinishedSump Pump
Cooling 
Ceiling Fan(s)Central Air
Fireplace 
Yes
Fireplace Features 
Double SidedGasLiving Room
Heating 
Forced AirNatural Gas
Interior 
Central VacuumEntrance FoyerWet BarSmart Thermostat
Laundry Features 
Laundry Room
BathFull 
Level - Second
BathLav 
Bedroom 
Dimensions - 11 X 10Level - Second
BreakfastNookRoom 
Dimensions - 10 X 8
Dining Room 
Dimensions - 11 X 12
Family Room 
Dimensions - 18 X 15Level - Basement
Kitchen 
Dimensions - 16 X 12
Kitchen2nd 
Dimensions - 8 X 7Level - Basement
Laundry 
Dimensions - 8 X 10Level - Second
Library 
Dimensions - 7 X 8
Living Room 
Dimensions - 16 X 12
Master Bathroom 
Level - Second
Master Bedroom 
Dimensions - 18 X 17Level - Second
Save
Ask
Tour
Hide
Share
Exterior Features
Construction Details 
Brick
Fencing 
Fenced
Patio And Porch 
CoveredPatioPorch
Pool Features 
None
Roof 
Asphalt
Community Features
Accessibility Features 
Therapeutic Whirlpool
Building Access 
GroundLevelwSteps
Financing Terms Available 
CashConventional
MLS Area 
Area02192Birmingham
Roads 
Paved
School District 
Birmingham
Schools
School District
Birmingham
Elementary School
Unknown
Middle School
Unknown
High School
Unknown
Listing courtesy of Max Broock, REALTORS®-Birmingham: [email protected]


IDX provided courtesy of Realcomp II Ltd. via RealcompIILtd. Copyright © 2026 Realcomp II Ltd. Shareholders.

IDX information is provided exclusively for consumers' personal, non-commercial use and may not be used for any purpose other than to identify prospective properties consumers may be interested in purchasing and that the data is deemed reliable but not guaranteed accurate by the MLS.

Neighborhood & Commute
Source: Walkscore
Save
Ask
Tour
Hide
Share