Save
Ask
Tour
Hide
Share
$850,000
1 Day On Site

20173 W Whipple Drive
Northville Township, MI 48167

For Sale|Single Family Residence|Active
4
Beds
3
Total Baths
3
Full Baths
3,160
SqFt
$269
/SqFt
1959
Built
Subdivision:
WHIPPLE ESTATES SUB
County:
Wayne
Call Now: 810-220-7653
Is this the listing for you? We can help make it yours.
810-220-7653
Upcoming Open Houses
Sun, Aug 23, 1:00 PM - 3:00 PM
20173 W Whipple Drive20173 W Whipple Drive20173 W Whipple Drive20173 W Whipple Drive
Save
Ask
Tour
Hide
Share

Mortgage Calculator

Monthly Payment (Est.)

$3,878
Calculator powered by Showcase IDX, a Constellation1 Company. Copyright ©2026 Information is deemed reliable but not guaranteed.

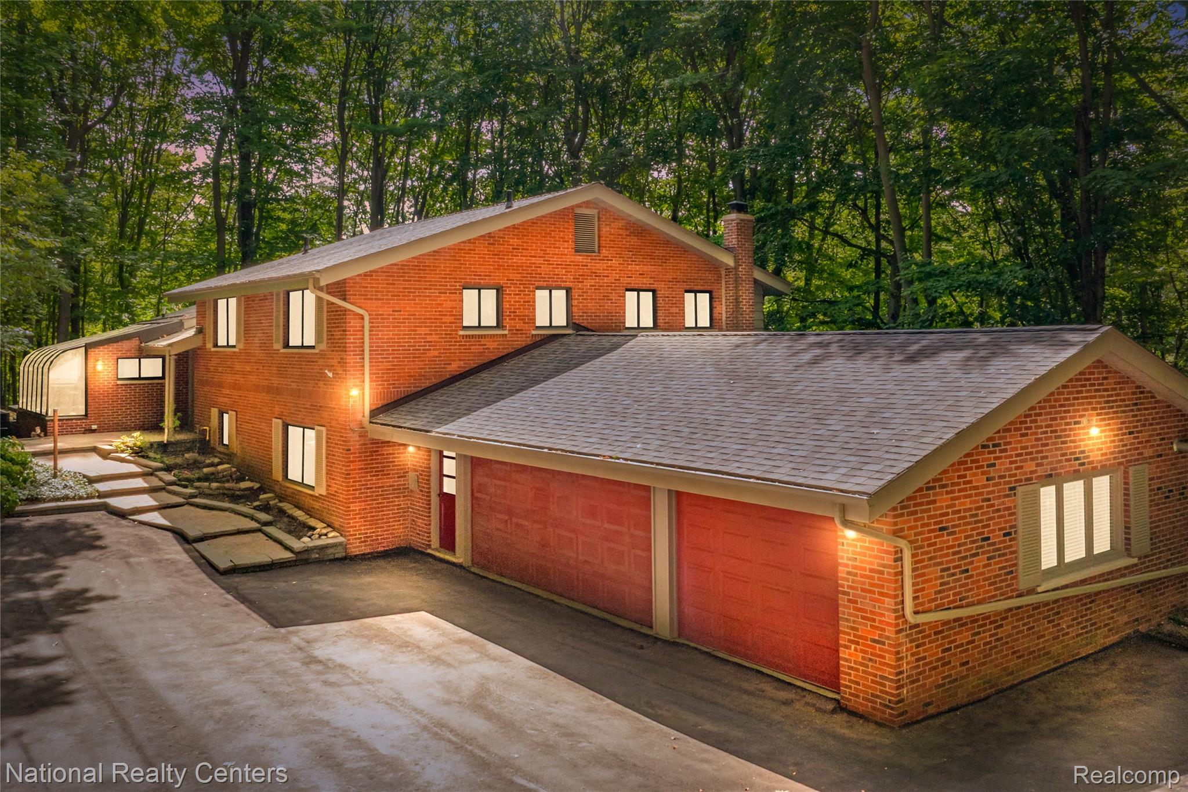
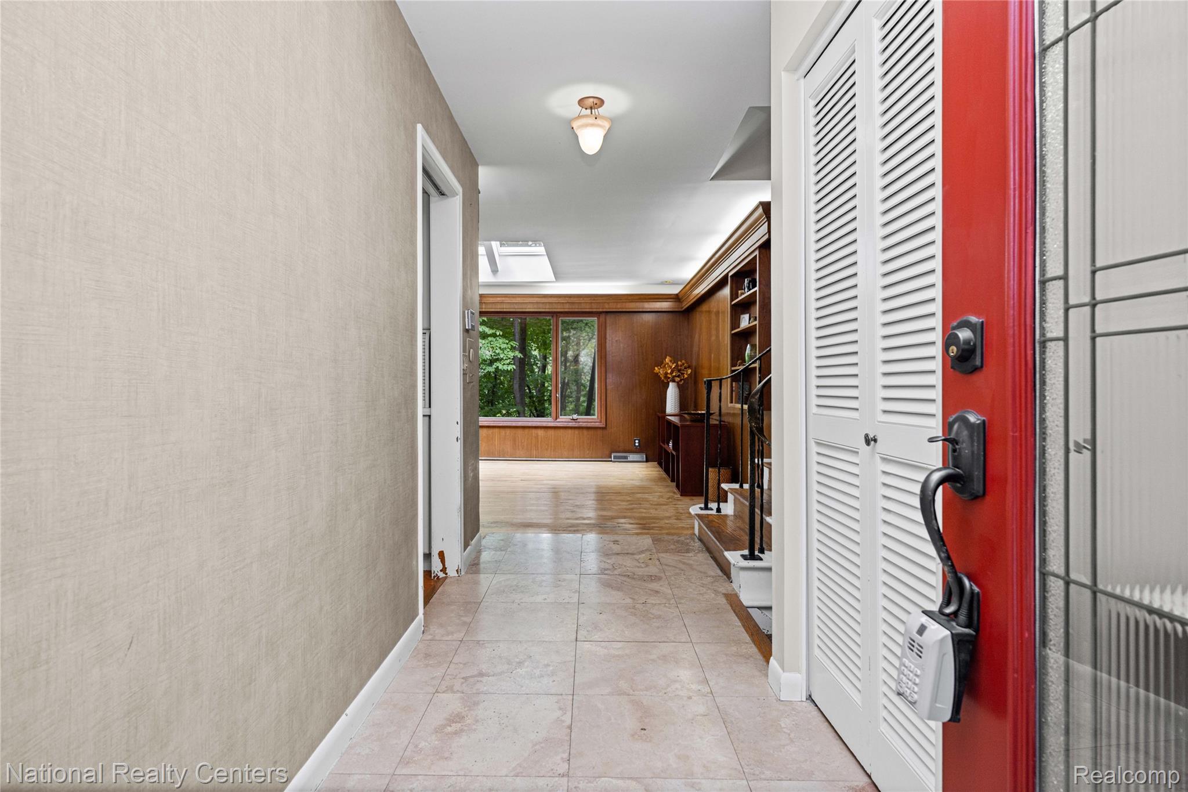
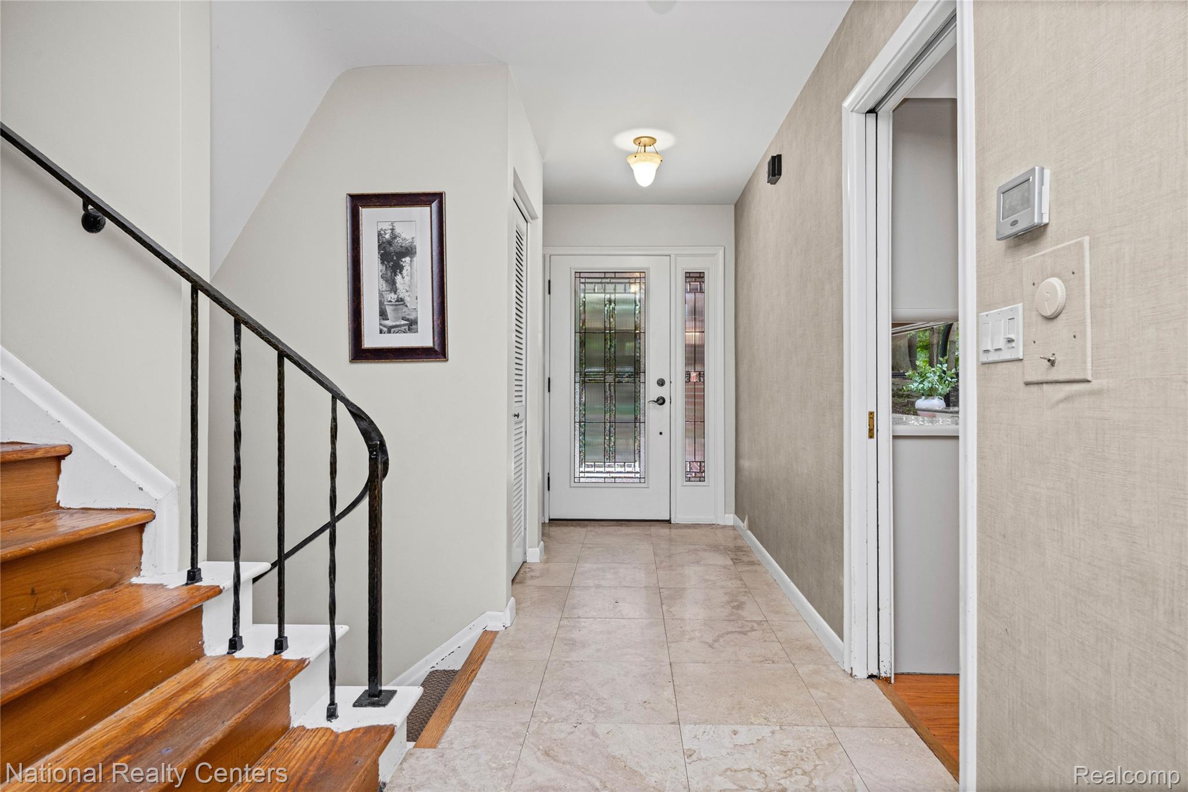
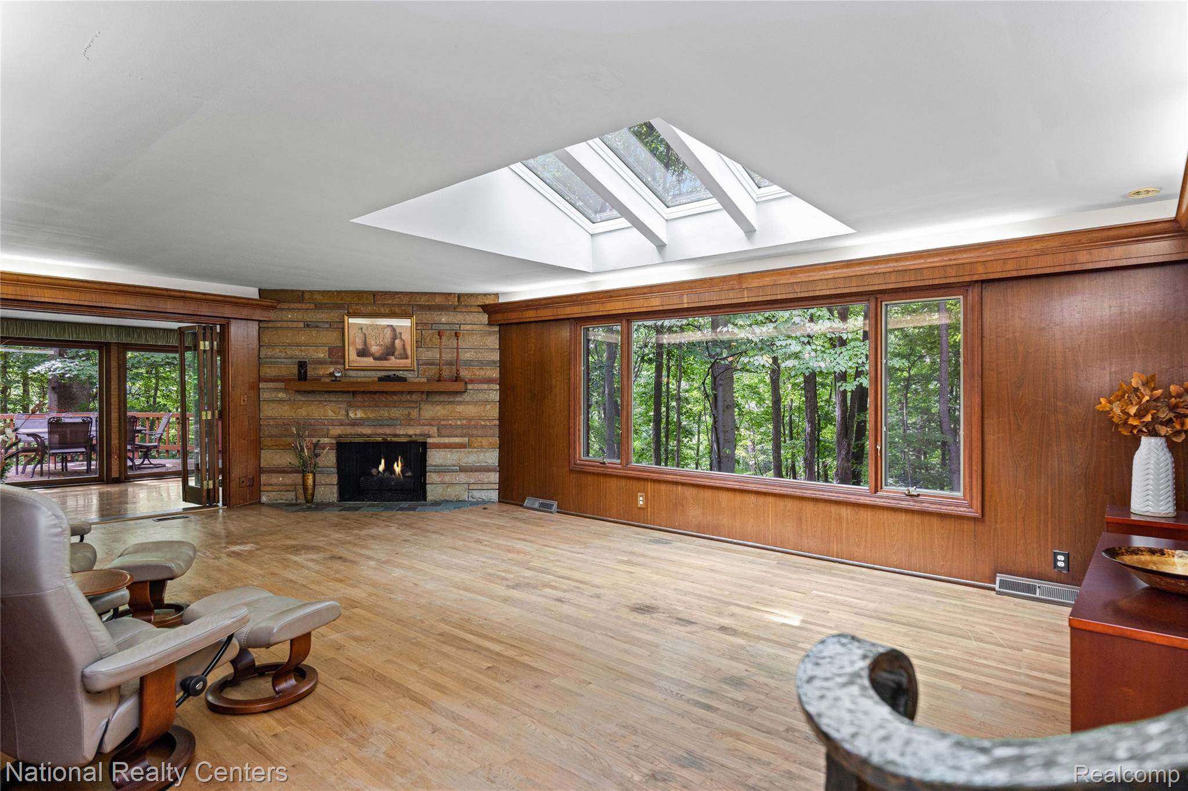
Tucked away in a private wooded setting on a quiet street with no through traffic, this sprawling custom built brick Northville retreat sits on 2.2 acres and offers the rare feeling of up north living with all the conveniences. Surrounded by mature woods and nature. Expansive windows and walls of glass fill the home with natural light while capturing beautiful wooded views from nearly every angle. Designed with both everyday living and entertaining in mind, the spacious kitchen features abundant custom cabinetry, a large center island with a granite countertop, a sun-filled glass-surround breakfast nook overlooking the peaceful backyard. The thoughtfully designed floor plan flows seamlessly from the kitchen and breakfast area to the deck, dining room, and living room creating wonderful spaces for large gatherings and entertaining. The oversized lower level family room offers a warm and inviting retreat with its brick surround wood burning fireplace, perfect for cozy evenings and movie nights. A three season room and expansive deck extend the living space outdoors, providing the ideal setting to relax, entertain, or simply enjoy the serenity and privacy of the surrounding woods. Offering 4 bedrooms, 3 full baths, a heated 3 car attached garage, and an unfinished daylight basement. This home provides exceptional living, storage, and future finishing potential. Recent improvements include a new roof, aluminum gutters and gutter guards (2025), new driveway, and new gas stove (2025). Mechanicals are professionally inspected and serviced annually. Just minutes from downtown Northville shopping, dining, and award-winning Northville schools. This exceptional property delivers an increasingly rare combination of space, privacy, natural beauty, and convenience. The best of all worlds and the benefit of lower Township taxes. Come home to the peaceful feeling of being up north without ever leaving Northville. All M/D approx

Save
Ask
Tour
Hide
Share
Listing Snapshot
Price 
$850,000
Days On Site 
1 Day
Bedrooms 
4
Inside Area (SqFt) 
3,160 sqft
Total Baths 
3
Full Baths 
3
Partial Baths 
N/A
Lot Size 
2.02 Acres
Year Built 
1959
MLS® Number 
20261058063
Status 
Active
Property Tax 
$8,455
HOA/Condo/Coop Fees 
$12.5 monthly
Sq Ft Source 
Public Records
Friends & Family
Recent Activity
yesterdayListing first seen on site
yesterdayListing updated with changes from the MLS®
General Features
Acres 
2.02
Attached Garage 
Yes
Cross Street 
S of 8 mile E of Beck
Disclosures 
Taxes Homestead Exempt
Garage 
Yes
Garage Spaces 
3.5
Parking 
AttachedDirect AccessHeated GarageGarage Door OpenerGarage Faces Side
Pets 
Cats OKDogs OK
Property Sub Type 
Single Family Residence
Security 
Smoke Detector(s)
Sewer 
Septic Tank
Special Circumstances 
Standard
SqFt Above 
3160
Style 
ContemporaryOtherSplitLevel
Utilities 
Sewer Available
Water Source 
PrivateWell
Interior Features
Appliances 
RefrigeratorGas Water HeaterBuilt-In RefrigeratorDishwasherDisposalFree-Standing Gas RangeHumidifierMicrowaveStainless Steel Appliance(s)Water Softener Owned
Basement 
Walk-Out AccessDaylightUnfinished
Cooling 
Ceiling Fan(s)Central Air
Fireplace 
Yes
Fireplace Features 
Family RoomGasLiving RoomWood Burning
Heating 
ElectricForced AirNatural Gas
Interior 
Entrance FoyerHigh Speed InternetSmart Thermostat
Laundry Features 
Laundry Room
BathFull 
Dimensions - 12 X 5
Bedroom 
Dimensions - 16 X 11Level - Upper
BreakfastNookRoom 
Dimensions - 15 X 10
Dining Room 
Dimensions - 15 X 13
Family Room 
Dimensions - 24 X 16Level - Lower
Kitchen 
Dimensions - 20 X 15
Laundry 
Dimensions - 16 X 5Level - Lower
Living Room 
Dimensions - 26 X 18
Master Bathroom 
Dimensions - 8 X 13Level - Upper
Master Bedroom 
Dimensions - 29 X 18Level - Upper
ThreeSeasonRoom 
Dimensions - 18 X 12
Save
Ask
Tour
Hide
Share
Exterior Features
Construction Details 
Aluminum SidingBrickWood Siding
Lot Features 
Irregular LotWooded
Patio And Porch 
Deck
Pool Features 
None
Roof 
Asphalt
Community Features
Association Dues 
150
Building Access 
GroundLevelwSteps
Financing Terms Available 
CashConventional
HOA Fee Frequency 
Annually
MLS Area 
Area05011NorthvilleTwp
Roads 
Gravel
School District 
Northville
Schools
School District
Northville
Elementary School
Unknown
Middle School
Unknown
High School
Unknown
Listing courtesy of National Realty Centers, Inc: [email protected]


IDX provided courtesy of Realcomp II Ltd. via RealcompIILtd. Copyright © 2026 Realcomp II Ltd. Shareholders.

IDX information is provided exclusively for consumers' personal, non-commercial use and may not be used for any purpose other than to identify prospective properties consumers may be interested in purchasing and that the data is deemed reliable but not guaranteed accurate by the MLS.

Neighborhood & Commute
Source: Walkscore
Save
Ask
Tour
Hide
Share