Save
Ask
Tour
Hide
Share
$3,800
1 Day On Site

277 Springview Street
Ann Arbor Charter Township, MI 48103

For Rent|Single Family Residence|Active
4
Beds
3
Total Baths
2
Full Baths
1
Partial Bath
2,811
SqFt
$1
/SqFt
2021
Built
Subdivision:
TRAILWOODS WASHTENAW CO CONDO SUB PLAN NO 642
County:
Washtenaw
Call Now: 810-220-7653
Is this the listing for you? We can help make it yours.
810-220-7653
277 Springview Street277 Springview Street277 Springview Street277 Springview Street
Save
Ask
Tour
Hide
Share

Mortgage Calculator

Monthly Payment (Est.)

$17
Calculator powered by Showcase IDX, a Constellation1 Company. Copyright ©2026 Information is deemed reliable but not guaranteed.

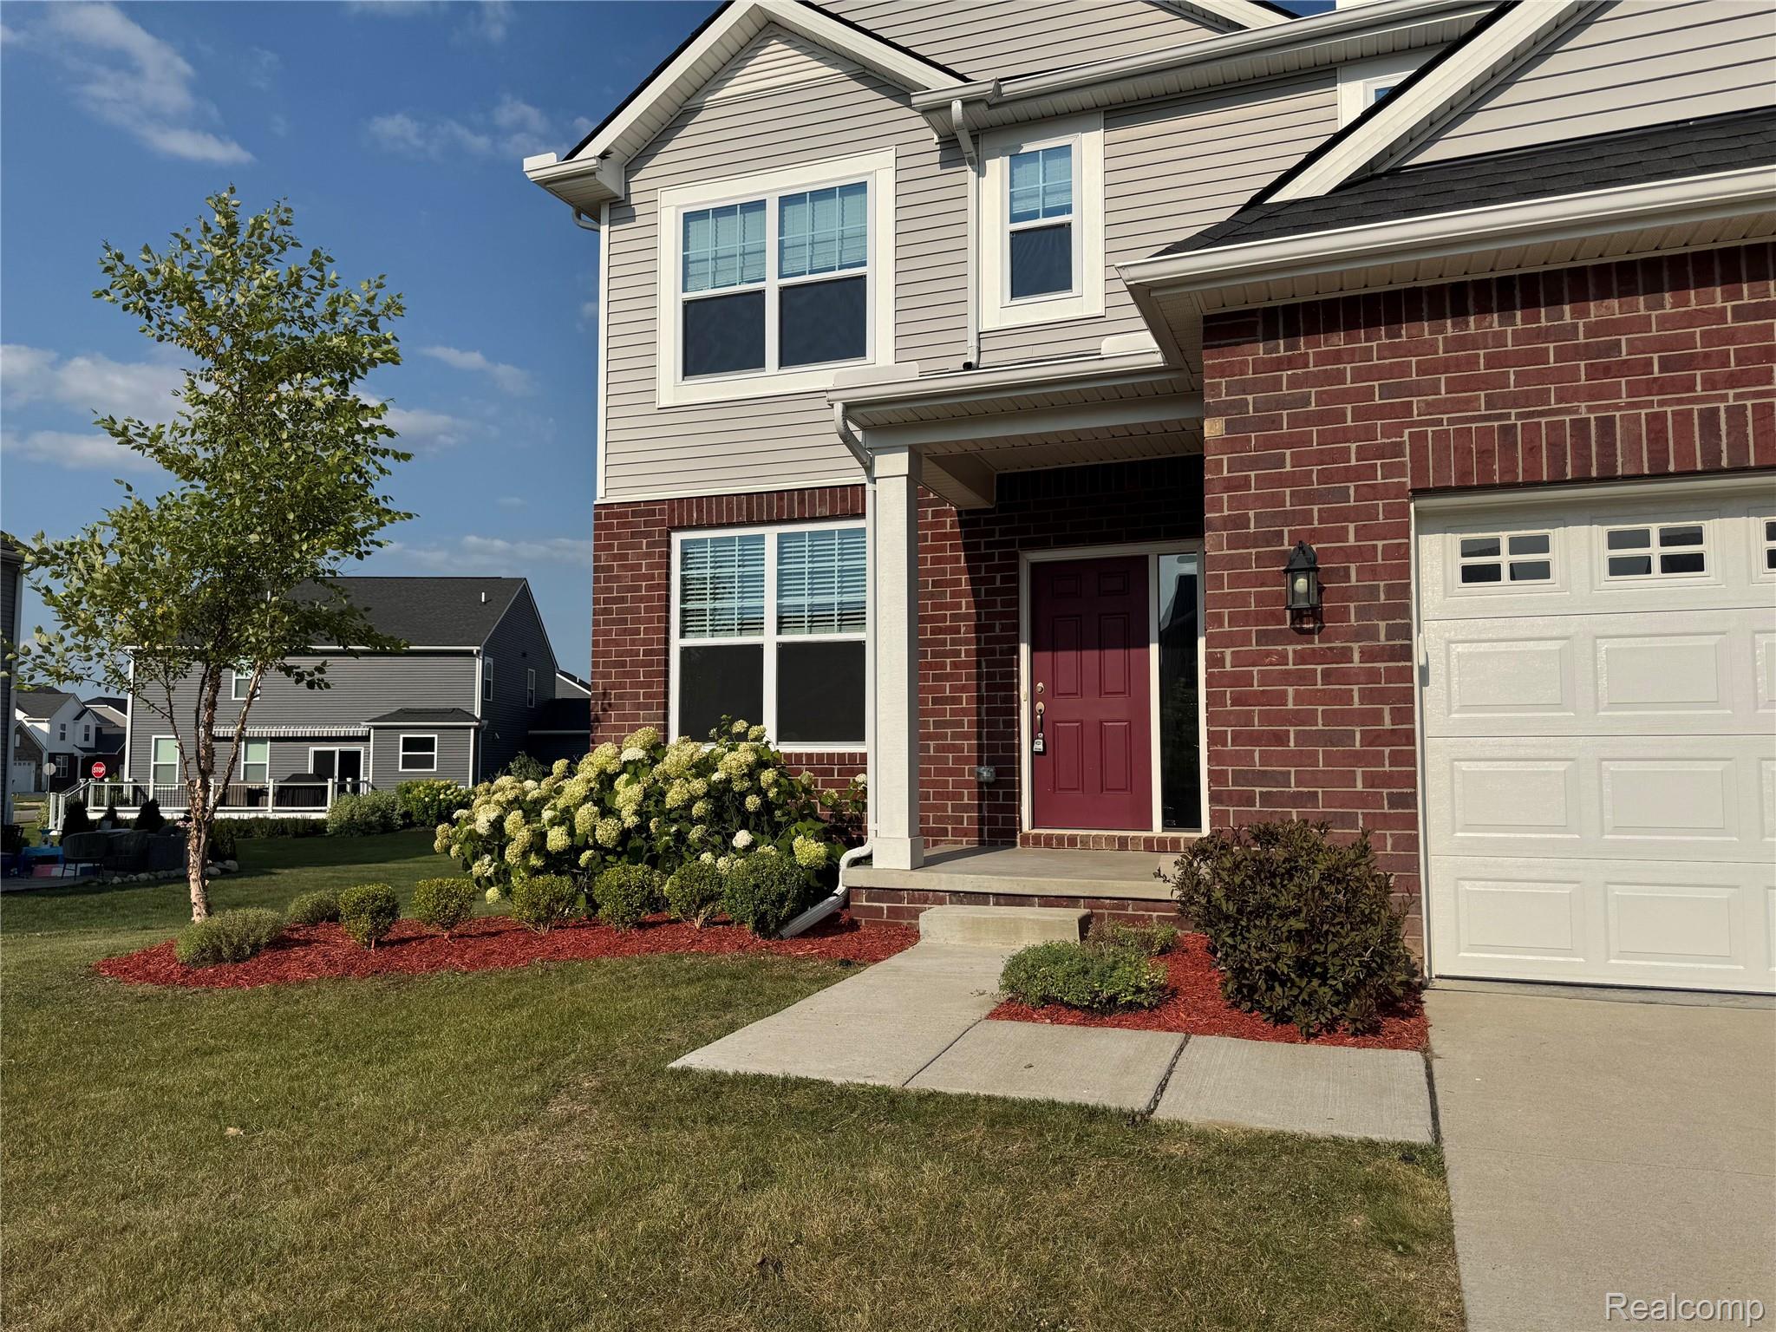
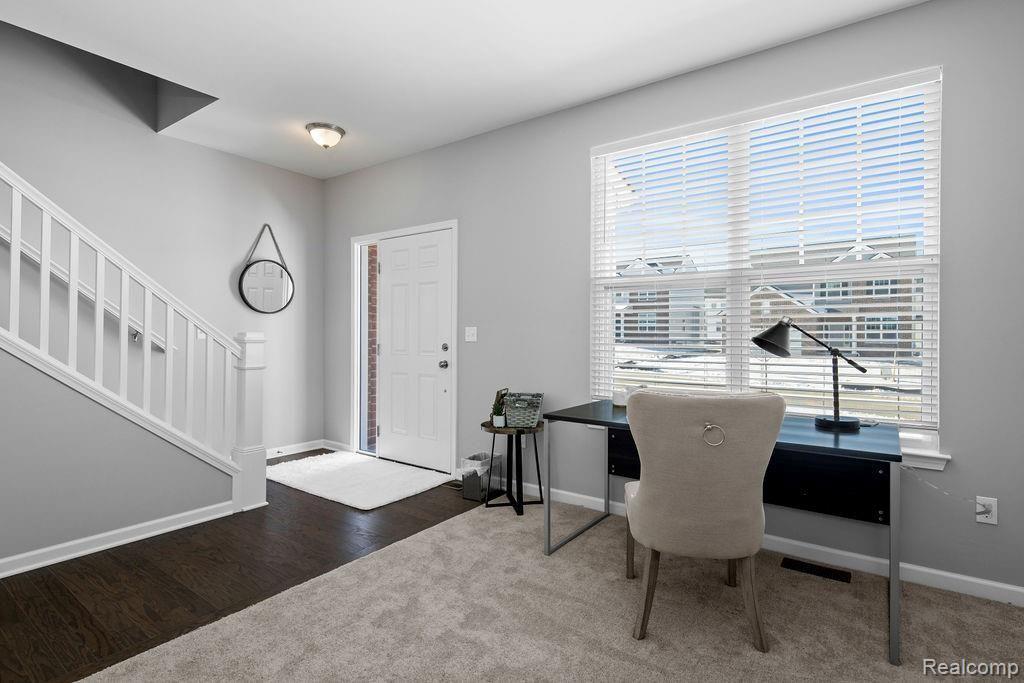
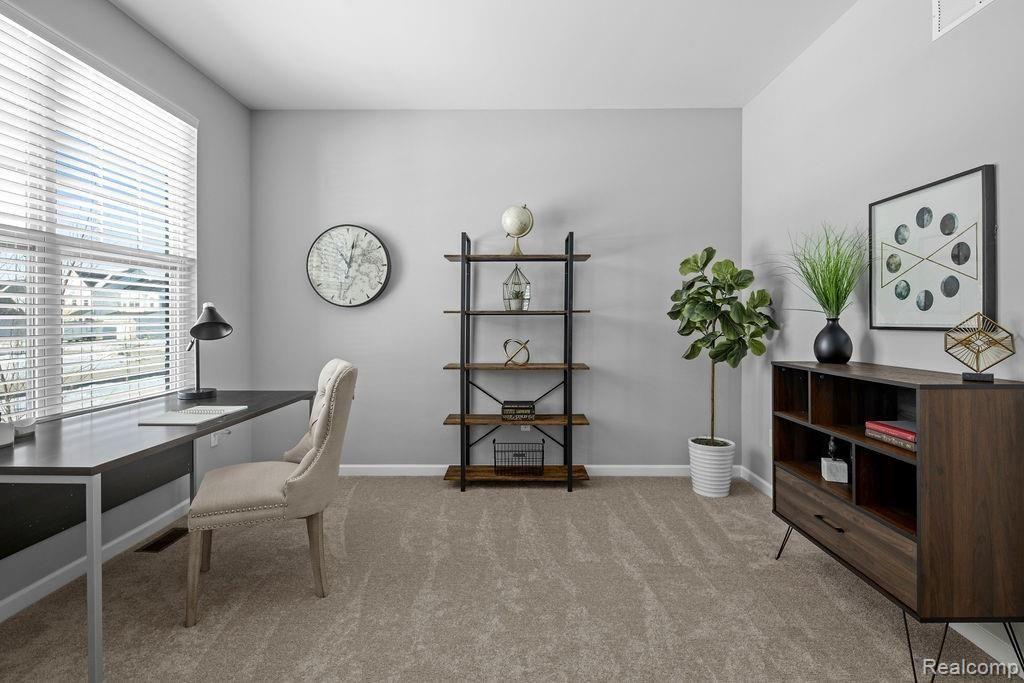
Beautiful & Gorgeous home at popular Trailwoods of Ann Arbor. Move-In ready with designer lighting fixture, fireplace. Spacious 4 bedrooms 2.5 bath colonial is available for long term lease, Perfect for transferees. Open floor plan has welcoming entry flows into foyer and flex space/home office, Large family room opens to Gormet kitchen, overlooks the casual dining area, center island with plenty of counter and cabinet space, Luxury master suite features a huge walk-in closet and private master bath w/ a dual-sink vanity. 1st floor laundry room/mud area, 2nd level loft is a great place to make your "kids' den" or home office. Ann Arbor mailing address, Ann Arbor schools. Fantastic location- minutes to I-94, 10 minutes driving to downtown Ann Arbor. Park, trails, creek, woods in surrounding area. Prefer 2 years lease or more. No pets no smoking please. 1.5-month security deposit, $500 non-ref. preparation fee. Full credit report with 3 scores 700+, proof of income required.

Save
Ask
Tour
Hide
Share
Listing Snapshot
Price 
$3,800
Days On Site 
1 Day
Bedrooms 
4
Inside Area (SqFt) 
2,811 sqft
Total Baths 
3
Full Baths 
2
Partial Baths 
1
Lot Size 
N/A
Year Built 
2021
MLS® Number 
20261058060
Status 
Active
Property Tax 
N/A
HOA/Condo/Coop Fees 
$96.67 monthly
Sq Ft Source 
Public Records
Friends & Family
Recent Activity
yesterdayListing first seen on site
yesterdayListing updated with changes from the MLS®
General Features
Attached Garage 
Yes
Cross Street 
S of Jackson/E of Staebler
Foundation 
Brick/Mortar
Garage 
Yes
Garage Spaces 
2
Lease Term 
12 Months
Levels 
Two
Parking 
AttachedGarage Door Opener
Pets 
No
Property Condition 
New Construction
Property Sub Type 
Single Family Residence
Sewer 
Public Sewer
Special Circumstances 
Standard
SqFt Above 
2811
Style 
Colonial
Water Source 
Public
Interior Features
Appliances 
RefrigeratorGas Water HeaterDishwasherDryerENERGY STAR Qualified RefrigeratorFree-Standing Electric RangeHumidifierWasher
Basement 
Unfinished
Cooling 
Central Air
Fireplace 
Yes
Fireplace Features 
Great Room
Heating 
Forced AirNatural Gas
BathFull 
Level - Second
BathLav 
Bedroom 
Dimensions - 12 X 13Level - Second
BreakfastNookRoom 
Dimensions - 10 X 14
Dining Room 
Dimensions - 10 X 12
Great Room 
Dimensions - 18 X 15
Kitchen 
Dimensions - 10 X 14
Laundry 
Dimensions - 7 X 6
Loft 
Dimensions - 14 X 12Level - Second
Master Bathroom 
Level - Second
Master Bedroom 
Dimensions - 14 X 15Level - Second
Save
Ask
Tour
Hide
Share
Exterior Features
Construction Details 
BrickVinyl Siding
Exterior 
Lighting
Pool Features 
None
Road Frontage 
Private Road
Roof 
Asphalt
Community Features
Association Dues 
290
Building Access 
GroundLevelwSteps
Financing Terms Available 
Lease Option
HOA Fee Frequency 
Quarterly
MLS Area 
Area04081ScioTwp
Roads 
Paved
School District 
AnnArbor
Schools
School District
AnnArbor
Elementary School
Unknown
Middle School
Unknown
High School
Unknown
Listing courtesy of Crown Properties International: [email protected]


IDX provided courtesy of Realcomp II Ltd. via RealcompIILtd. Copyright © 2026 Realcomp II Ltd. Shareholders.

IDX information is provided exclusively for consumers' personal, non-commercial use and may not be used for any purpose other than to identify prospective properties consumers may be interested in purchasing and that the data is deemed reliable but not guaranteed accurate by the MLS.

Neighborhood & Commute
Source: Walkscore
Save
Ask
Tour
Hide
Share