Save
Ask
Tour
Hide
Share
$399,900
New Listing

903 Beachway Drive
White Lake Charter Township, MI 48383
For Sale|Single Family Residence|Active
4
Beds
3
Total Baths
2
Full Baths
1
Partial Bath
2,168
SqFt
$184
/SqFt
1974
Built
Subdivision:
LAKEWOOD VILLAGE 5
County:
Oakland
Call Now: 810-220-7653
Is this the listing for you? We can help make it yours.
810-220-7653
903 Beachway Drive903 Beachway Drive903 Beachway Drive903 Beachway Drive
Save
Ask
Tour
Hide
Share

Mortgage Calculator

Monthly Payment (Est.)

$1,825
Calculator powered by Showcase IDX, a Constellation1 Company. Copyright ©2026 Information is deemed reliable but not guaranteed.

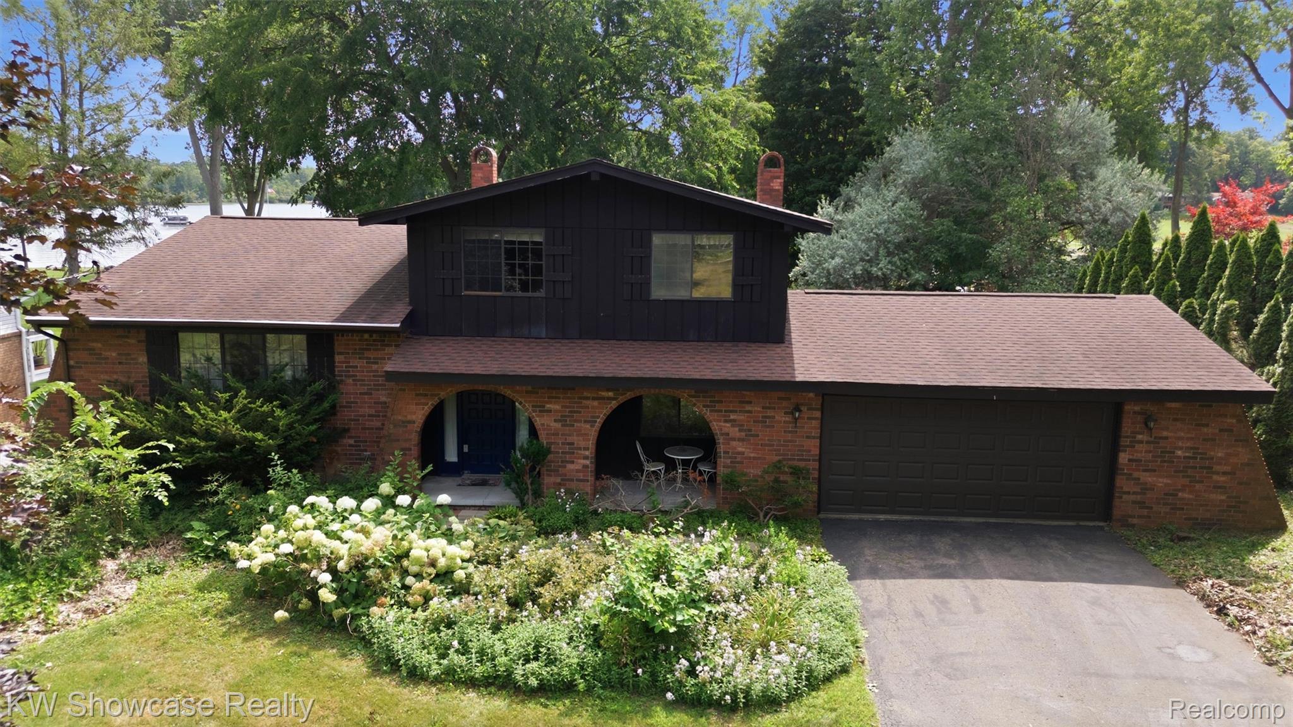
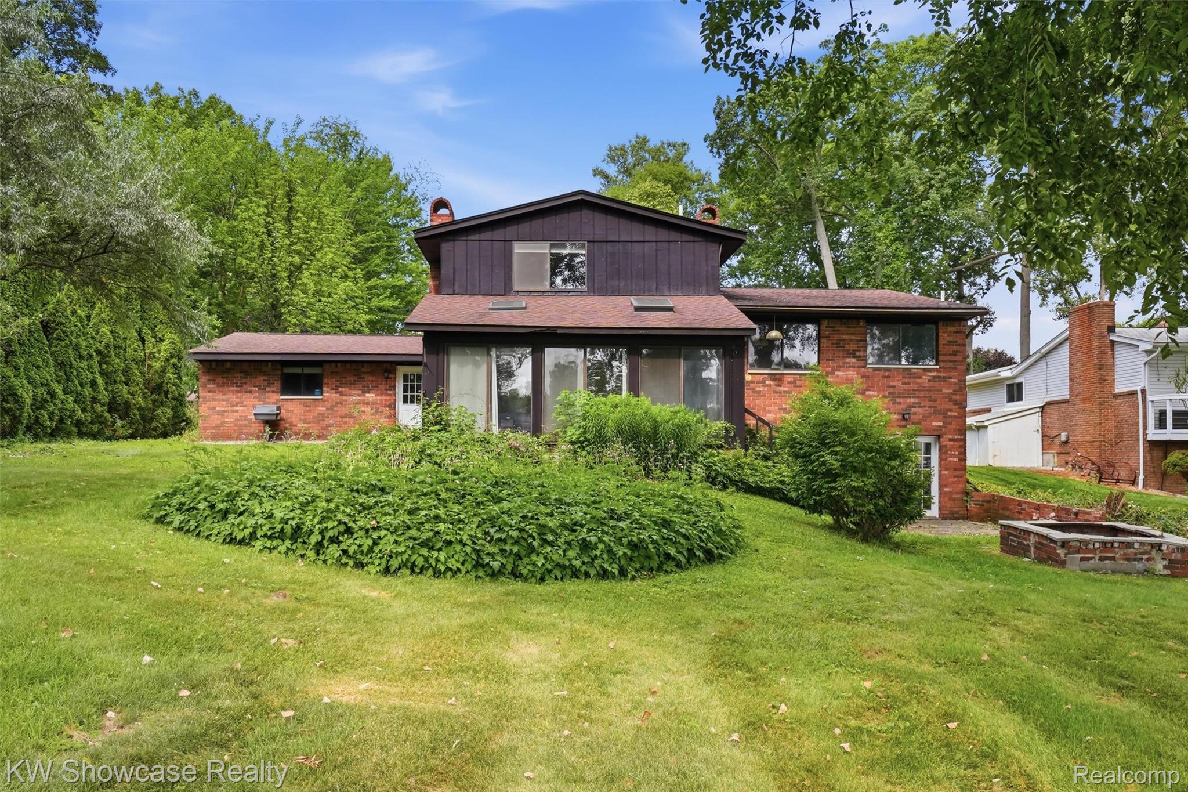
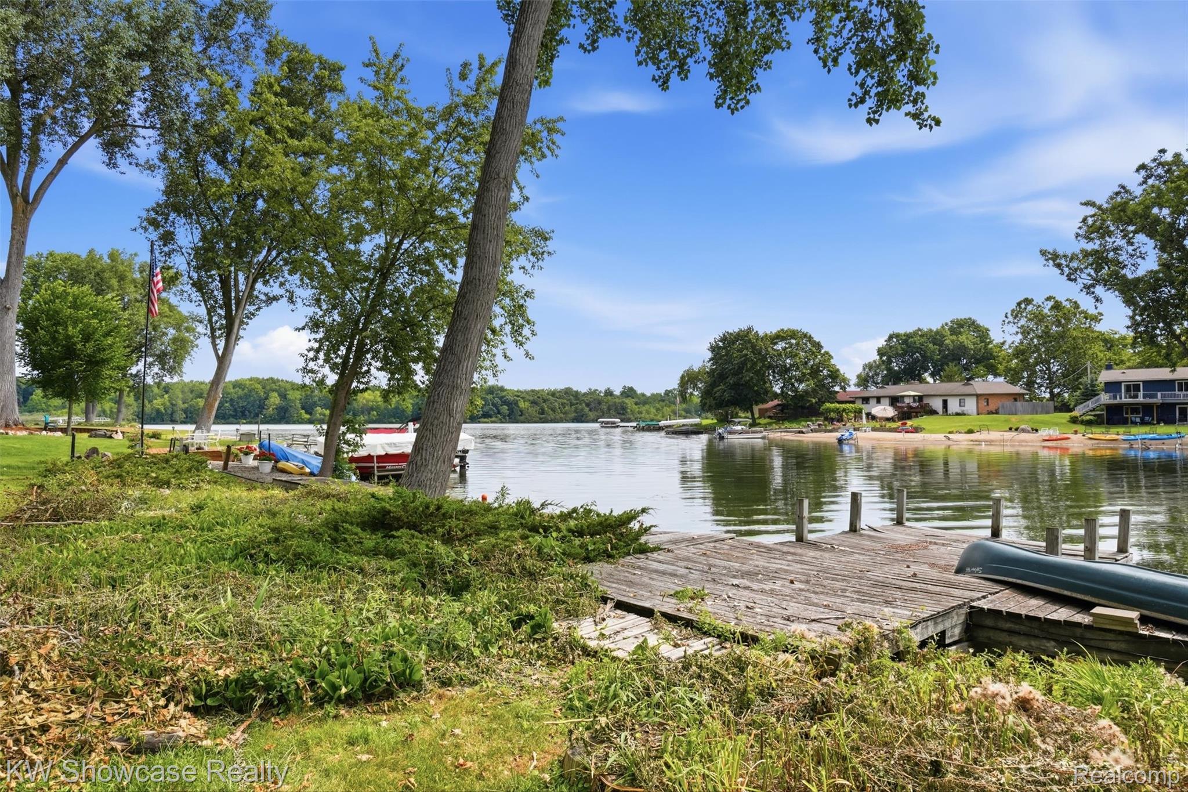
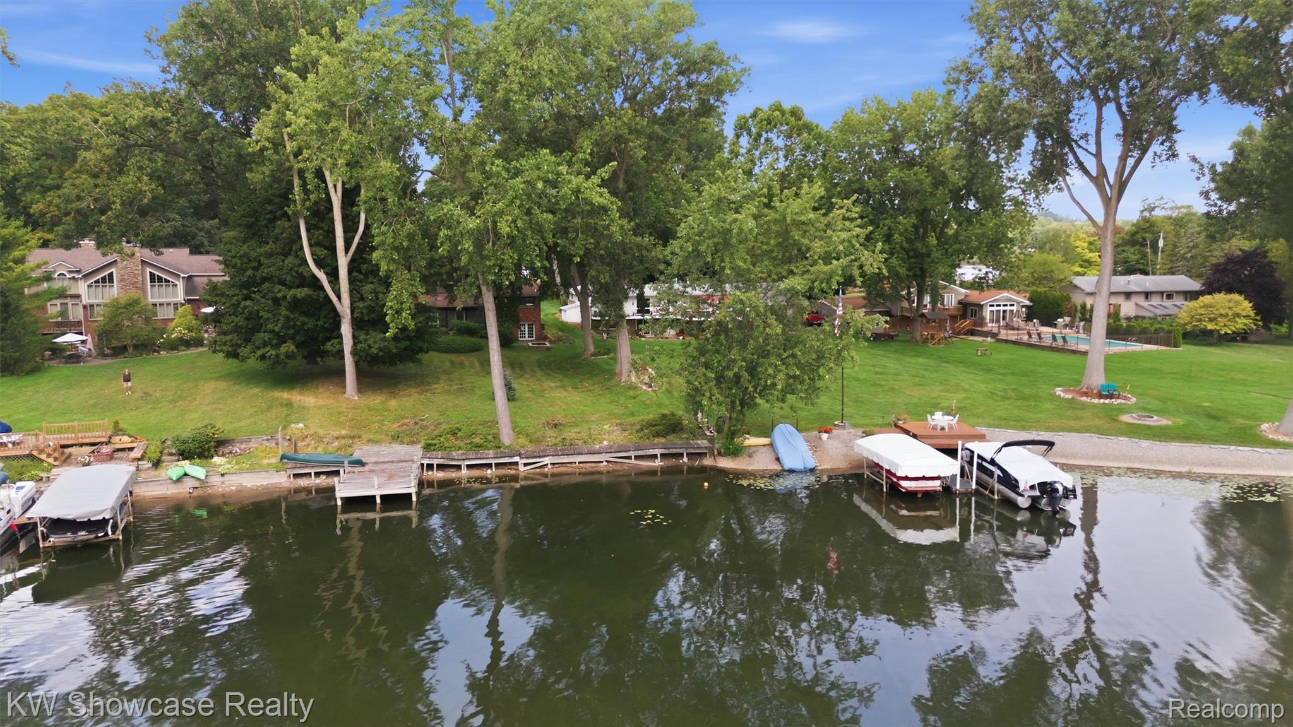
Life is Better at the Lake! This "Diamond in the Rough" is located on beautiful All Sports Brendel Lake! The pristine lake offers boating, skiing, tubing, swimming, fishing, kayaking, ice fishing and ice skating! As a resident of Lakewood Village, you’ll enjoy access to a Boat Launch and a fantastic Park including a pavilion, playground and beaches on Brendel Lake and Lake Neva! Tucked deep in the sub for a quiet setting, the brick home is conveniently located near Huron Valley School Campus, shopping and Dining. Situated on a large (.80 acre) lot, this waterfront home includes 4 Bedrooms, 2.5 Baths, an oversized 2 car Garage, a Sunroom, patio, lakeside deck/dock, and 77’ of shoreline! The covered entry opens to a Foyer with coat closet and views into the Living Room. Beyond the Living Room lies the formal Dining Room and Kitchen/Nook. The spacious Owner's Suite offers views of the water, 2 closets and a private Bath! The Family Room features a wet bar and brick fireplace. The Sun Room features a vaulted ceiling with skylights, a ceiling fan and multiple door-walls. Laundry Room with storage cabinets, utility tub and ceramic flooring. Drenched with natural lighting, the Ready to Finish Basement includes 3 windows and a door-wall leading to the patio.

Save
Ask
Tour
Hide
Share
Listing Snapshot
Price 
$399,900
Days On Site 
0 Days
Bedrooms 
4
Inside Area (SqFt) 
2,168 sqft
Total Baths 
3
Full Baths 
2
Partial Baths 
1
Lot Size 
0.8 Acres
Year Built 
1974
MLS® Number 
20261058019
Status 
Active
Property Tax 
$4,591
HOA/Condo/Coop Fees 
$27.92 monthly
Sq Ft Source 
Public Records
Friends & Family
Recent Activity
6 hours agoListing first seen on site
6 hours agoListing updated with changes from the MLS®
General Features
Acres 
0.8
Attached Garage 
Yes
Cross Street 
SOUTH OF HIGHLAND RD M-59, EAST OF BOGIE LAKE RD
Disclosures 
Restrictions, Taxes Homestead Exempt
Foundation 
Block
Garage 
Yes
Garage Spaces 
2
Parking 
AttachedDirect AccessGarage Faces FrontGarage Door OpenerOversized
Pets 
CallYes
Property Sub Type 
Single Family Residence
Security 
Smoke Detector(s)
Sewer 
Septic Tank
Special Circumstances 
Standard
SqFt Above 
2168
Style 
SplitLevel
Utilities 
Cable Available
Water Source 
PrivateWell
Interior Features
Appliances 
Gas Water HeaterDishwasher
Basement 
PartialUnfinishedWalk-Out AccessSump Pump
Cooling 
Central Air
Electric 
Circuit Breakers
Fireplace 
Yes
Fireplace Features 
Family Room
Furnished 
Unfurnished
Heating 
Forced AirNatural Gas
Interior 
High Speed InternetWet BarSmart Thermostat
Laundry Features 
Laundry Room
BathFull 
Dimensions - 9 X 8Level - Second
BathLav 
Bedroom 
Dimensions - 11 X 11Level - Lower
BreakfastNookRoom 
Dimensions - 11 X 9
Dining Room 
Dimensions - 14 X 11
Family Room 
Dimensions - 20 X 13Level - Lower
Kitchen 
Dimensions - 11 X 10
Laundry 
Dimensions - 7 X 5Level - Lower
Living Room 
Dimensions - 19 X 13
Master Bathroom 
Dimensions - 9 X 7Level - Second
Master Bedroom 
Dimensions - 17 X 12Level - Second
ThreeSeasonRoom 
Dimensions - 21 X 13Level - Lower
Save
Ask
Tour
Hide
Share
Exterior Features
Construction Details 
BrickWood Siding
Exterior 
Lighting
Lot Features 
Cul-De-SacIrregular LotWooded
Patio And Porch 
CoveredPatioPorch
Pool Features 
None
Roof 
Asphalt
View 
Water
Waterfront 
Yes
Waterfront Features 
Canal AccessLake FrontLake PrivilegesWaterfront
Waterview 
Water
Community Features
Association Dues 
335
Building Access 
GroundLevel
Financing Terms Available 
CashConventional
HOA Fee Frequency 
Annually
MLS Area 
Area02121WhiteLakeTwp
Roads 
Paved
School District 
HuronValley
Schools
School District
HuronValley
Elementary School
Unknown
Middle School
Unknown
High School
Unknown
Listing courtesy of KW Showcase Realty: [email protected]


IDX provided courtesy of Realcomp II Ltd. via RealcompIILtd. Copyright © 2026 Realcomp II Ltd. Shareholders.

IDX information is provided exclusively for consumers' personal, non-commercial use and may not be used for any purpose other than to identify prospective properties consumers may be interested in purchasing and that the data is deemed reliable but not guaranteed accurate by the MLS.

Neighborhood & Commute
Source: Walkscore
Save
Ask
Tour
Hide
Share