
7781 Partridge Hill DriveHamburg Township, MI 48116
Mortgage Calculator
Monthly Payment (Est.)
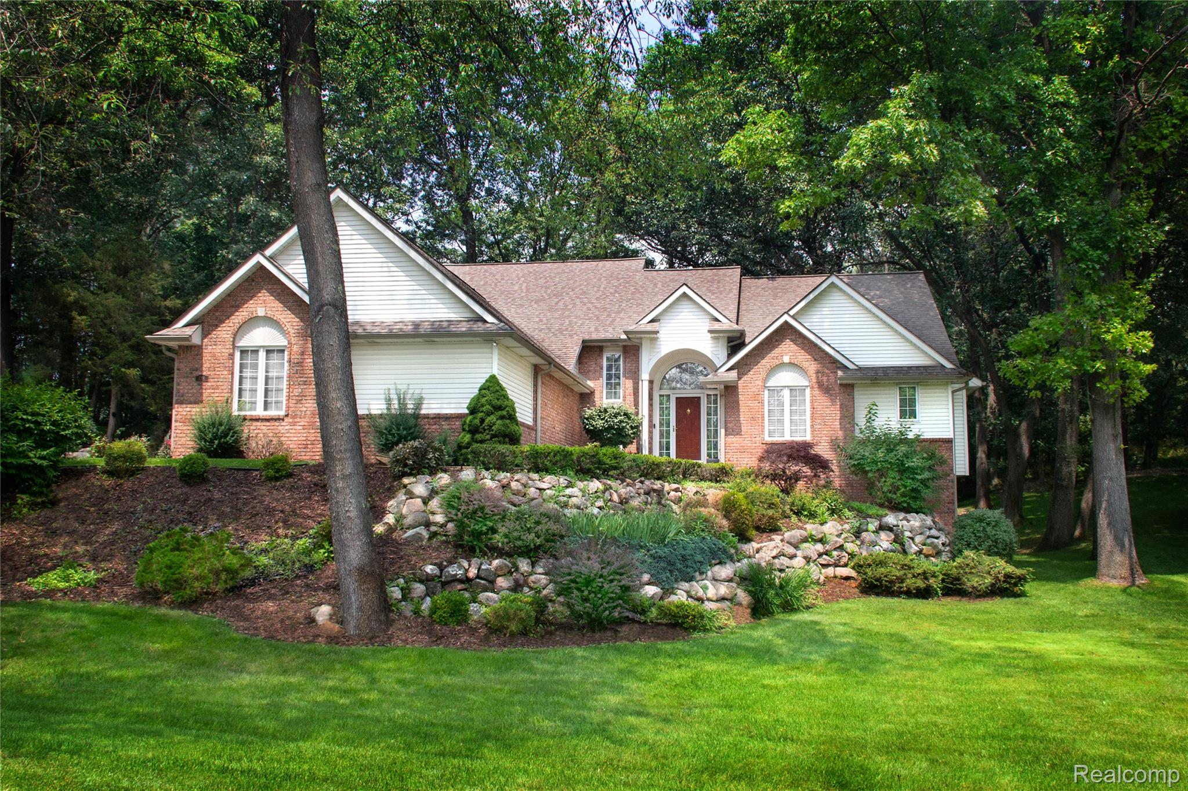
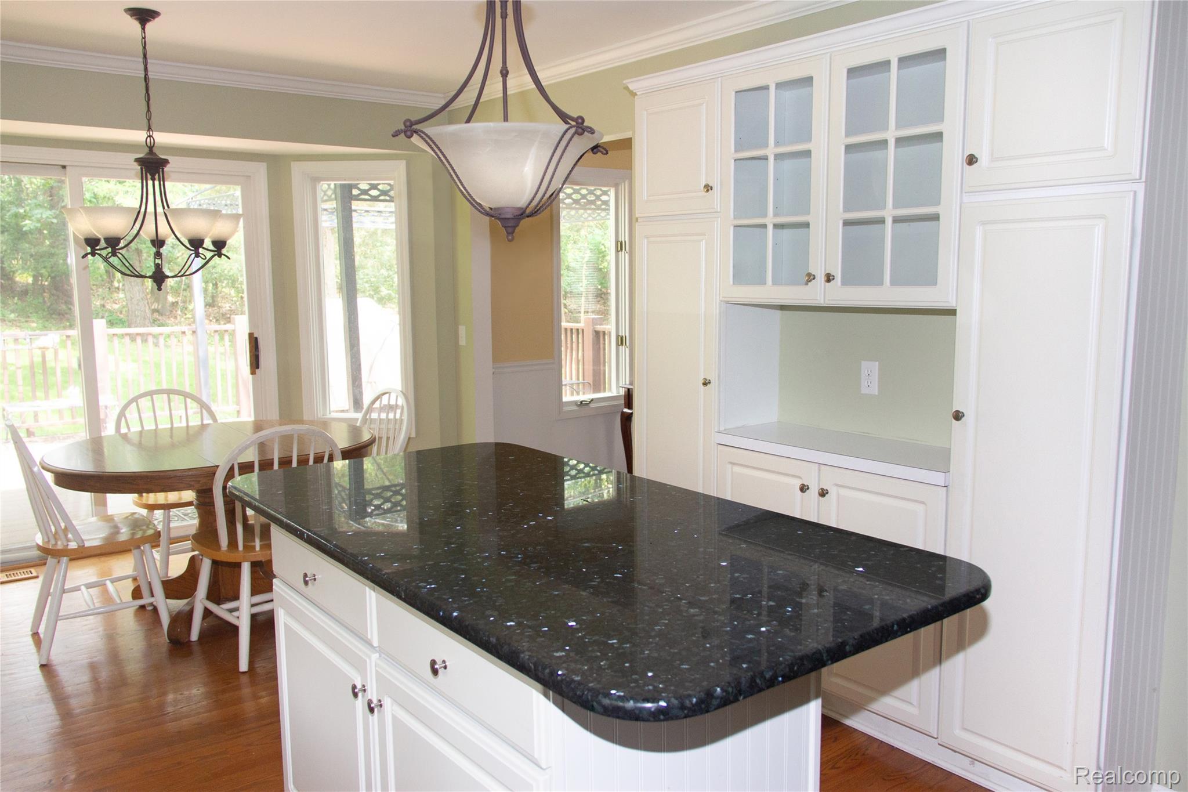
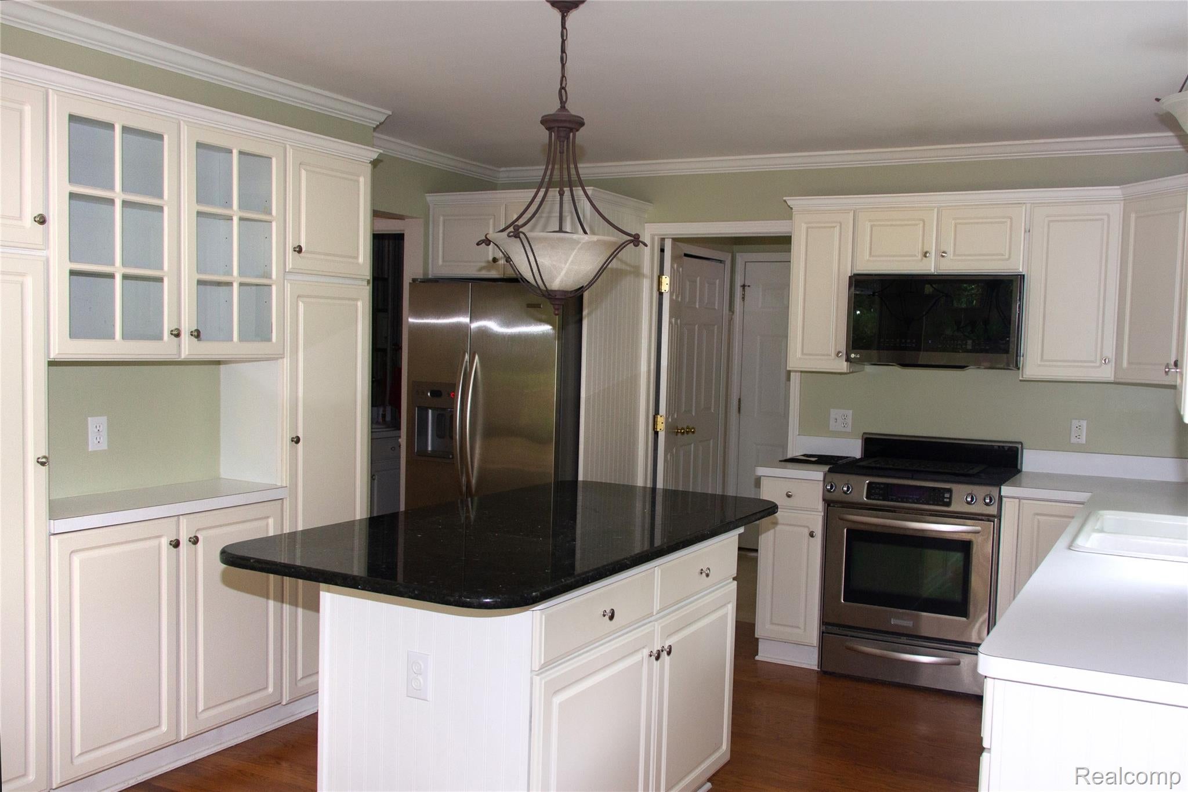
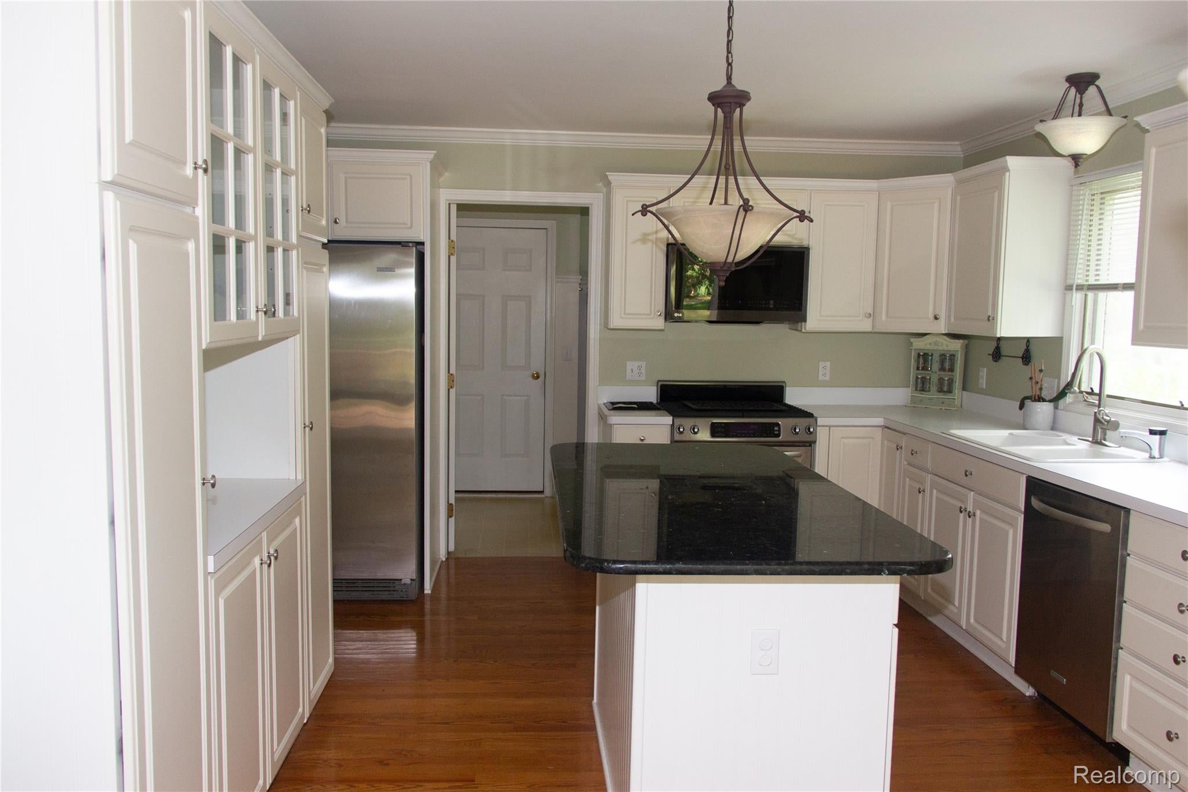
$2,350Open House has been cancelled. Unique opportunity to own in Partridge Point community with Brighton Schools (Hawkins Elementary, Scranton Middle School, Brighton High)! This well-maintained 2,591+ sq. ft. Cape Cod offers 4 bedrooms, 2.5 baths, and a spacious open floor plan, neutral decor home is designed for comfortable everyday living and entertaining. The vaulted great room features a natural fireplace and flows into the eat-in kitchen with abundant cabinetry, a granite island, and door wall leading to the deck overlooking the backyard. The first-floor primary suite includes two closets (one walk-in) and a spacious en-suite bath with a jetted tub, separate shower, double vanity, and private water closet. First floor home office and laundry room add convenience of main level amenities. Upper-level features 3 generously sized bedrooms, each with ceiling fans and ample closet space. A convenient upper storage room is located behind the main hallway closet provides additional storage space with easy access. The partially finished walkout basement expands your living space with a built-in dry bar, workshop, utility area, extensive built-in shelving and storage, plus existing plumbing for a future bathroom. The attached 3-car garage also includes a workshop area and more valuable additional storage. Beautiful curb appeal with lush trees, landscaping, a stone garden and automatic in-ground sprinkler system. Residents of Partridge Point enjoy private neighborhood amenities including basketball, tennis, pickle ball court, play area, and scenic walking trail surrounds the perimeter of sub. Conveniently located near shopping, dining, Brighton Recreation Area, Huron Meadows Metro park, and major expressways. With only 30 homes in the sub, seize this rare opportunity to own in one of Hamburg Township's most sought-after neighborhoods. Make this home yours today!
| 2 weeks ago | Status changed to Active Under Contract | |
| 2 weeks ago | Listing updated with changes from the MLS® | |
| 2 weeks ago | Price changed to $515,000 | |
| 4 weeks ago | Listing first seen on site |

IDX provided courtesy of Realcomp II Ltd. via RealcompIILtd. Copyright © 2026 Realcomp II Ltd. Shareholders.
IDX information is provided exclusively for consumers' personal, non-commercial use and may not be used for any purpose other than to identify prospective properties consumers may be interested in purchasing and that the data is deemed reliable but not guaranteed accurate by the MLS.