Save
Ask
Tour
Hide
Share
$399,900
New Listing

44756 Twyckingham Lane
Canton Charter Township, MI 48187

For Sale|Single Family Residence|Active
3
Beds
2
Total Baths
1
Full Bath
1
Partial Bath
1,600
SqFt
$250
/SqFt
1972
Built
Subdivision:
CARRIAGE HILLS SUB 3
County:
Wayne
Call Now: 810-220-7653
Is this the listing for you? We can help make it yours.
810-220-7653
44756 Twyckingham Lane44756 Twyckingham Lane44756 Twyckingham Lane44756 Twyckingham Lane
Save
Ask
Tour
Hide
Share

Mortgage Calculator

Monthly Payment (Est.)

$1,825
Calculator powered by Showcase IDX, a Constellation1 Company. Copyright ©2026 Information is deemed reliable but not guaranteed.

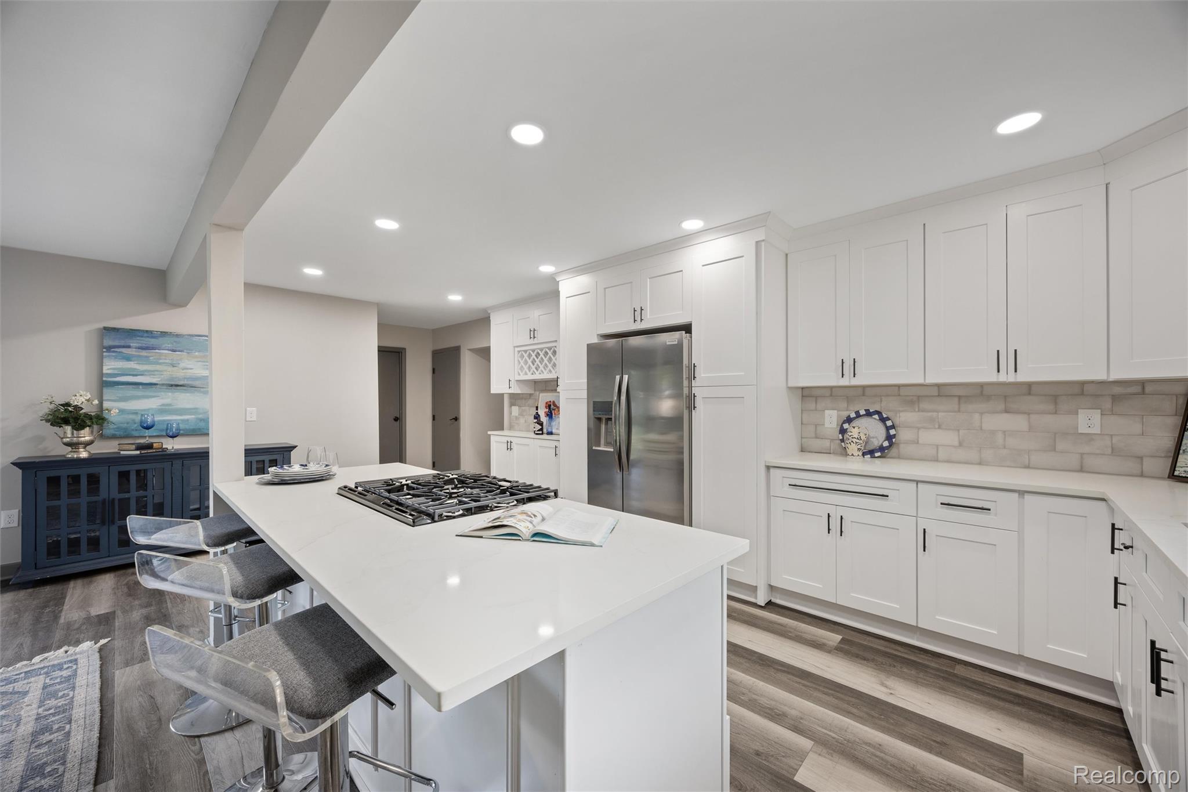
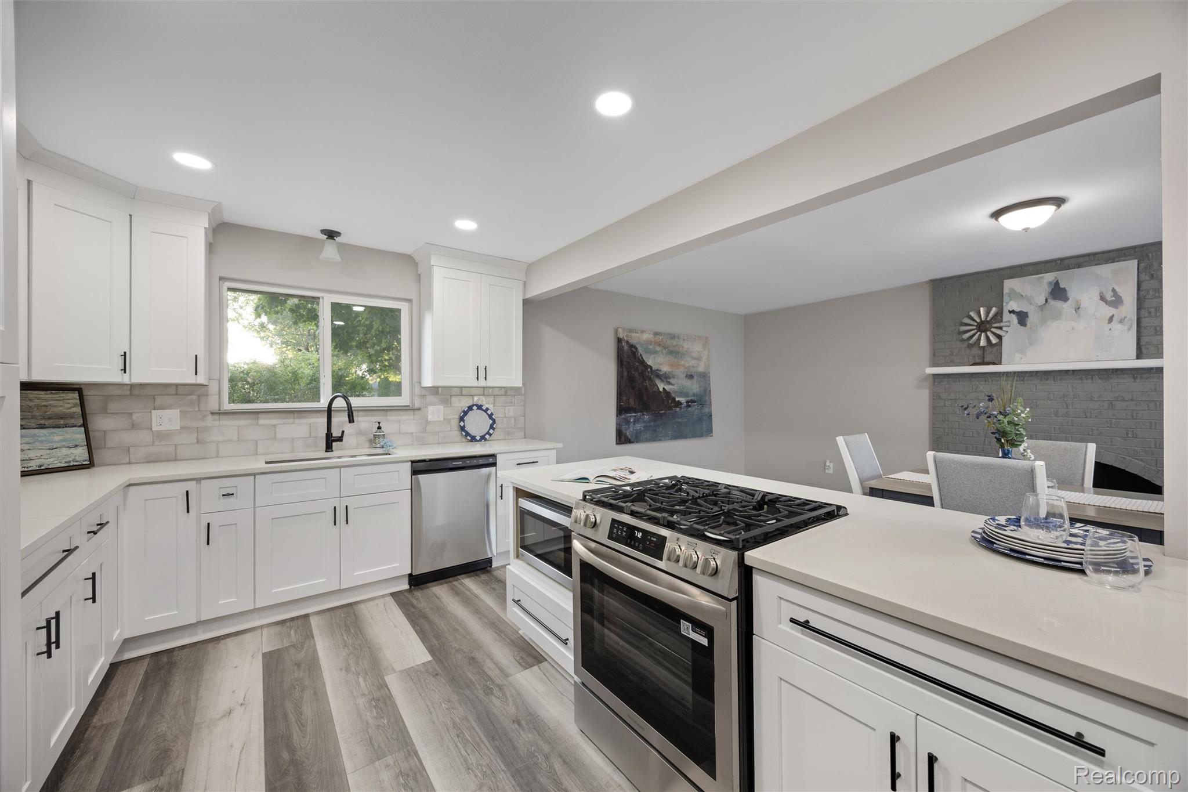
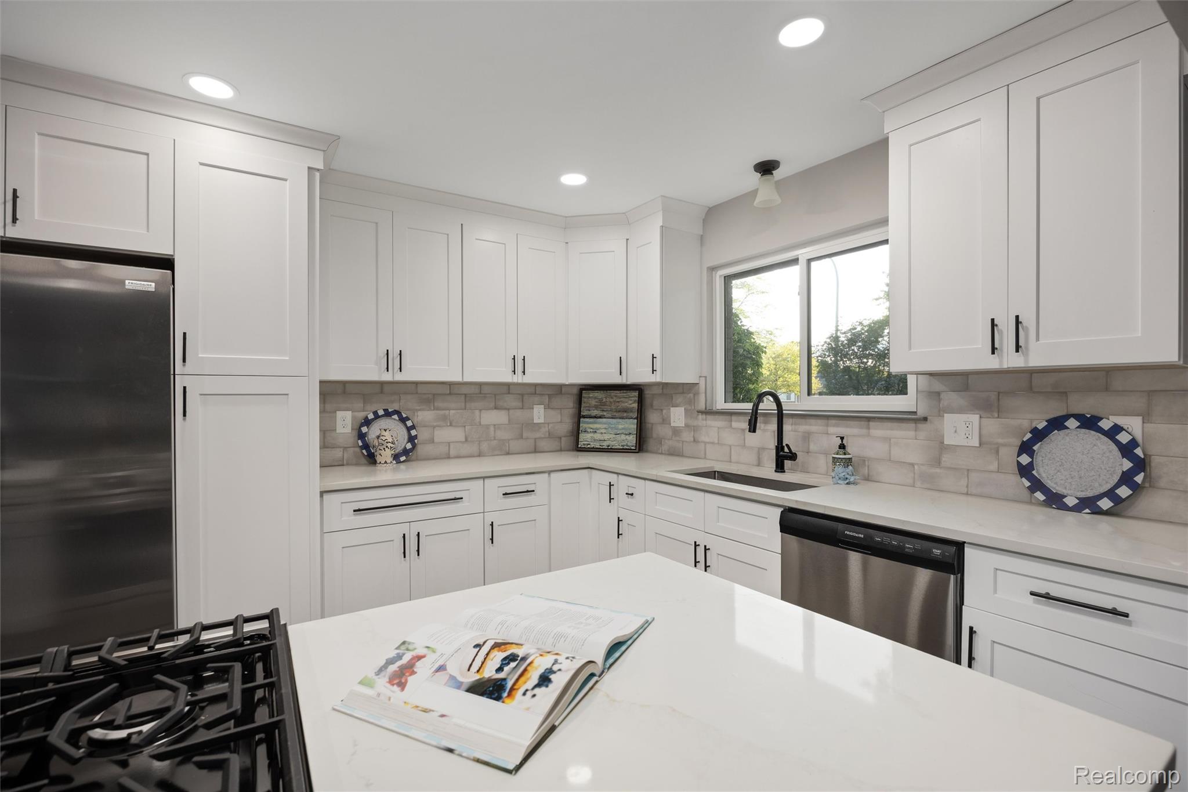
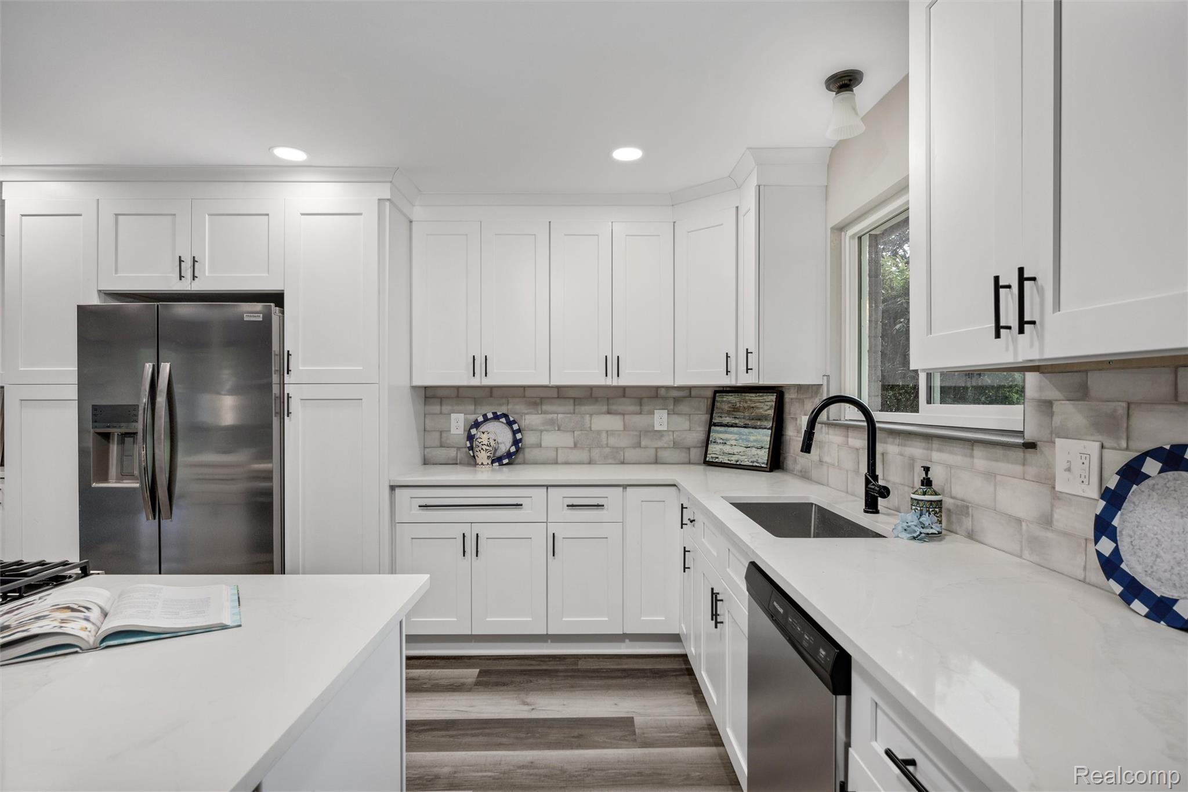
Discover your dream home!!! This warm, fully updated home is perfect for families, featuring brand new cabinets, granite countertops, updated plumbing and electrical, fresh paint inside and out, and new flooring that creates bright, open spaces ideal for playtime, homework, or cozy evenings together. Refinished drywall and updated windows make every room feel clean and inviting, while the new patio offers a safe, stylish spot for outdoor fun and family gatherings. Landscaping upgrades add curb appeal, new appliances make daily routines easier, and central air keeps everyone comfortable year round. With so many improvements, this move in ready home gives families peace of mind and a beautiful space to grow. Updated tile bathrooms. Seller is a licensed real estate agent

Save
Ask
Tour
Hide
Share
Listing Snapshot
Price 
$399,900
Days On Site 
0 Days
Bedrooms 
3
Inside Area (SqFt) 
1,600 sqft
Total Baths 
2
Full Baths 
1
Partial Baths 
1
Lot Size 
0.24 Acres
Year Built 
1972
MLS® Number 
20261058001
Status 
Active
Property Tax 
$4,156
HOA/Condo/Coop Fees 
N/A
Sq Ft Source 
Assessor
Friends & Family
Recent Activity
12 hours agoListing first seen on site
12 hours agoListing updated with changes from the MLS®
General Features
Acres 
0.24
Attached Garage 
Yes
Cross Street 
Ford Rd/Sheldon
Disclosures 
Taxes Not Homestead Exempt
Garage 
Yes
Garage Spaces 
2
Levels 
Two
Parking 
Attached
Property Sub Type 
Single Family Residence
Sewer 
Public Sewer
SqFt Above 
1600
Style 
Colonial
Water Source 
Public
Interior Features
Appliances 
Gas Water HeaterDishwasherFree-Standing Gas RangeFree-Standing Refrigerator
Basement 
Unfinished
Cooling 
Central Air
Fireplace 
Yes
Fireplace Features 
Family RoomWood Burning
Heating 
Forced AirNatural Gas
Laundry Features 
Gas Dryer Hookup
BathFull 
Level - Second
BathLav 
Bedroom 
Dimensions - 11 X 10Level - Second
Master Bedroom 
Dimensions - 14 X 13Level - Second
Save
Ask
Tour
Hide
Share
Exterior Features
Construction Details 
BrickWood Siding
Pool Features 
None
Roof 
Asphalt
Community Features
Building Access 
GroundLevel
Financing Terms Available 
CashConventionalFHAVA Loan
MLS Area 
Area05071CantonTwp
Roads 
Paved
School District 
PlymouthCanton
Schools
School District
PlymouthCanton
Elementary School
Unknown
Middle School
Unknown
High School
Unknown
Listing courtesy of Amerapro: [email protected]


IDX provided courtesy of Realcomp II Ltd. via RealcompIILtd. Copyright © 2026 Realcomp II Ltd. Shareholders.

IDX information is provided exclusively for consumers' personal, non-commercial use and may not be used for any purpose other than to identify prospective properties consumers may be interested in purchasing and that the data is deemed reliable but not guaranteed accurate by the MLS.

Neighborhood & Commute
Source: Walkscore
Save
Ask
Tour
Hide
Share