Save
Ask
Tour
Hide
Share
$384,900
2 Days On Site

9161 Pine Walk Pass
Argentine Township, MI 48451

For Sale|Single Family Residence|Active
3
Beds
3
Total Baths
3
Full Baths
3,006
SqFt
$128
/SqFt
2005
Built
Subdivision:
WOODS AT RIVER RIDGE CONDOS
County:
Genesee
Call Now: 810-220-7653
Is this the listing for you? We can help make it yours.
810-220-7653
9161 Pine Walk Pass9161 Pine Walk Pass9161 Pine Walk Pass9161 Pine Walk Pass
Save
Ask
Tour
Hide
Share

Mortgage Calculator

Monthly Payment (Est.)

$1,756
Calculator powered by Showcase IDX, a Constellation1 Company. Copyright ©2026 Information is deemed reliable but not guaranteed.

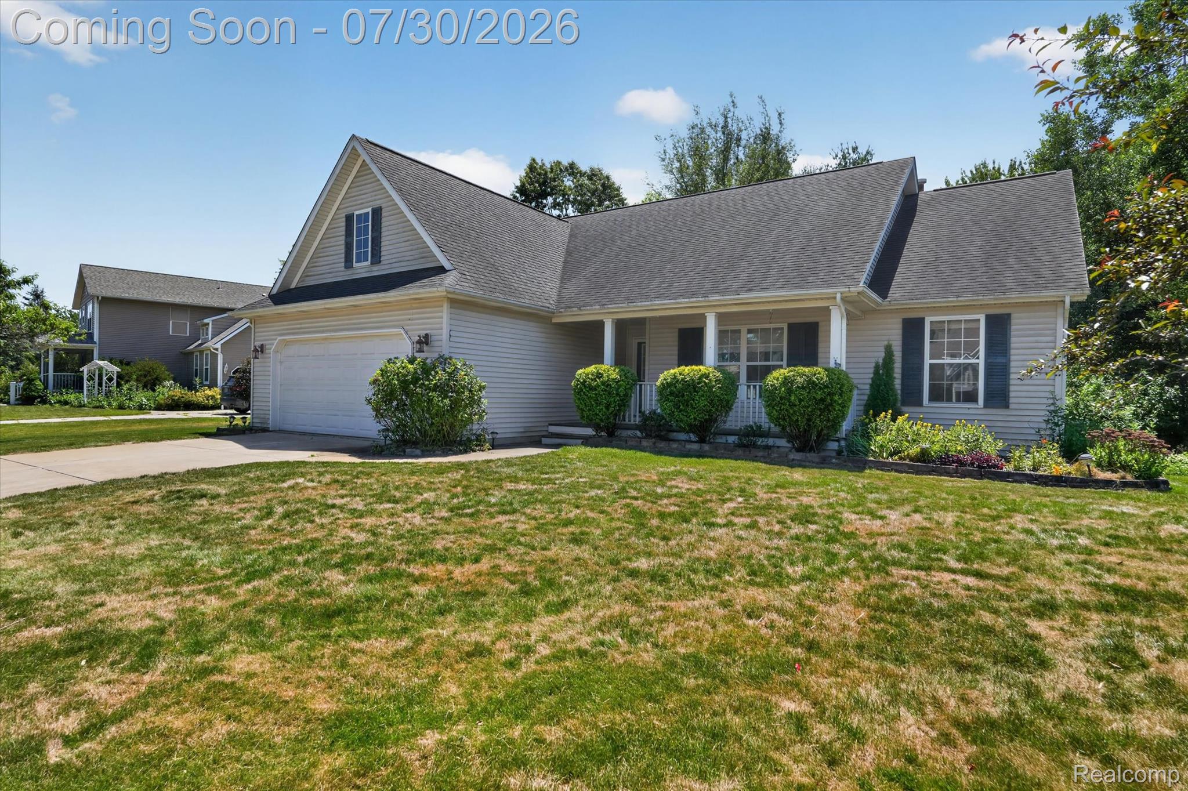
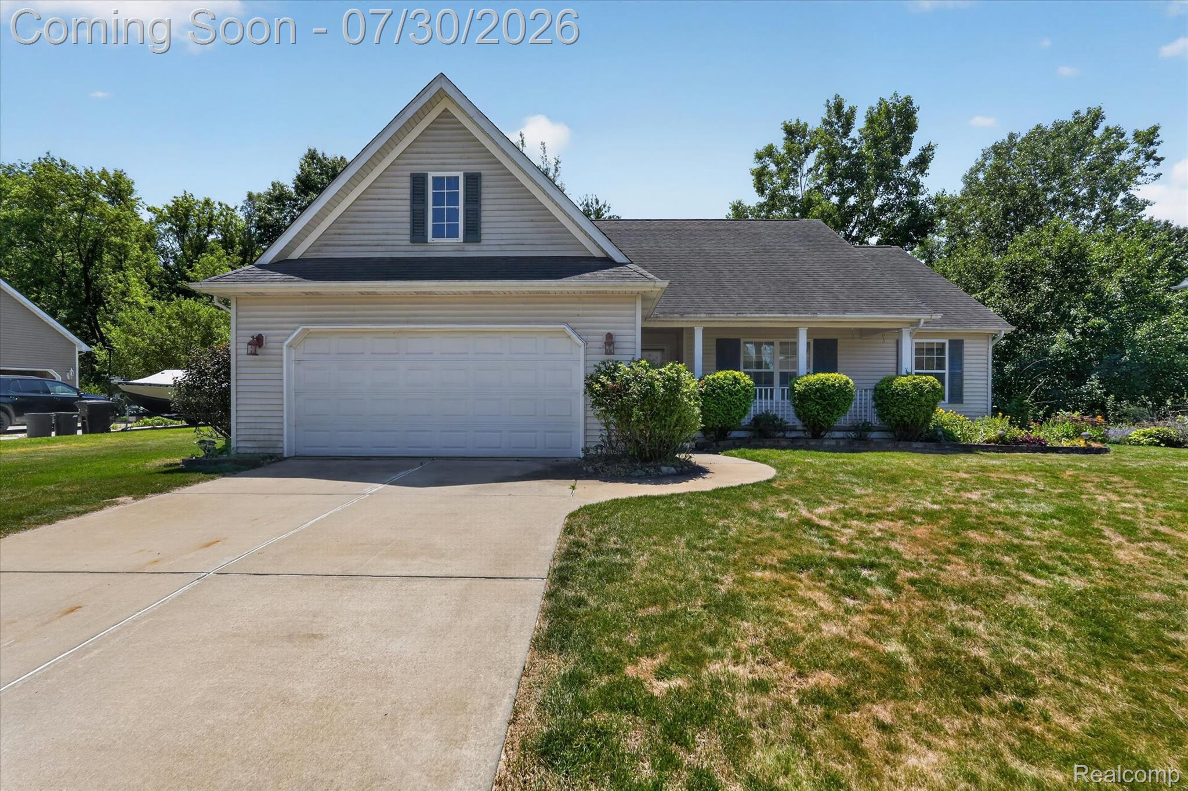
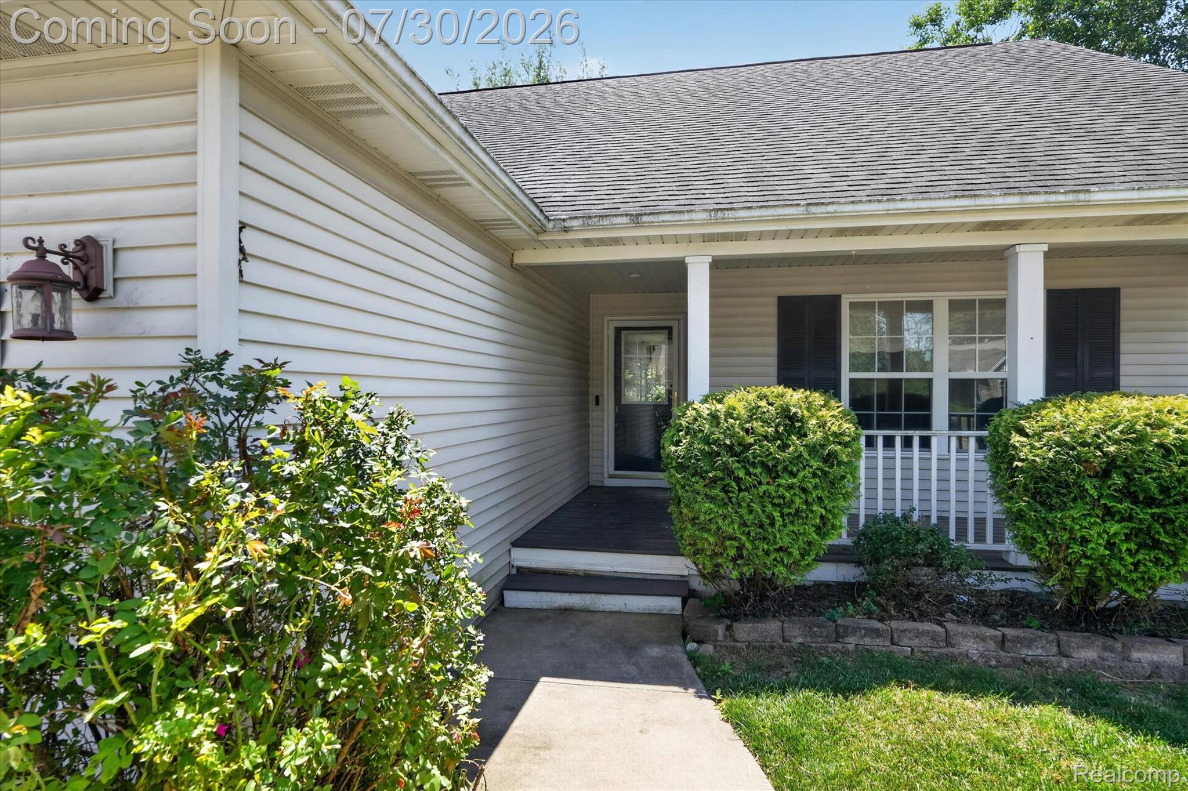
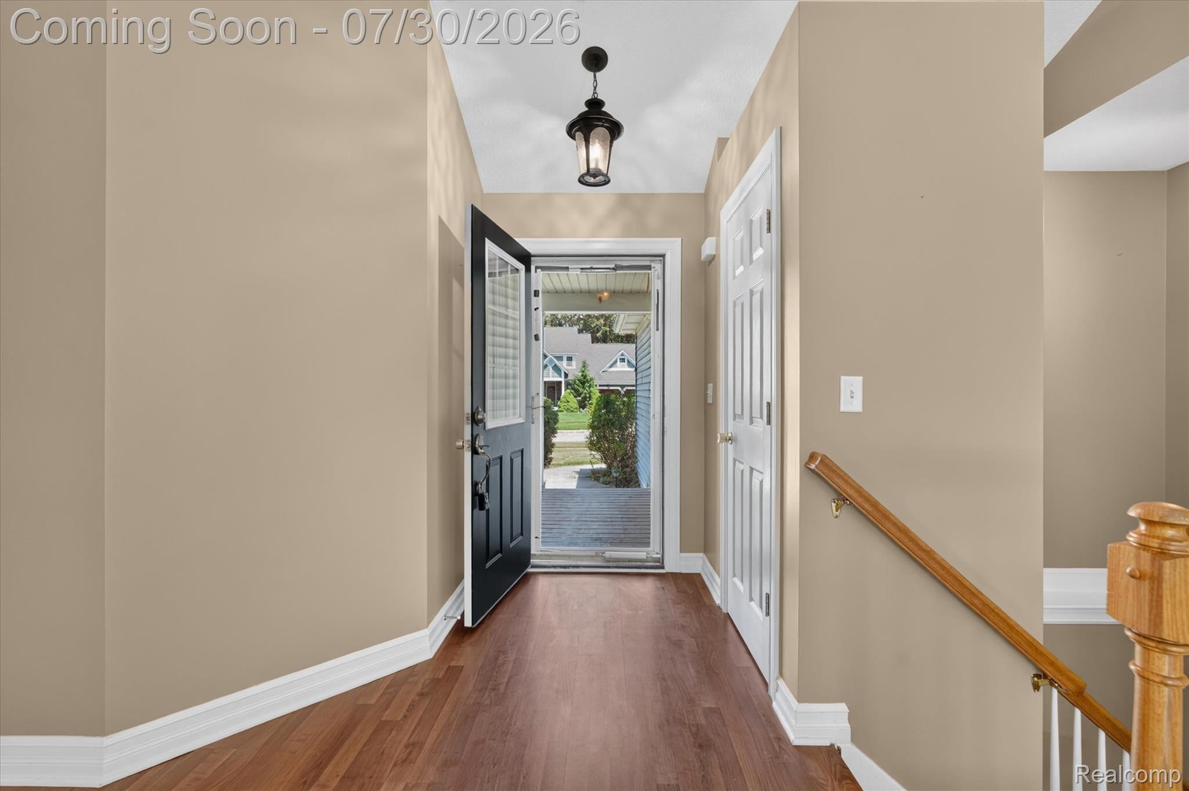
Welcome home to this beautifully maintained three-bedroom, three-full-bath ranch located in the desirable River Ridge community. The inviting open floor plan features vaulted ceilings, abundant natural light, and a cozy gas fireplace in the living room. The large, open kitchen offers plenty of cabinetry, generous counter space, a spacious center island, and all appliances included. The primary suite features a private full bath and a generous walk-in closet, while convenient first-floor laundry adds to the ease of everyday living. The impressive finished daylight basement provides the perfect space for entertaining, along with an additional flex room that could be used as a home office, gym, guest room, or hobby space. Brand new luxury vinyl flooring throughout lower level was just completed. Step outside and enjoy the composite deck overlooking a peaceful wooded backyard surrounded by beautiful perennial garden beds. Additional highlights include newer windows throughout and ample storage. This wonderful home offers comfortable main-floor living, flexible additional space, and a beautiful setting. All appliances included. New Hot Water tank and New Windows!

Save
Ask
Tour
Hide
Share
Listing Snapshot
Price 
$384,900
Days On Site 
2 Days
Bedrooms 
3
Inside Area (SqFt) 
3,006 sqft
Total Baths 
3
Full Baths 
3
Partial Baths 
N/A
Lot Size 
0.35 Acres
Year Built 
2005
MLS® Number 
20261057934
Status 
Active
Property Tax 
$5,122
HOA/Condo/Coop Fees 
$20.83 monthly
Sq Ft Source 
Assessor
Friends & Family
Recent Activity
22 hours agoStatus changed to Active
22 hours agoListing updated with changes from the MLS®
2 days agoListing first seen on site
General Features
Acres 
0.35
Attached Garage 
Yes
Cross Street 
N of Silver Lake Rd/W of Seymour Rd
Disclosures 
Taxes Homestead Exempt
Garage 
Yes
Garage Spaces 
2
Levels 
One
Parking 
Attached
Property Sub Type 
Single Family Residence
Sewer 
Public Sewer
Special Circumstances 
Standard
SqFt Above 
1606
SqFt Below 
1400
Style 
Ranch
Water Source 
PrivateWell
Interior Features
Appliances 
Gas Water HeaterDryerFree-Standing Electric RangeFree-Standing RefrigeratorMicrowaveWasherWater Softener Owned
Basement 
Walk-Out AccessDaylightFinished
Cooling 
Ceiling Fan(s)Central Air
Fireplace 
Yes
Fireplace Features 
GasLiving Room
Heating 
Forced AirNatural Gas
Laundry Features 
Laundry Room
BathFull 
Bedroom 
Dimensions - 11 X 11
Family Room 
Dimensions - 27 X 15Level - Basement
FlexRoom 
Dimensions - 15 X 14Level - Basement
Kitchen 
Dimensions - 17 X 15
Laundry 
Dimensions - 7 X 7
Living Room 
Dimensions - 21 X 15
Master Bedroom 
Dimensions - 15 X 13
Save
Ask
Tour
Hide
Share
Exterior Features
Construction Details 
Vinyl Siding
Pool Features 
None
Community Features
Association Dues 
250
Building Access 
GroundLevelwSteps
Financing Terms Available 
CashConventionalFHAVA Loan
HOA Fee Frequency 
Annually
MLS Area 
Area08101ArgentineTwp
Roads 
Paved
School District 
Linden
Schools
School District
Linden
Elementary School
Unknown
Middle School
Unknown
High School
Unknown
Listing courtesy of EXP Realty Main: [email protected]


IDX provided courtesy of Realcomp II Ltd. via RealcompIILtd. Copyright © 2026 Realcomp II Ltd. Shareholders.

IDX information is provided exclusively for consumers' personal, non-commercial use and may not be used for any purpose other than to identify prospective properties consumers may be interested in purchasing and that the data is deemed reliable but not guaranteed accurate by the MLS.

Neighborhood & Commute
Source: Walkscore
Save
Ask
Tour
Hide
Share