Save
Ask
Tour
Hide
Share
$499,900
3 Days On Site

3108 Crystal
Hamburg Township, MI 48169

For Sale|Single Family Residence|Active
3
Beds
2
Total Baths
2
Full Baths
2,544
SqFt
$197
/SqFt
2000
Built
Subdivision:
CRYSTAL CREST SITE CONDO
County:
Livingston
Call Now: 810-220-7653
Is this the listing for you? We can help make it yours.
810-220-7653
Upcoming Open Houses
Sat, Aug 1, 1:00 PM - 4:00 PM
3108 Crystal3108 Crystal3108 Crystal3108 Crystal
Save
Ask
Tour
Hide
Share

Mortgage Calculator

Monthly Payment (Est.)

$2,281
Calculator powered by Showcase IDX, a Constellation1 Company. Copyright ©2026 Information is deemed reliable but not guaranteed.

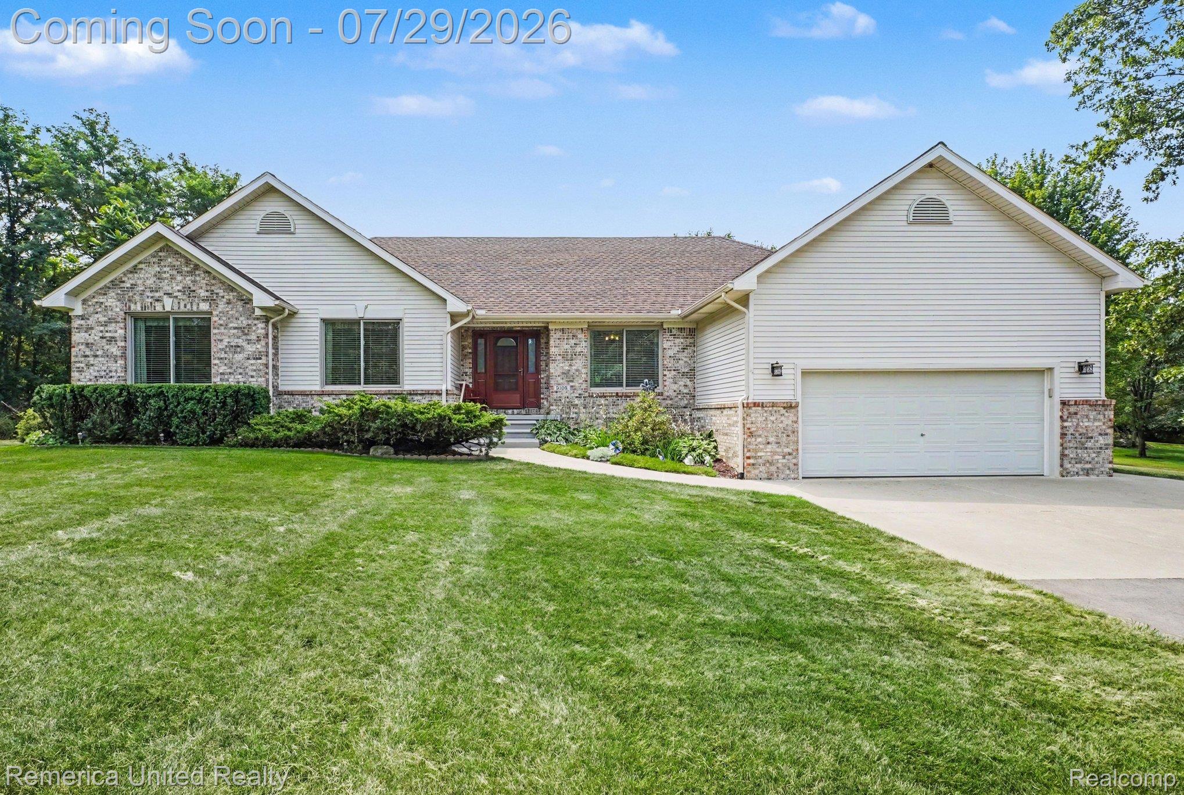
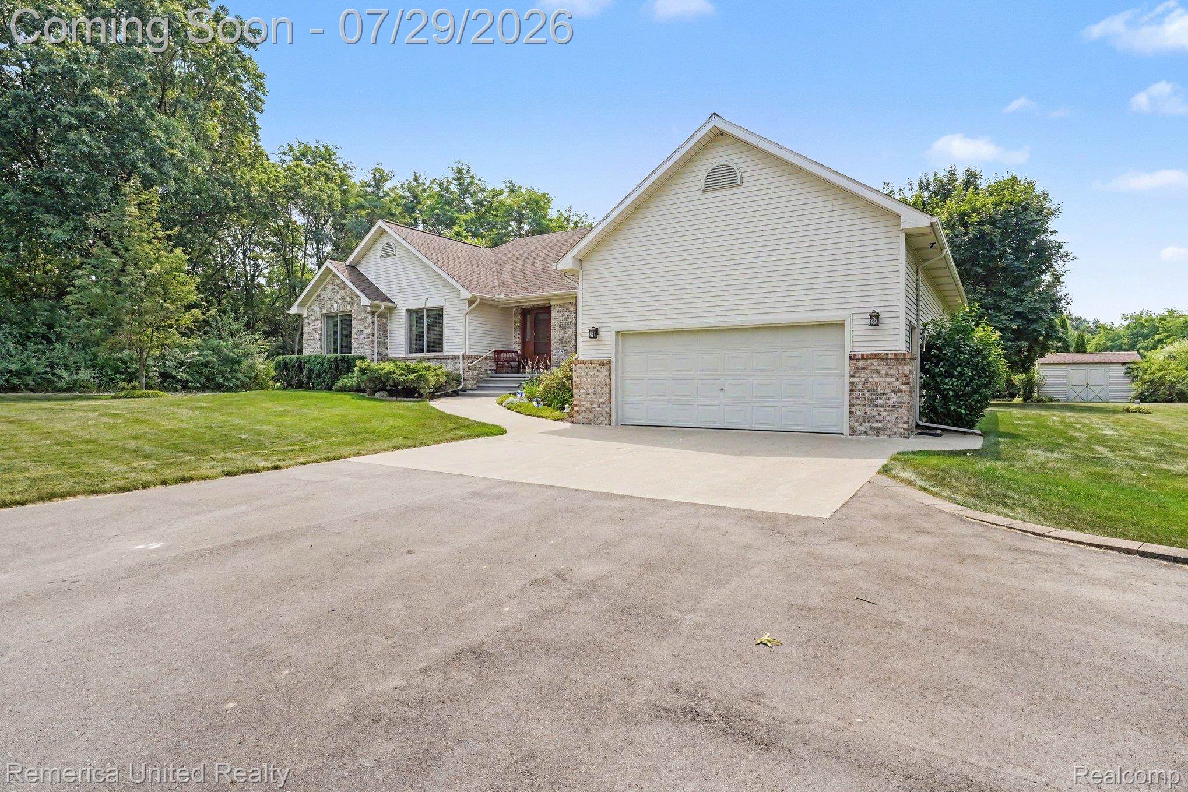
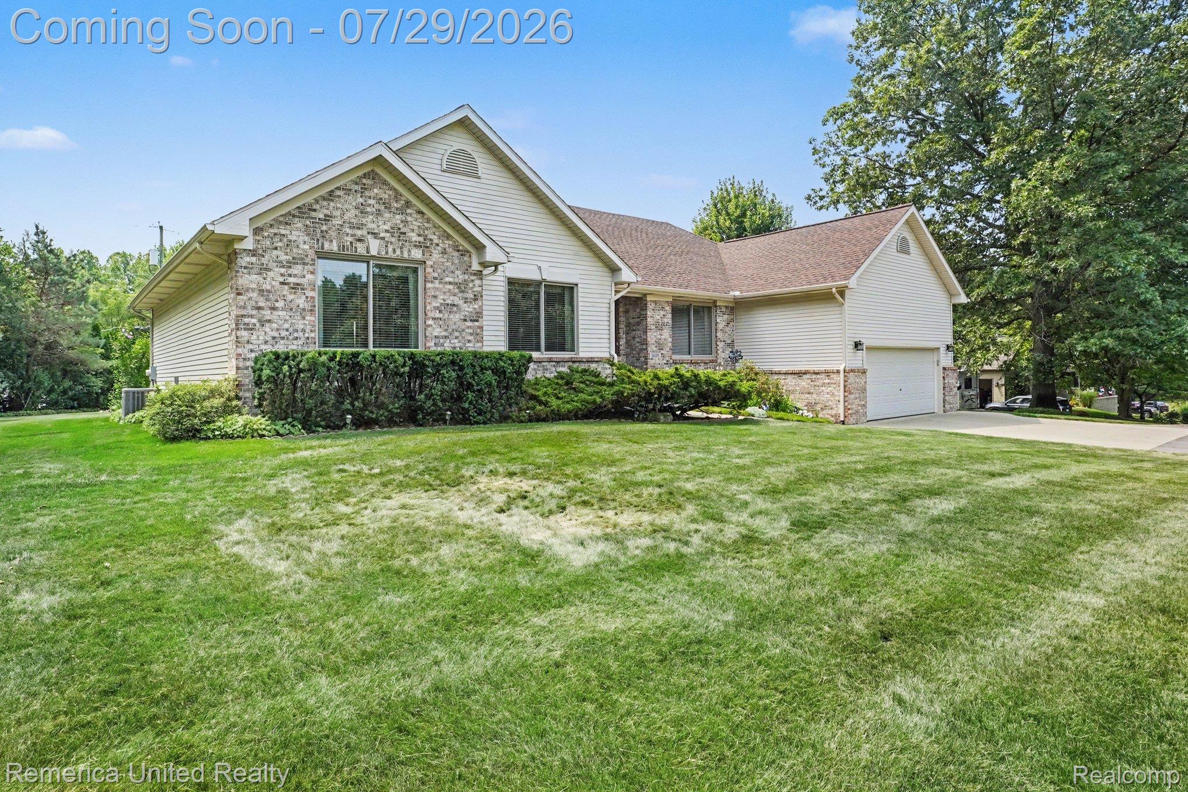
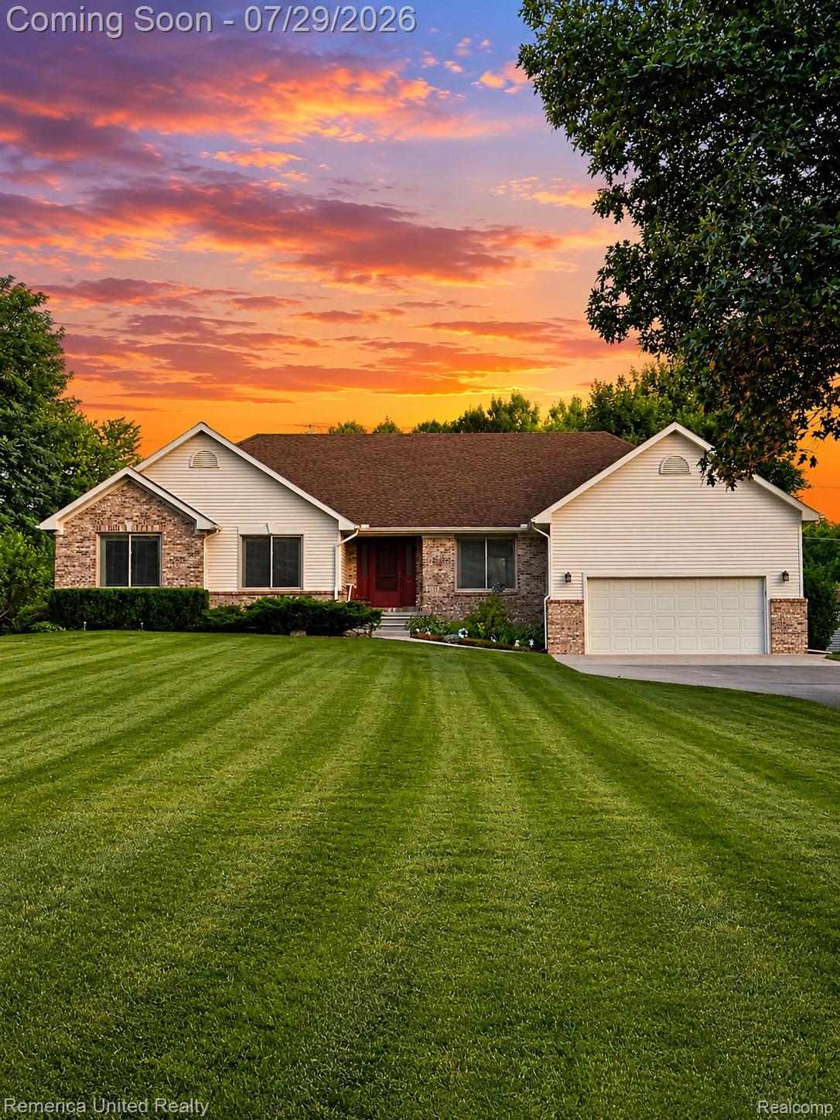
Stunning Hamburg Twp custom built ranch with Pinckney Schools on full acre with no HOA. Super quiet location! Grand curb appeal with newly sealed asphalt driveway and plenty of parking with 2 car attached garage with 12 foot ceilings. So many major expenses have been done for you on this meticulous, original owner beauty! New roof, newer Anderson windows/doorwall/front door, new AC & HWT. Open layout with huge kitchen with stainless appliances and plenty of cabinet and counter space & door wall leading to deck. Formal dining along with huge great room with vaulted ceilings. Tons of natural light throughout the entire main floor. Primary bedroom has large walk in closet, perfectly sized private bath, and a sitting area with a custom bay window! 2 large secondary bedrooms and full bath. Main floor laundry. Partially finished basement is as clean as they come! Private back yard with shed. Landscaping is professional and immaculate. Peace and quite can be enjoyed on beautiful summer nights out back on large deck with awning. This is a must see and will not last!

Save
Ask
Tour
Hide
Share
Listing Snapshot
Price 
$499,900
Days On Site 
3 Days
Bedrooms 
3
Inside Area (SqFt) 
2,544 sqft
Total Baths 
2
Full Baths 
2
Partial Baths 
N/A
Lot Size 
0.96 Acres
Year Built 
2000
MLS® Number 
20261057915
Status 
Active
Property Tax 
$3,499
HOA/Condo/Coop Fees 
N/A
Sq Ft Source 
Public Records
Friends & Family
Recent Activity
15 hours agoStatus changed to Active
15 hours agoListing updated with changes from the MLS®
3 days agoListing first seen on site
General Features
Acres 
0.96
Attached Garage 
Yes
Cross Street 
M-36 & Whitewood Rd
Disclosures 
Exclusions Do Not Exist, Taxes Homestead Exempt
Garage 
Yes
Garage Spaces 
2
Levels 
One
Parking 
AttachedGarage Door Opener
Property Sub Type 
Single Family Residence
Sewer 
Septic Tank
Special Circumstances 
Standard
SqFt Above 
1794
SqFt Below 
750
Style 
Ranch
Water Source 
PrivateWell
Interior Features
Appliances 
DishwasherDisposalDryerFree-Standing Gas RangeFree-Standing RefrigeratorMicrowaveStainless Steel Appliance(s)Washer
Basement 
Partially Finished
Cooling 
Ceiling Fan(s)Central Air
Heating 
Forced AirNatural Gas
BathFull 
Dimensions - 9 X 6
Bedroom 
Dimensions - 14 X 12
Dining Room 
Dimensions - 12 X 12
Great Room 
Dimensions - 18 X 18
Kitchen 
Dimensions - 18 X 10
Laundry 
Dimensions - 9 X 6
Master Bathroom 
Dimensions - 10 X 7
Master Bedroom 
Dimensions - 17 X 14
Save
Ask
Tour
Hide
Share
Exterior Features
Construction Details 
BrickVinyl Siding
Exterior 
Awning(s)
Patio And Porch 
DeckPorch
Pool Features 
None
Roof 
Asphalt
Community Features
Building Access 
GroundLevelwSteps
Financing Terms Available 
CashConventionalFHAVA Loan
MLS Area 
Area01151HamburgTwp
Roads 
Paved
School District 
Pinckney
Schools
School District
Pinckney
Elementary School
Unknown
Middle School
Unknown
High School
Unknown
Listing courtesy of Remerica United Realty-Brighton: [email protected]


IDX provided courtesy of Realcomp II Ltd. via RealcompIILtd. Copyright © 2026 Realcomp II Ltd. Shareholders.

IDX information is provided exclusively for consumers' personal, non-commercial use and may not be used for any purpose other than to identify prospective properties consumers may be interested in purchasing and that the data is deemed reliable but not guaranteed accurate by the MLS.

Neighborhood & Commute
Source: Walkscore
Save
Ask
Tour
Hide
Share