
Save
Ask
Tour
Hide
$549,000
25 Days On Site
18978 Glengarry DriveLivonia City, MI 48152
Single Family Residence|Pending
4
Beds
3
Total Baths
2
Full Baths
1
Partial Bath
4,169
SqFt
$132
/SqFt
1996
Built
Subdivision:
CALIBURN MANOR SUB 2
County:
Wayne
Call Now: 810-220-7653
Is this the listing for you? We can help make it yours.
810-220-7653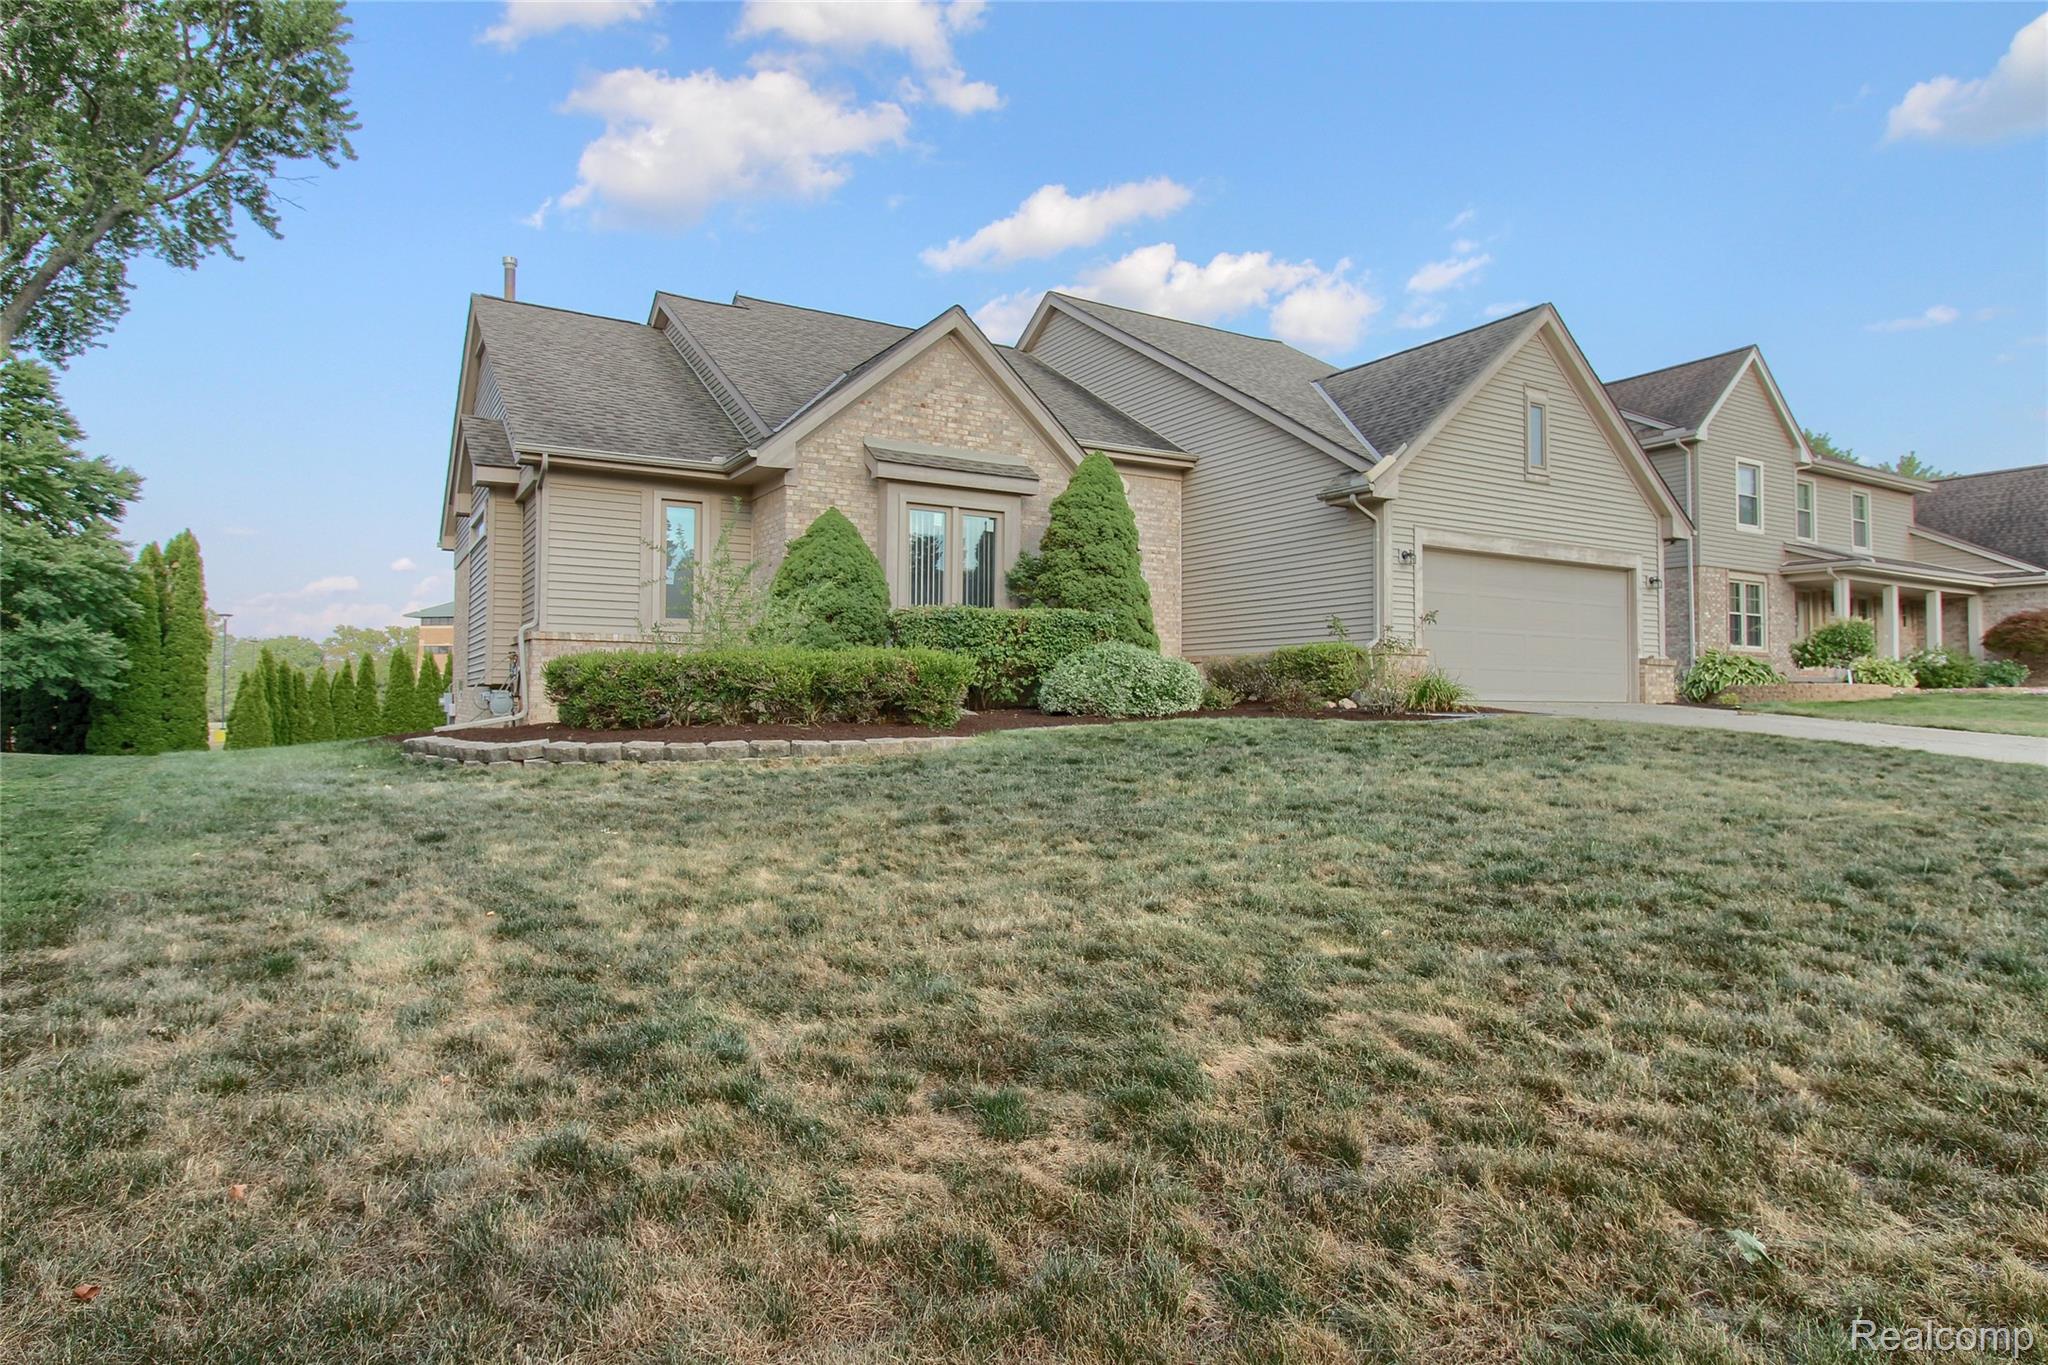
Save
Ask
Tour
Hide
Mortgage Calculator
Monthly Payment (Est.)
$2,505Calculator powered by Showcase IDX, a Constellation1 Company. Copyright ©2026 Information is deemed reliable but not guaranteed.
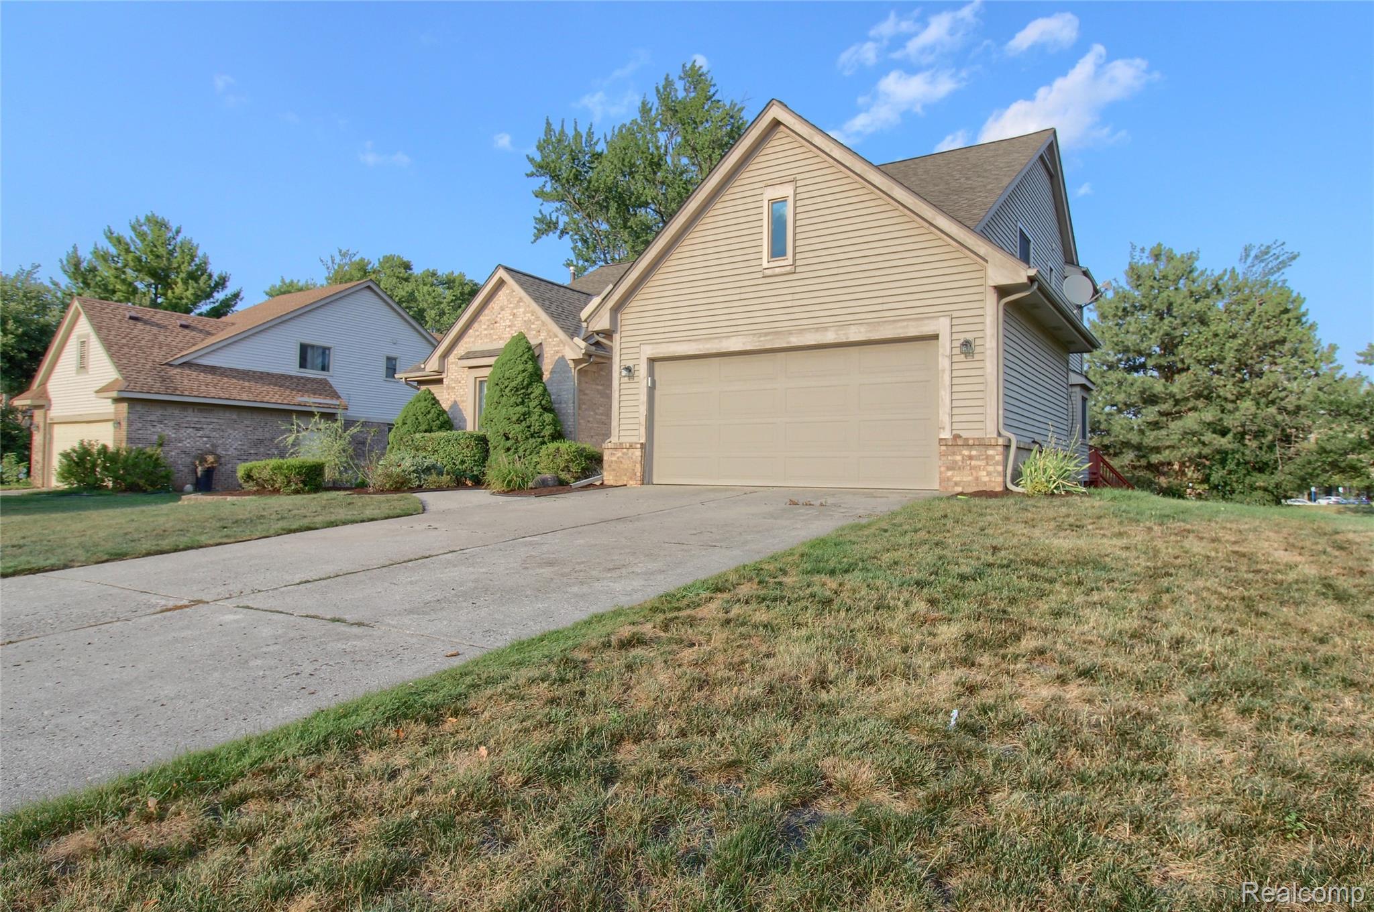
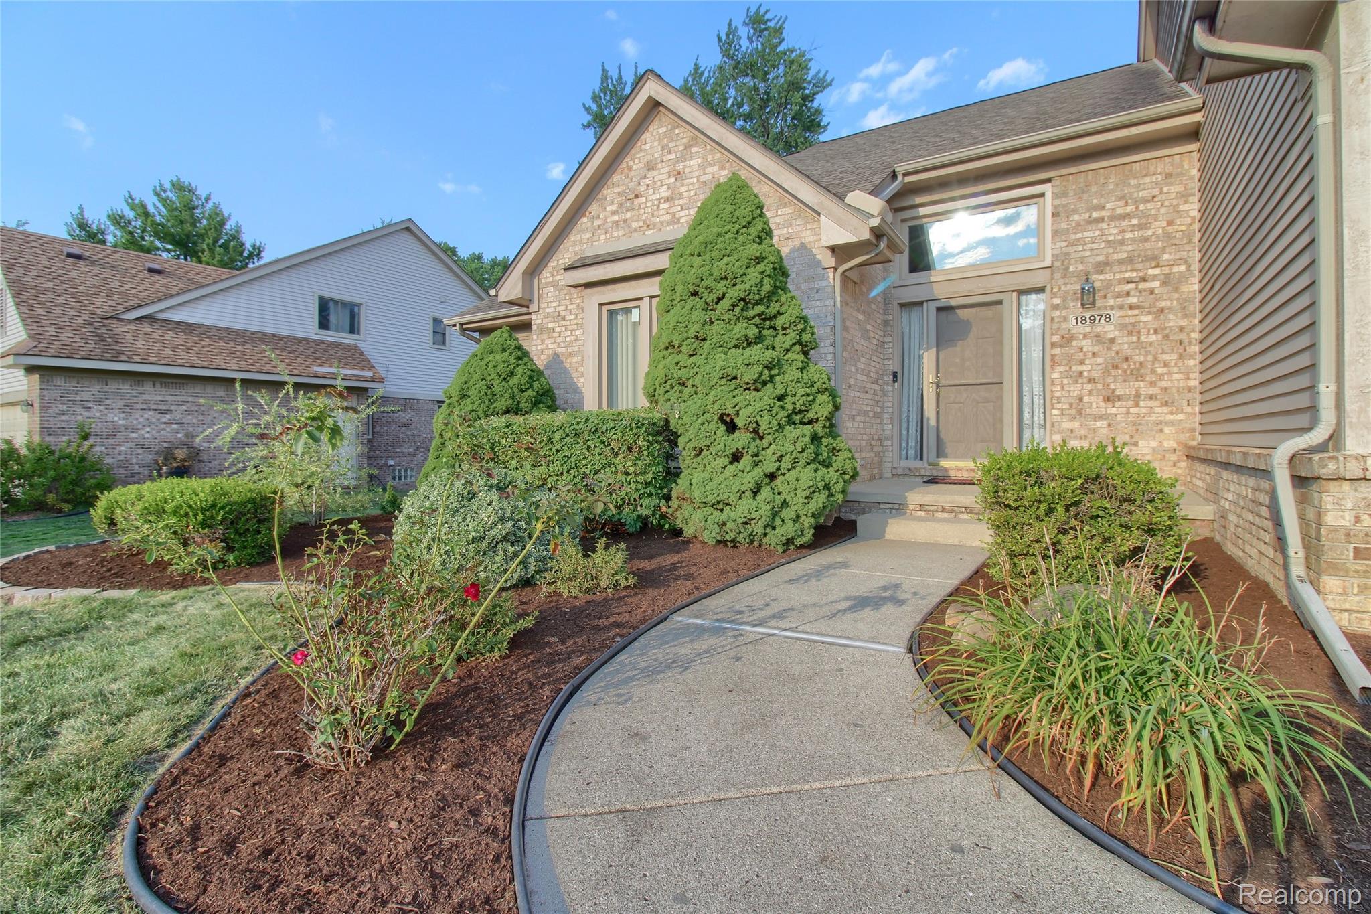
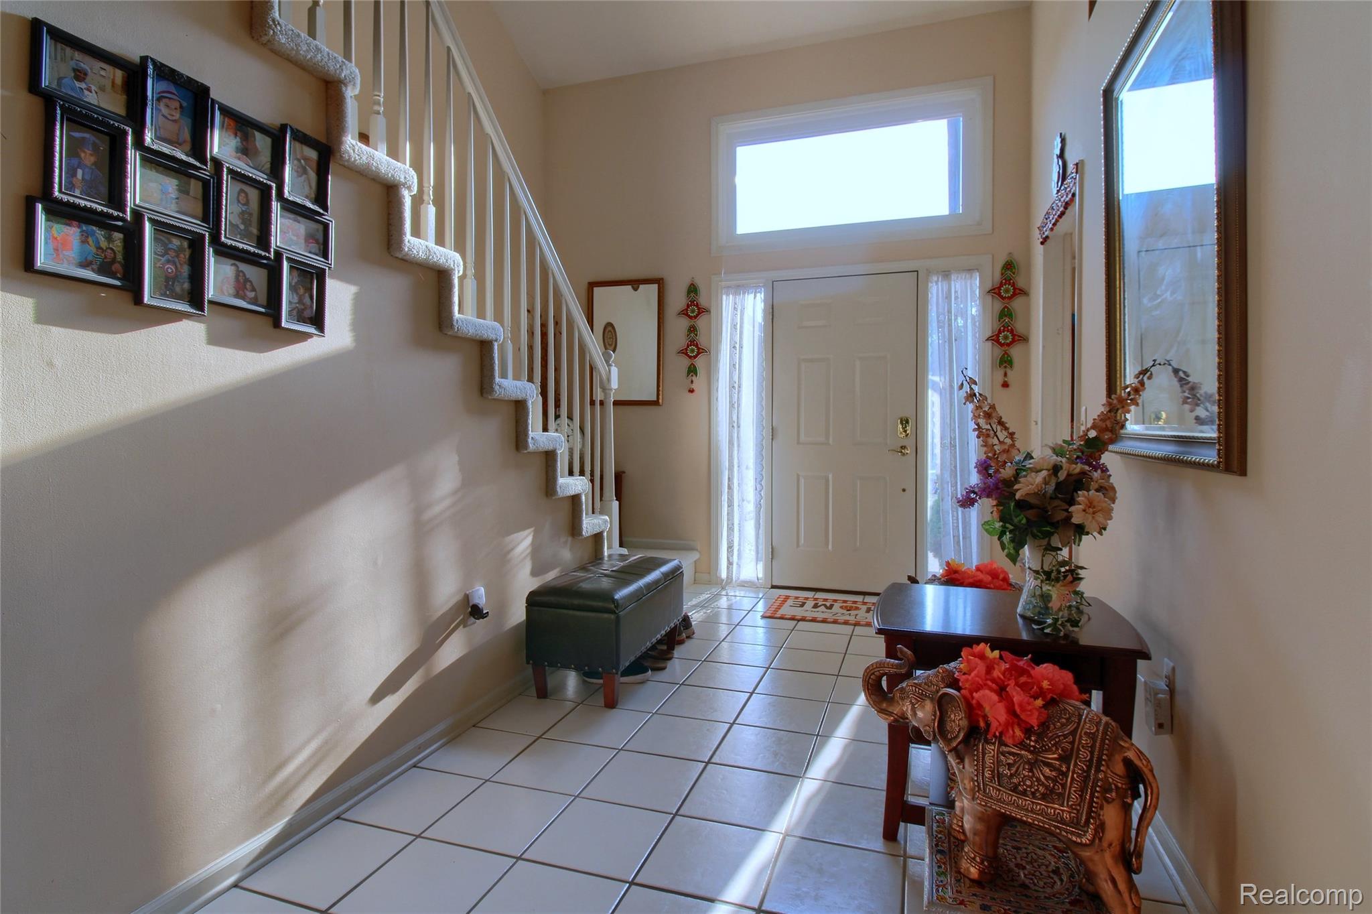
WOW-BEAUTIFUL HOME-MOVE IN CONDITION- POPULAR CALIBURN SUB-HOME FEATURES REMODLED KITCHEN WITH RECESSED LIGHTS (BEAUTIFUL)-NEWER CENTRAL AIR (2015) SIX CEILING FANS IN HOME-NEWER WINDOWS & DOORWALL (2022) ALL NEWER TOITLETS -NEWER FURNACE MOTOR-NEWER DISHWASHER (2022)-NEWER LEAF GUARDS ON GUTTERS (2026) - SUMP PUMP - SPRINKLER SYSTEM FRONT AND BACK-DECK OFF KITCHEN -(NO HOMES BEHIND-) GREAT ROOM HAS FIREPLACE AND 2 SKYLIGHTS AND RECESSED LIGHTS-LARGE FIRST FLOOR LAUNDRY ROOM- PRIMARY BEDROOM AND BATHROOM ON FIRST LEVEL WITH LARGE WALK IN CLOSET -BASEMENT JUST NEEDS A CEILING & HAS GLASS BLOCK WINDOWS-OVERSIZED GARAGE WITH INSULATED DOOR & KEYLESS ENTRY- THIS HOME SHINES- A TRUE BEAUTY- OCCUPANCY CAN BE SOONER THAN 45 DAC-
Save
Ask
Tour
Hide
Listing Snapshot
Price
$549,000
Days On Site
25 Days
Bedrooms
4
Inside Area (SqFt)
4,169 sqft
Total Baths
3
Full Baths
2
Partial Baths
1
Lot Size
0.25 Acres
Year Built
1996
MLS® Number
20261057904
Status
Pending
Property Tax
$7,819
HOA/Condo/Coop Fees
$12.5 monthly
Sq Ft Source
Public Records
Friends & Family
Recent Activity
| 5 days ago | Status changed to Pending | |
| 5 days ago | Listing updated with changes from the MLS® | |
| 4 weeks ago | Listing first seen on site |
General Features
Acres
0.25
Attached Garage
Yes
Cross Street
S OFF 7 MILE W OF NEWBURGH
Disclosures
Taxes Homestead Exempt
Garage
Yes
Garage Spaces
2
Levels
One and One Half
Parking
AttachedDirect AccessDrivewayGarage Faces FrontGarage Door Opener
Pets
Yes
Property Sub Type
Single Family Residence
Sewer
Public Sewer
Special Circumstances
Standard
SqFt Above
2464
SqFt Below
1705
Style
CapeCod
Water Source
Public
Interior Features
Appliances
Gas Water HeaterBuilt-In Electric RangeDishwasherDisposalDryerFree-Standing RefrigeratorGas CooktopMicrowaveWasher
Basement
Finished
Cooling
Ceiling Fan(s)Central Air
Fireplace
Yes
Fireplace Features
Great Room
Furnished
Negotiable
Heating
Forced AirNatural Gas
Interior
Entrance Foyer
Laundry Features
Laundry Room
BathFull
Dimensions - 8 X 7Level - Second
BathLav
Dimensions - 7 X 6
Bedroom
Dimensions - 14 X 11Level - Second
Dining Room
Dimensions - 13 X 8
Great Room
Dimensions - 15 X 15
Kitchen
Dimensions - 18 X 12
Laundry
Dimensions - 17 X 5
Library
Dimensions - 12 X 11
Master Bathroom
Dimensions - 16 X 12
Master Bedroom
Dimensions - 15 X 13
Save
Ask
Tour
Hide
Exterior Features
Construction Details
Aluminum SidingBrick
Exterior
Lighting
Patio And Porch
DeckPorch
Pool Features
None
Community Features
Association Dues
150
Building Access
GroundLevel
Financing Terms Available
CashConventional
HOA Fee Frequency
Annually
MLS Area
Area05021Livonia
Roads
Paved
School District
Livonia
Schools
School District
Livonia
Elementary School
Unknown
Middle School
Unknown
High School
Unknown
Listing courtesy of RE/MAX Dream Properties: [email protected]

IDX provided courtesy of Realcomp II Ltd. via RealcompIILtd. Copyright © 2026 Realcomp II Ltd. Shareholders.
IDX information is provided exclusively for consumers' personal, non-commercial use and may not be used for any purpose other than to identify prospective properties consumers may be interested in purchasing and that the data is deemed reliable but not guaranteed accurate by the MLS.
IDX provided courtesy of Realcomp II Ltd. via RealcompIILtd. Copyright © 2026 Realcomp II Ltd. Shareholders.
IDX information is provided exclusively for consumers' personal, non-commercial use and may not be used for any purpose other than to identify prospective properties consumers may be interested in purchasing and that the data is deemed reliable but not guaranteed accurate by the MLS.
Neighborhood & Commute
Source: Walkscore
Save
Ask
Tour
Hide
Did you know? You can invite friends and family to your search. They can join your search, rate and discuss listings with you.