Save
Ask
Tour
Hide
Share
$850,000
3 Days On Site

45701 Balfour Court
Novi City, MI 48377

For Sale|Single Family Residence|Active
4
Beds
5
Total Baths
4
Full Baths
1
Partial Bath
4,451
SqFt
$191
/SqFt
2001
Built
Subdivision:
BRISTOL CORNERS WEST 2
County:
Oakland
Call Now: 810-220-7653
Is this the listing for you? We can help make it yours.
810-220-7653
45701 Balfour Court45701 Balfour Court45701 Balfour Court45701 Balfour Court
Save
Ask
Tour
Hide
Share

Mortgage Calculator

Monthly Payment (Est.)

$3,878
Calculator powered by Showcase IDX, a Constellation1 Company. Copyright ©2026 Information is deemed reliable but not guaranteed.

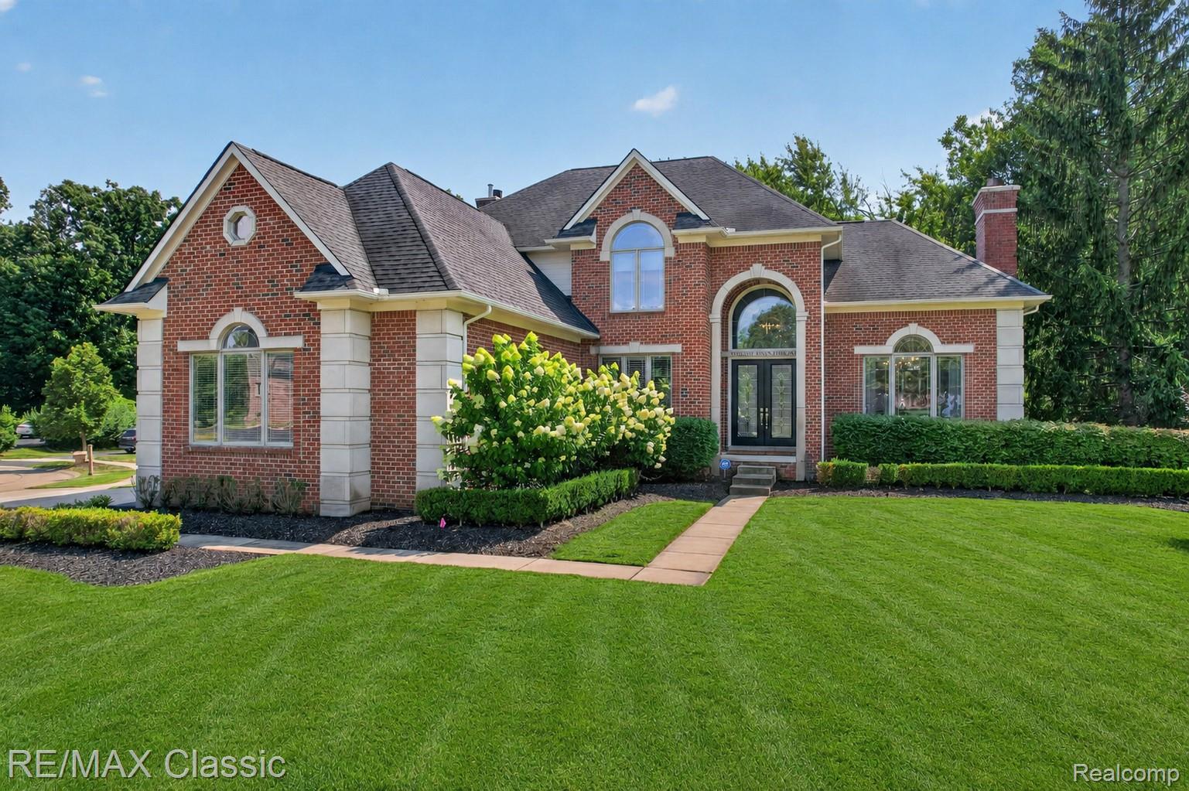
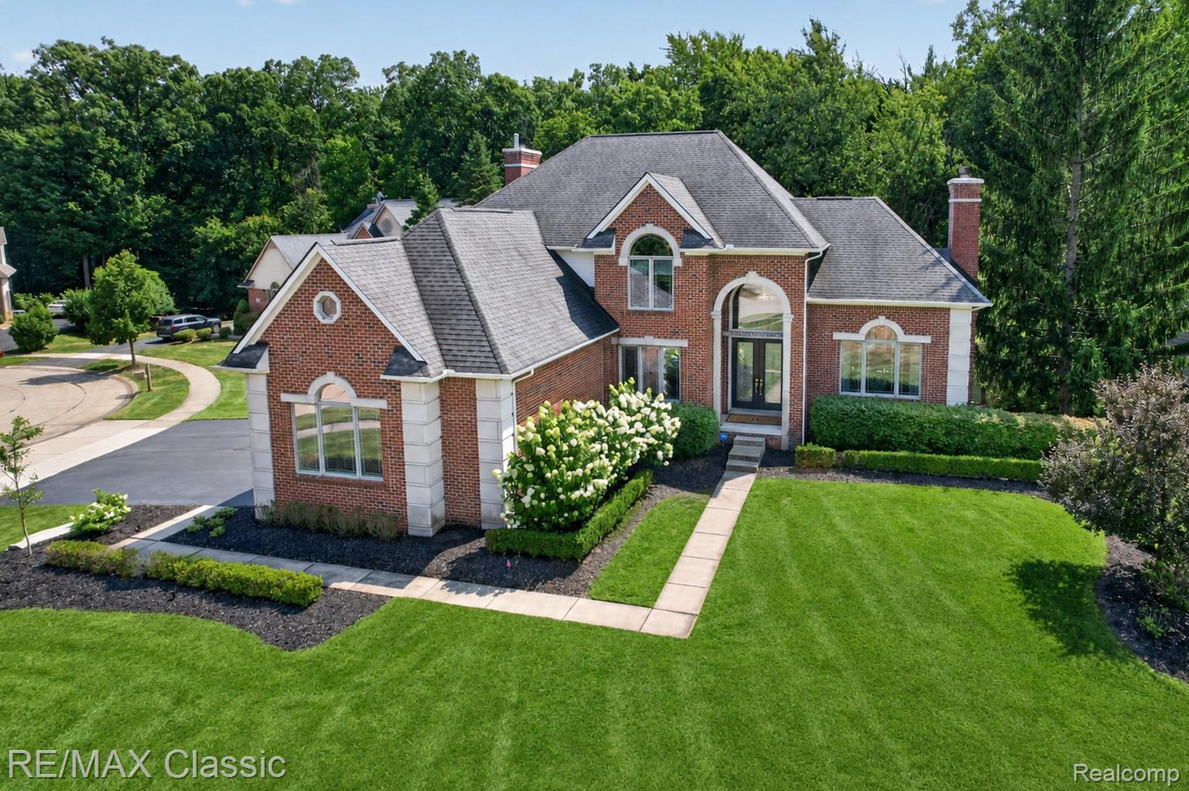
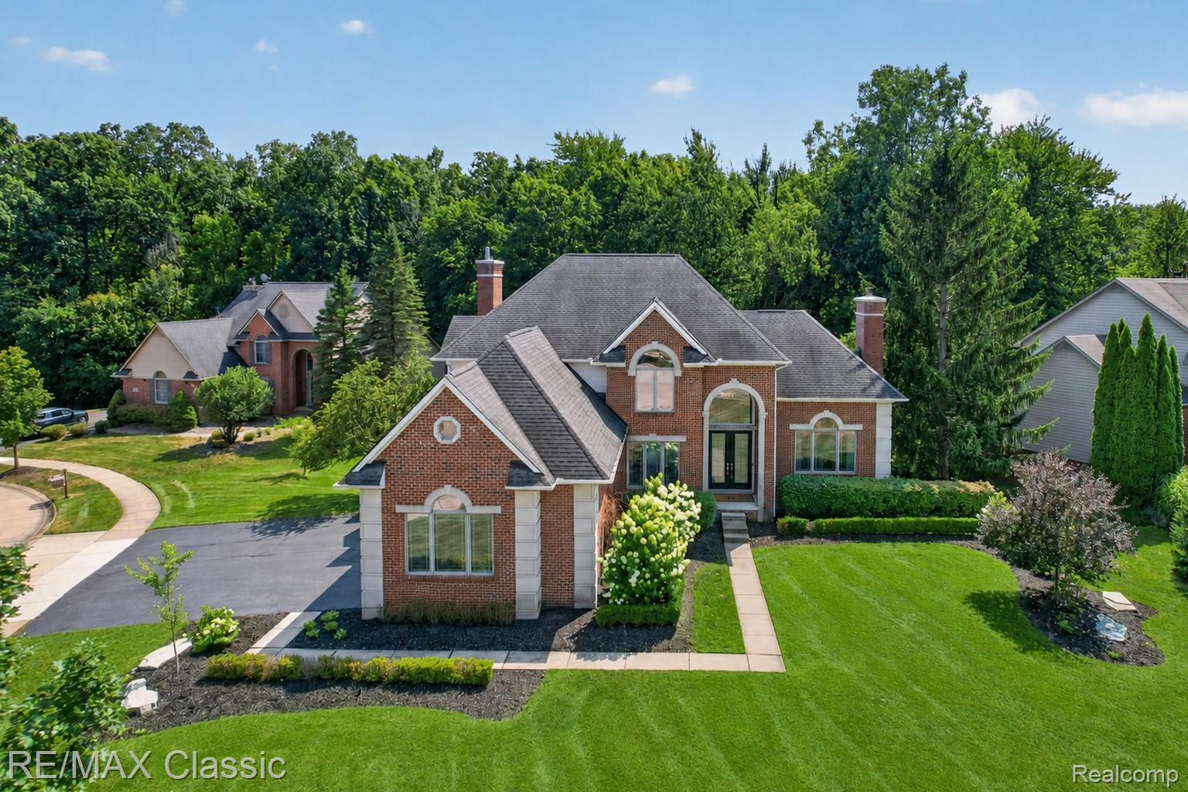
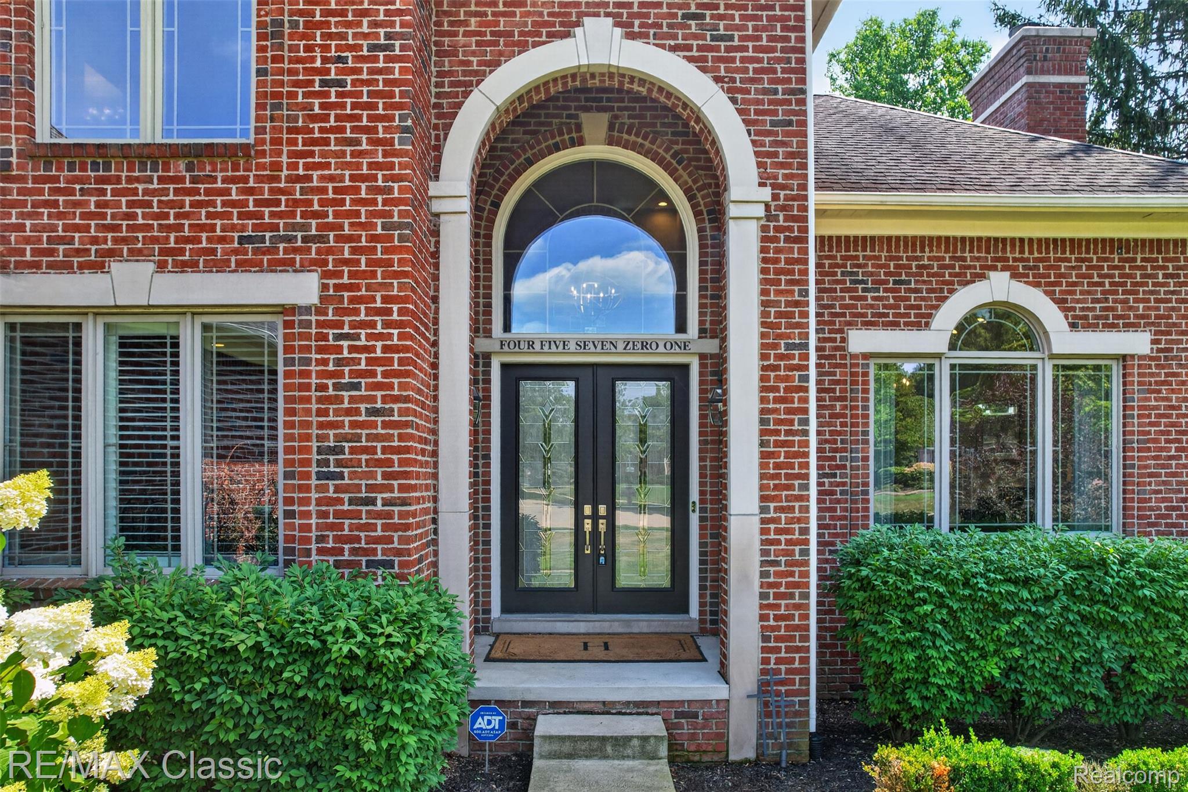
Welcome to your private, custom built retreat in a desirable double cul-de-sac setting. Offering 3,050+ sq ft above grade plus a finished walkout lower level, this 4-bed, 4.5-bath residence blends timeless elegance with extensive modern updates. The striking exterior features limestone accents, while light-filled interiors highlight tray ceilings, bay windows, dimmable lighting, and two gas fireplaces. The island kitchen boasts granite countertops, stainless steel appliances, a new Bosch dishwasher, and a bright breakfast nook. Elegant formal living and dining rooms complement a functional laundry room with a utility sink. Custom closet built-ins throughout maximize storage. Upstairs, find an expansive primary suite, a private ensuite, and two bedrooms sharing a dual entry bath. The finished walkout lower level is built for entertaining, featuring a custom bar with a mini fridge, a full bath, a workout room, a custom Murphy bed for guests, and plenty of storage. Outdoors, landscaping and a new sprinkler system frame a private backyard. A new Trex deck with integrated lighting and a waterproof underside creates a covered patio below. Modern updates include 2 new furnaces, 2 new water heaters, a new A/C unit, new garage doors, smart thermostats/garage tech for the 4-car garage, and new Renewal by Andersen French doors. Rarely does a home offer this combination of lot size, thoughtful updates, flexible living spaces, and a premier location. From its double cul-de-sac setting to its exceptional indoor and outdoor amenities, this is a residence designed to be enjoyed for years to come.

Save
Ask
Tour
Hide
Share
Listing Snapshot
Price 
$850,000
Days On Site 
3 Days
Bedrooms 
4
Inside Area (SqFt) 
4,451 sqft
Total Baths 
5
Full Baths 
4
Partial Baths 
1
Lot Size 
0.45 Acres
Year Built 
2001
MLS® Number 
20261057896
Status 
Active
Property Tax 
$9,700
HOA/Condo/Coop Fees 
$62.5 monthly
Sq Ft Source 
Public Records
Friends & Family
Recent Activity
3 days agoStatus changed to Active
3 days agoListing updated with changes from the MLS®
3 days agoListing first seen on site
General Features
Acres 
0.45
Attached Garage 
Yes
Cross Street 
South Lake Drive and Beck Road
Disclosures 
Taxes Not Homestead Exempt
Garage 
Yes
Garage Spaces 
4
Levels 
Two
Parking 
AttachedGarage Door OpenerGarage Faces Side
Property Sub Type 
Single Family Residence
Sewer 
Public Sewer
Special Circumstances 
Standard
SqFt Above 
3091
SqFt Below 
1360
Style 
Colonial
Utilities 
Underground Utilities
Water Source 
Public
Interior Features
Appliances 
Gas Water HeaterDishwasherDisposalDryerExhaust FanFree-Standing RefrigeratorGas CooktopMicrowaveStainless Steel Appliance(s)Washer
Basement 
Finished
Cooling 
Ceiling Fan(s)Central Air
Fireplace 
Yes
Fireplace Features 
Living Room
Heating 
Exhaust FanForced AirNatural Gas
Laundry Features 
Laundry Room
BathFull 
Dimensions - 13 X 5Level - Second
BathLav 
Dimensions - 7 X 6
Bedroom 
Dimensions - 14 X 11Level - Second
BreakfastNookRoom 
Dimensions - 11 X 10
Dining Room 
Dimensions - 14 X 11Level - Second
Family Room 
Dimensions - 15 X 18
Game Room 
Dimensions - 28 X 20Level - Basement
Great Room 
Dimensions - 16 X 14
Kitchen 
Dimensions - 14 X 12
Laundry 
Dimensions - 5 X 7
Library 
Dimensions - 13 X 11
Master Bathroom 
Dimensions - 20 X 10Level - Second
Master Bedroom 
Dimensions - 19 X 13Level - Second
Other 
Dimensions - 13 X 8Level - Basement
Save
Ask
Tour
Hide
Share
Exterior Features
Construction Details 
BrickVinyl Siding
Exterior 
Lighting
Lot Features 
Cul-De-Sac
Patio And Porch 
Deck
Pool Features 
None
Roof 
Asphalt
Community Features
Association Dues 
750
Building Access 
GroundLevelwSteps
Financing Terms Available 
CashConventionalFHAVA Loan
HOA Fee Frequency 
Annually
MLS Area 
Area02223Novi
Roads 
Paved
School District 
WalledLake
Schools
School District
WalledLake
Elementary School
Unknown
Middle School
Unknown
High School
Unknown
Listing courtesy of RE/MAX Classic: [email protected]


IDX provided courtesy of Realcomp II Ltd. via RealcompIILtd. Copyright © 2026 Realcomp II Ltd. Shareholders.

IDX information is provided exclusively for consumers' personal, non-commercial use and may not be used for any purpose other than to identify prospective properties consumers may be interested in purchasing and that the data is deemed reliable but not guaranteed accurate by the MLS.

Neighborhood & Commute
Source: Walkscore
Save
Ask
Tour
Hide
Share