Save
Ask
Tour
Hide
Share
$644,900
1 Day On Site

6088 Meadowview Drive
Canton Charter Township, MI 48187

For Sale|Single Family Residence|Active
4
Beds
3
Total Baths
2
Full Baths
1
Partial Bath
3,075
SqFt
$210
/SqFt
1992
Built
Subdivision:
FOX RUN SUB 1
County:
Wayne
Call Now: 810-220-7653
Is this the listing for you? We can help make it yours.
810-220-7653
6088 Meadowview Drive6088 Meadowview Drive6088 Meadowview Drive6088 Meadowview Drive
Save
Ask
Tour
Hide
Share

Mortgage Calculator

Monthly Payment (Est.)

$2,942
Calculator powered by Showcase IDX, a Constellation1 Company. Copyright ©2026 Information is deemed reliable but not guaranteed.

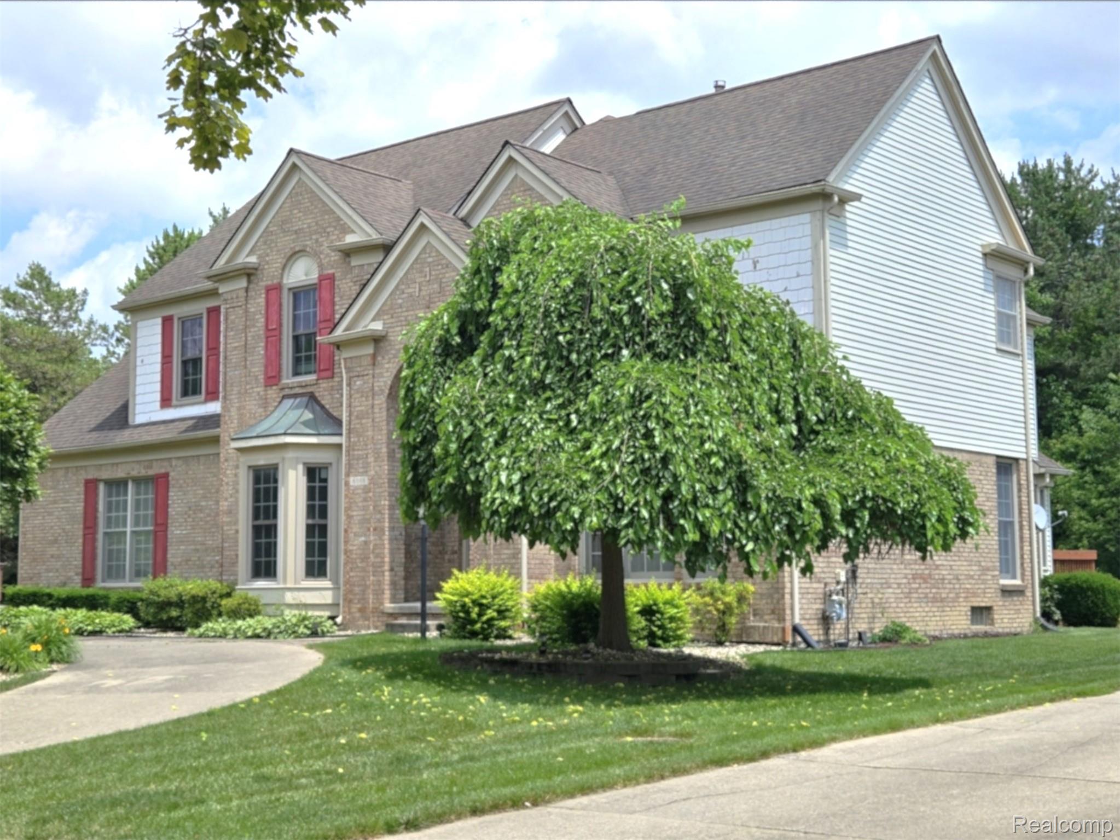
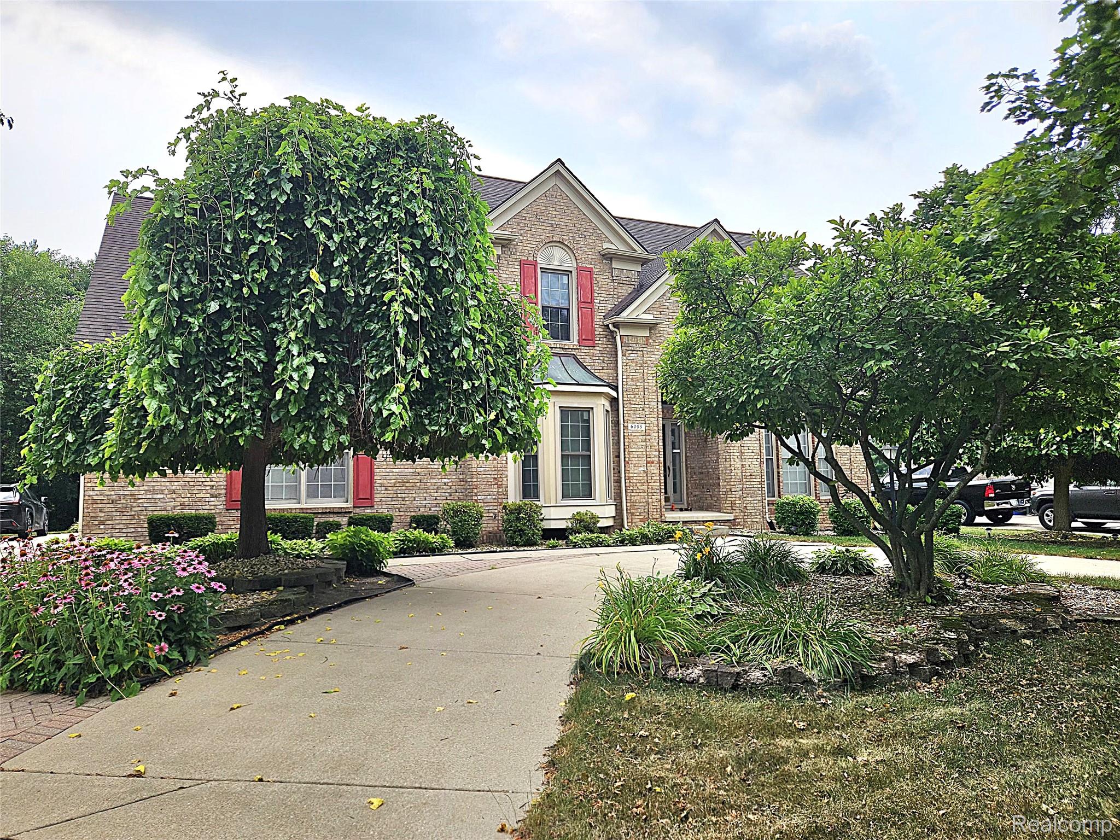
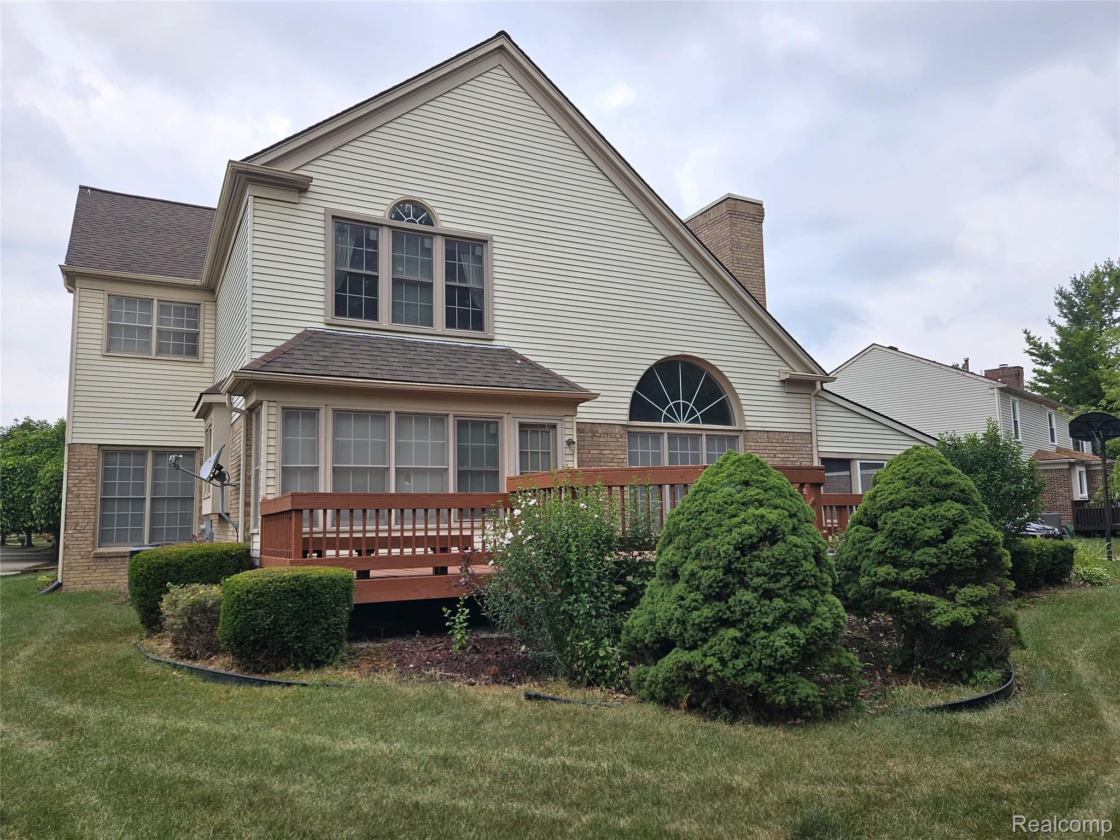
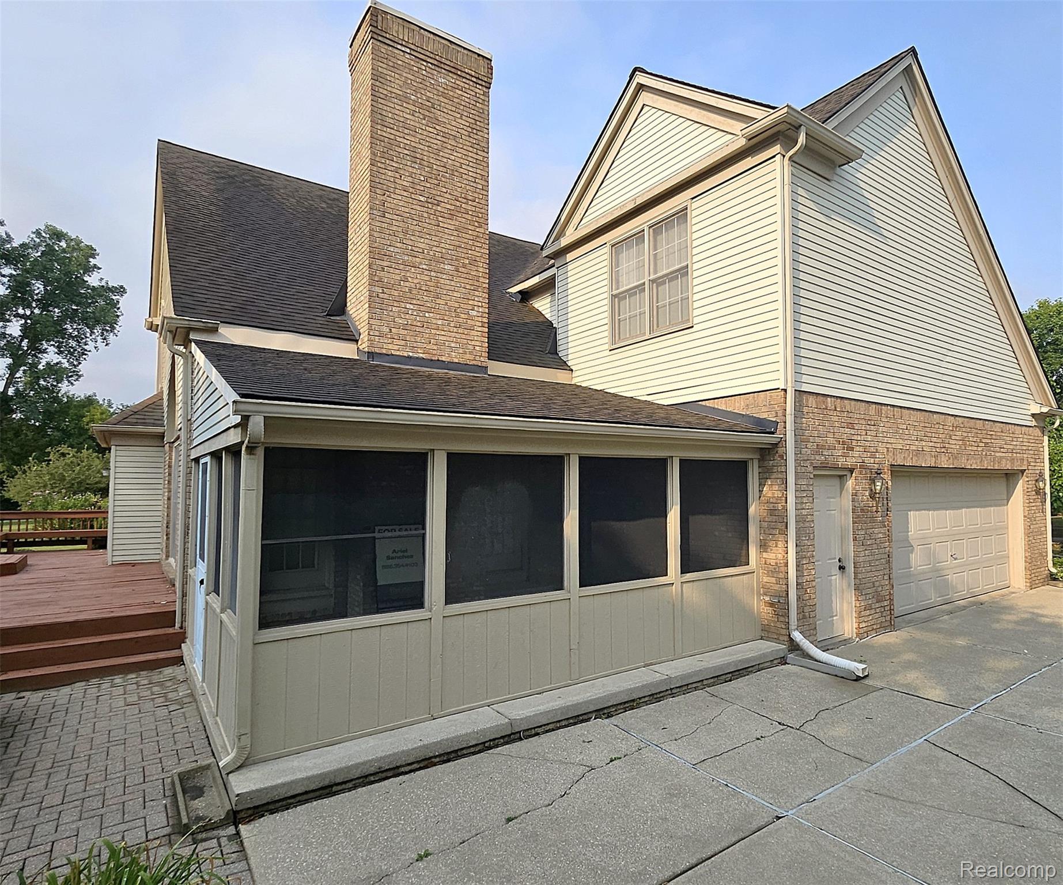
Welcome to this beautiful 4 bedroom, 2.5 bath colonial located in the desirable Fox Run Subdivision in Canton, MI. This spacious residence is 3,075 square feet and ideal for entertaining and everyday living. The first floor features a grand two-story foyer with a winding hardwood staircase, a spacious living room, formal dining room, large eat-in kitchen, family room with second wooden staircase, den and powder room. The upstairs has a Master bedroom with cathedral ceilings. Escape into your en-suite bathroom featuring a jetted tub, stand-up shower, dual sinks and a large walk-in closet. Three additional bedrooms and a full bath on the 2nd floor. The kitchen, bathrooms and bar all offer beautiful granite countertops. Most windows have been updated and roof is newer. Recent updates include HVAC (highly efficient), refrigerator, stove, dishwasher, and a basement floor and wall paint (all July 2026). Enjoy outdoor gatherings on the wooden deck or the spacious 17 ft x 13 ft enclosed patio just behind the fireplace area perfect for relaxing or outdoor dining. Features also include a 2.5-car side entry garage and a circular driveway. This home is just a short 27-minute drive from the airport, has incredible curb appeal and is in close proximity to shopping, restaurants, schools, the library and parks. Part of the award-winning Plymouth Canton School District. This is a must see!

Save
Ask
Tour
Hide
Share
Listing Snapshot
Price 
$644,900
Days On Site 
1 Day
Bedrooms 
4
Inside Area (SqFt) 
3,075 sqft
Total Baths 
3
Full Baths 
2
Partial Baths 
1
Lot Size 
0.4 Acres
Year Built 
1992
MLS® Number 
20261057777
Status 
Active
Property Tax 
$8,068
HOA/Condo/Coop Fees 
$37.5 monthly
Sq Ft Source 
Public Records
Friends & Family
Recent Activity
yesterdayListing first seen on site
yesterdayListing updated with changes from the MLS®
General Features
Acres 
0.4
Attached Garage 
Yes
Cross Street 
N of Ford Road, W of Beck Road
Disclosures 
No Restrictions, Taxes Homestead Exempt
Garage 
Yes
Garage Spaces 
2.5
Levels 
Two
Parking 
AttachedCircular DrivewayOversizedGarage Faces Side
Pets 
Yes
Property Sub Type 
Single Family Residence
Sewer 
Public Sewer
Special Circumstances 
Standard
SqFt Above 
3075
Style 
Colonial
Water Source 
Public
Interior Features
Appliances 
DishwasherDisposalDryerExhaust FanFree-Standing Gas RangeFree-Standing RefrigeratorHumidifierIce MakerRange HoodStainless Steel Appliance(s)Washer
Basement 
FullUnfinishedSump Pump
Electric 
Circuit Breakers
Fireplace 
Yes
Fireplace Features 
Family RoomGas
Furnished 
Partially
Heating 
Exhaust FanForced AirNatural Gas
Laundry Features 
Gas Dryer HookupLaundry RoomWasher Hookup
BathFull 
Dimensions - 12 X 6Level - Second
BathLav 
Dimensions - 7 X 5
Bedroom 
Dimensions - 13 X 12Level - Second
BreakfastNookRoom 
Dimensions - 14 X 7
Dining Room 
Dimensions - 13 X 11
Family Room 
Dimensions - 19 X 15
Kitchen 
Dimensions - 15 X 14
Laundry 
Dimensions - 9 X 7
Library 
Dimensions - 13 X 11
Living Room 
Dimensions - 14 X 12
Loft 
Dimensions - 11 X 7Level - Second
Master Bathroom 
Dimensions - 15 X 12Level - Second
Master Bedroom 
Dimensions - 19 X 15Level - Second
Other 
Dimensions - 7 X 6
Save
Ask
Tour
Hide
Share
Exterior Features
Construction Details 
BrickVinyl Siding
Exterior 
Lighting
Lot Features 
Irregular Lot
Patio And Porch 
CoveredDeckEnclosedPatioPorch
Pool Features 
None
Road Frontage 
Alley
Roof 
Asphalt
Community Features
Accessibility Features 
Accessible EntranceAccessible Full Bath
Association Dues 
450
Building Access 
GroundLevelwSteps
Community Features 
Sidewalks
Financing Terms Available 
CashConventionalFHAVA Loan
HOA Fee Frequency 
Annually
MLS Area 
Area05071CantonTwp
Roads 
Paved
School District 
PlymouthCanton
Schools
School District
PlymouthCanton
Elementary School
Unknown
Middle School
Unknown
High School
Unknown
Listing courtesy of Five Star Real Estate - Troy: [email protected]


IDX provided courtesy of Realcomp II Ltd. via RealcompIILtd. Copyright © 2026 Realcomp II Ltd. Shareholders.

IDX information is provided exclusively for consumers' personal, non-commercial use and may not be used for any purpose other than to identify prospective properties consumers may be interested in purchasing and that the data is deemed reliable but not guaranteed accurate by the MLS.

Neighborhood & Commute
Source: Walkscore
Save
Ask
Tour
Hide
Share