Save
Ask
Tour
Hide
Share
$525,000
New Listing

61542 Brookway Drive
Lyon Charter Township, MI 48178

For Sale|Single Family Residence|Active
3
Beds
3
Total Baths
2
Full Baths
1
Partial Bath
2,475
SqFt
$212
/SqFt
1997
Built
Subdivision:
WINDING CREEK OCCPN 995
County:
Oakland
Call Now: 810-220-7653
Is this the listing for you? We can help make it yours.
810-220-7653
61542 Brookway Drive61542 Brookway Drive61542 Brookway Drive61542 Brookway Drive
Save
Ask
Tour
Hide
Share

Mortgage Calculator

Monthly Payment (Est.)

$2,395
Calculator powered by Showcase IDX, a Constellation1 Company. Copyright ©2026 Information is deemed reliable but not guaranteed.

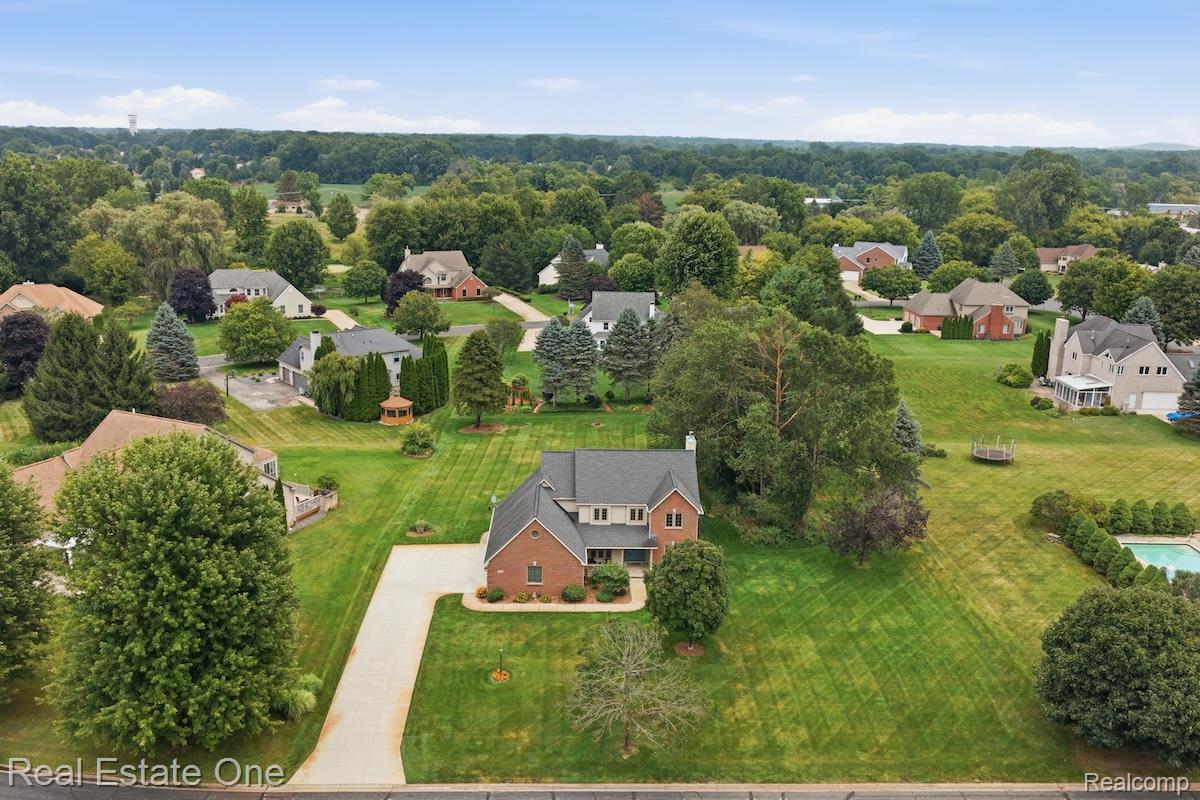
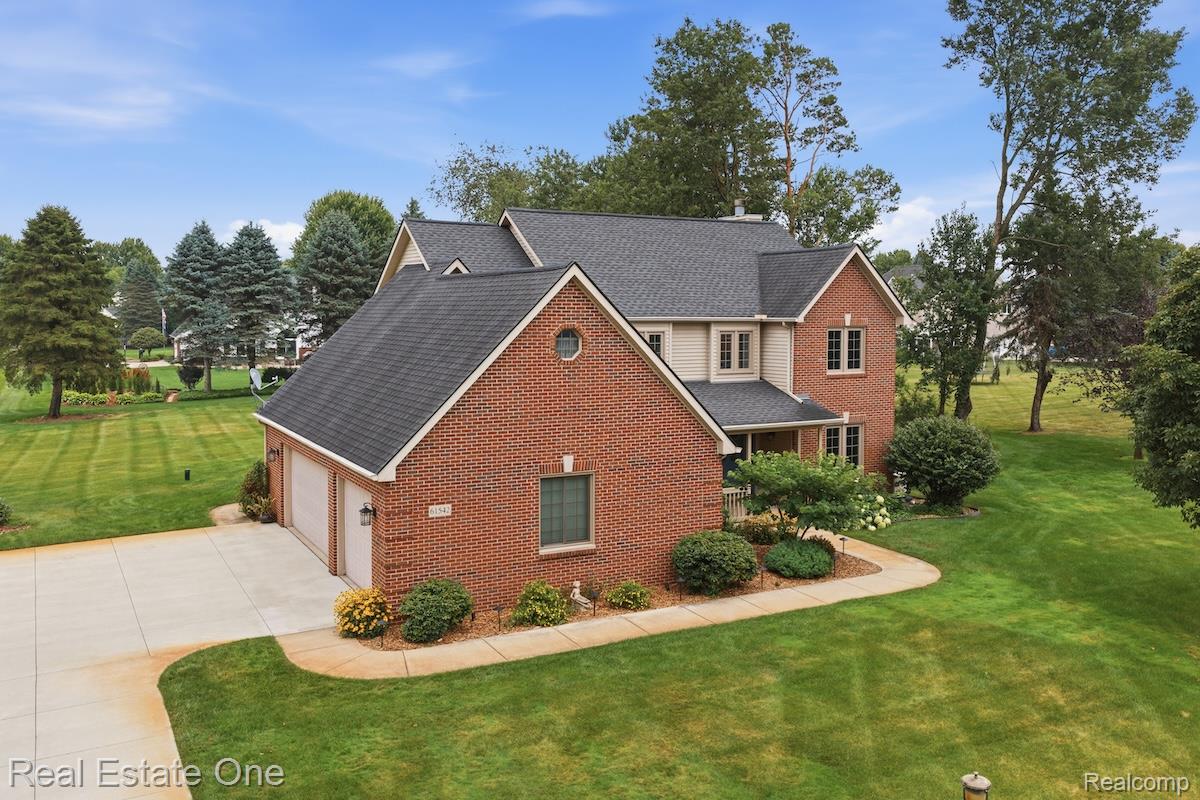
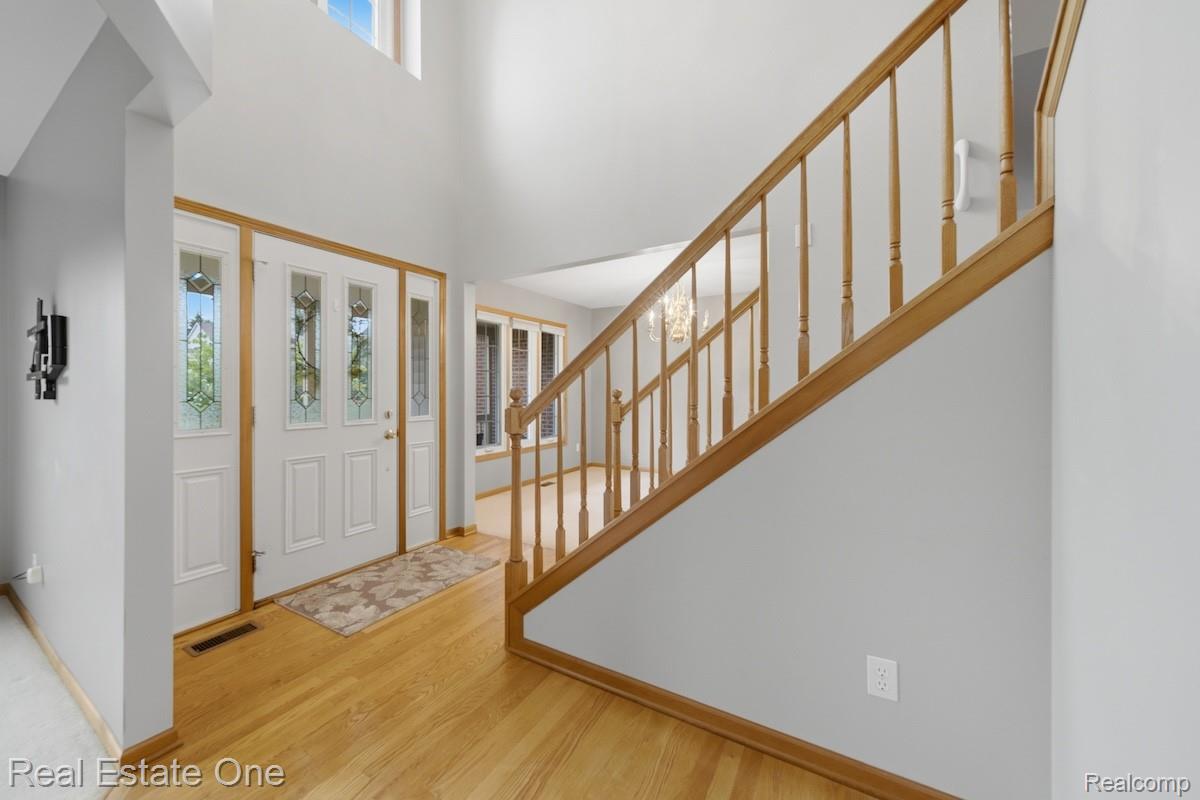
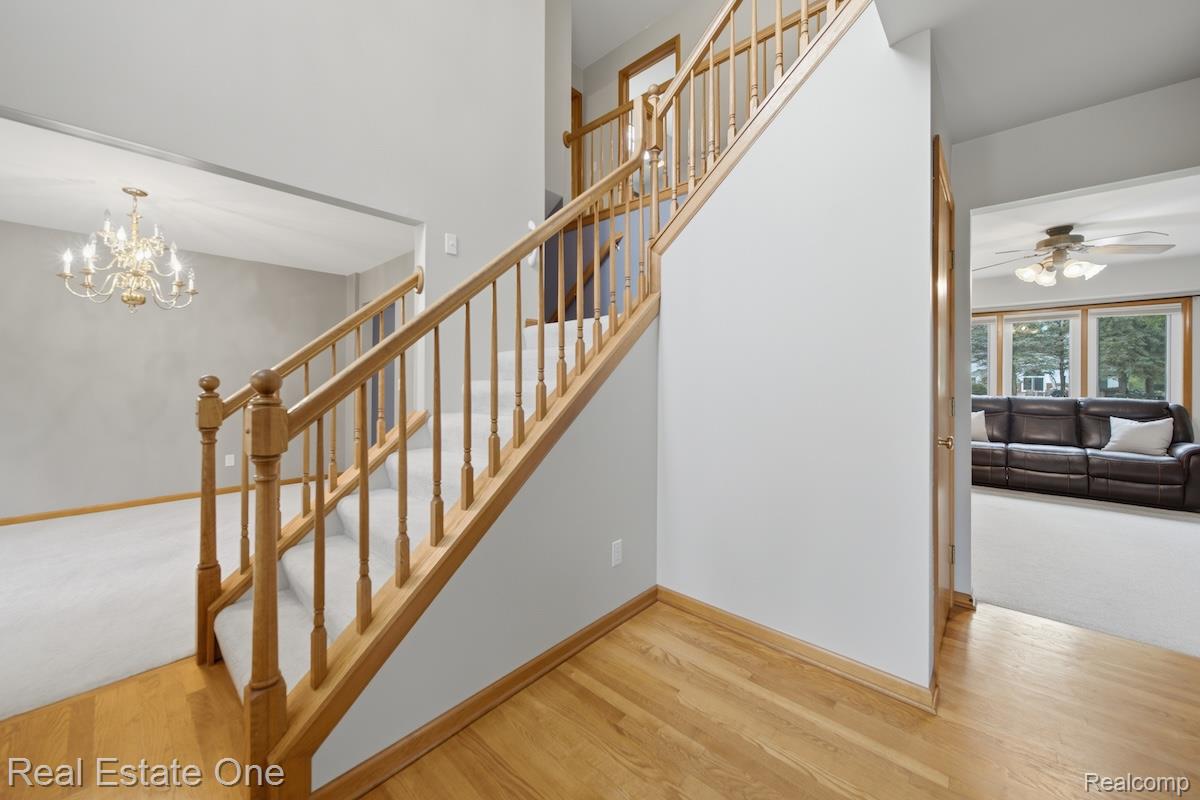
Beautifully maintained brick colonial nestled in a prime South Lyon location! Thoughtfully updated from top to bottom, this home offers exceptional peace of mind with major improvements including new windows (2025), landscape lighting (2025), Leaf Filter gutter protection (2024), a whole-house Generac generator and surge protector (2023), new driveway (2022), upgraded well system, reverse osmosis water filtration, hot water heater, sump pump (2021), high-efficiency furnace and A/C with WiFi thermostat (2019), and a newer roof (2017). Step inside to a dramatic two-story foyer that welcomes you into a bright, inviting floor plan. French doors lead to a private home office, while the formal dining room is ready for holiday dinners and special celebrations. The spacious living room flows seamlessly into the eat-in kitchen, where hardwood flooring, a center island, abundant cabinetry, and a sliding door to the patio make entertaining effortless and everyday living comfortable. Upstairs, the expansive primary suite serves as a true retreat with a walk-in closet, private storage room, spa-inspired bath featuring dual vanities, a soaking tub, separate shower, and an impressive 12' x 22' flex room, perfect for a sitting room, fitness studio, nursery, or second home office. Two additional generously sized bedrooms and a full bath complete the second level. The unfinished basement offers incredible potential for future living space while providing abundant storage. Outside, enjoy summer evenings on the brick patio overlooking the spacious backyard with plenty of room for gardening, pets, or backyard games. Ideally located just minutes from downtown South Lyon's restaurants, shopping, and parks, this meticulously cared-for home combines timeless design, quality updates, and an unbeatable location ready to enjoy for years to come. Schedule your showing today!

Save
Ask
Tour
Hide
Share
Listing Snapshot
Price 
$525,000
Days On Site 
0 Days
Bedrooms 
3
Inside Area (SqFt) 
2,475 sqft
Total Baths 
3
Full Baths 
2
Partial Baths 
1
Lot Size 
0.78 Acres
Year Built 
1997
MLS® Number 
20261057738
Status 
Active
Property Tax 
$4,808
HOA/Condo/Coop Fees 
$41.67 monthly
Sq Ft Source 
Public Records
Friends & Family
Recent Activity
11 hours agoListing first seen on site
11 hours agoListing updated with changes from the MLS®
General Features
Acres 
0.78
Cross Street 
Pontiac Trail & 8 Mile Rd
Disclosures 
Taxes Homestead Exempt
Garage 
Yes
Garage Spaces 
3
Levels 
Two
Parking 
AttachedDirect AccessGarage Door Opener
Property Sub Type 
Single Family Residence
Sewer 
Septic Tank
Special Circumstances 
Standard
SqFt Above 
2475
Style 
Colonial
Water Source 
PrivateWell
Interior Features
Appliances 
Gas Water HeaterDishwasherDisposalExhaust FanFree-Standing Gas RangeFree-Standing RefrigeratorHumidifierMicrowaveWater Softener Owned
Basement 
UnfinishedSump Pump
Cooling 
Ceiling Fan(s)Central Air
Electric 
Generator
Fireplace 
Yes
Fireplace Features 
Living Room
Heating 
Exhaust FanForced AirNatural Gas
Interior 
Smart Thermostat
Laundry Features 
Laundry Room
BathFull 
Dimensions - 8 X 11
BathLav 
Dimensions - 6 X 6
Bedroom 
Dimensions - 11 X 14Level - Second
BreakfastNookRoom 
Dimensions - 10 X 17
Dining Room 
Dimensions - 11 X 12
FlexRoom 
Dimensions - 12 X 22Level - Second
Kitchen 
Dimensions - 11 X 11
Laundry 
Dimensions - 10 X 6
Library 
Dimensions - 11 X 12
Living Room 
Dimensions - 18 X 15
Master Bathroom 
Dimensions - 13 X 13Level - Second
Master Bedroom 
Dimensions - 13 X 13Level - Second
Other 
Dimensions - 8 X 13Level - Second
Save
Ask
Tour
Hide
Share
Exterior Features
Construction Details 
BrickVinyl Siding
Exterior 
Lighting
Lot Features 
Level
Patio And Porch 
CoveredPatioPorch
Pool Features 
None
Roof 
Asphalt
Community Features
Accessibility Features 
Therapeutic Whirlpool
Association Dues 
500
Building Access 
GroundLevel
Financing Terms Available 
CashConventionalVA Loan
HOA Fee Frequency 
Annually
MLS Area 
Area02211LyonTwp
Roads 
Paved
School District 
SouthLyon
Schools
School District
SouthLyon
Elementary School
Unknown
Middle School
Unknown
High School
Unknown
Listing courtesy of Real Estate One-Brighton: [email protected]


IDX provided courtesy of Realcomp II Ltd. via RealcompIILtd. Copyright © 2026 Realcomp II Ltd. Shareholders.

IDX information is provided exclusively for consumers' personal, non-commercial use and may not be used for any purpose other than to identify prospective properties consumers may be interested in purchasing and that the data is deemed reliable but not guaranteed accurate by the MLS.

Neighborhood & Commute
Source: Walkscore
Save
Ask
Tour
Hide
Share