Save
Ask
Tour
Hide
Share
$439,990
New Listing

301 Lantana Drive
Brighton City, MI 48116

For Sale|Condominium|Active
3
Beds
3
Total Baths
2
Full Baths
1
Partial Bath
1,907
SqFt
$231
/SqFt
2026
Built
County:
Livingston
Call Now: 810-220-7653
Is this the listing for you? We can help make it yours.
810-220-7653
301 Lantana Drive301 Lantana Drive301 Lantana Drive301 Lantana Drive
Save
Ask
Tour
Hide
Share

Mortgage Calculator

Monthly Payment (Est.)

$2,007
Calculator powered by Showcase IDX, a Constellation1 Company. Copyright ©2026 Information is deemed reliable but not guaranteed.

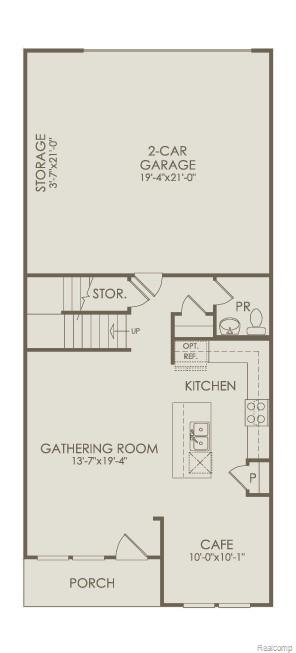
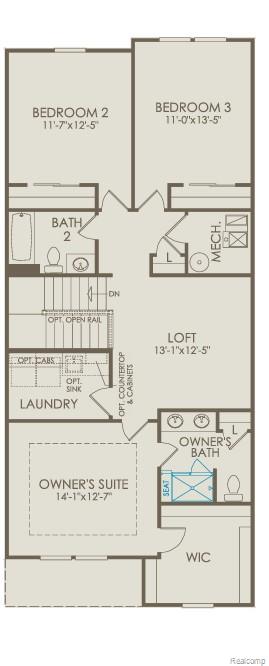
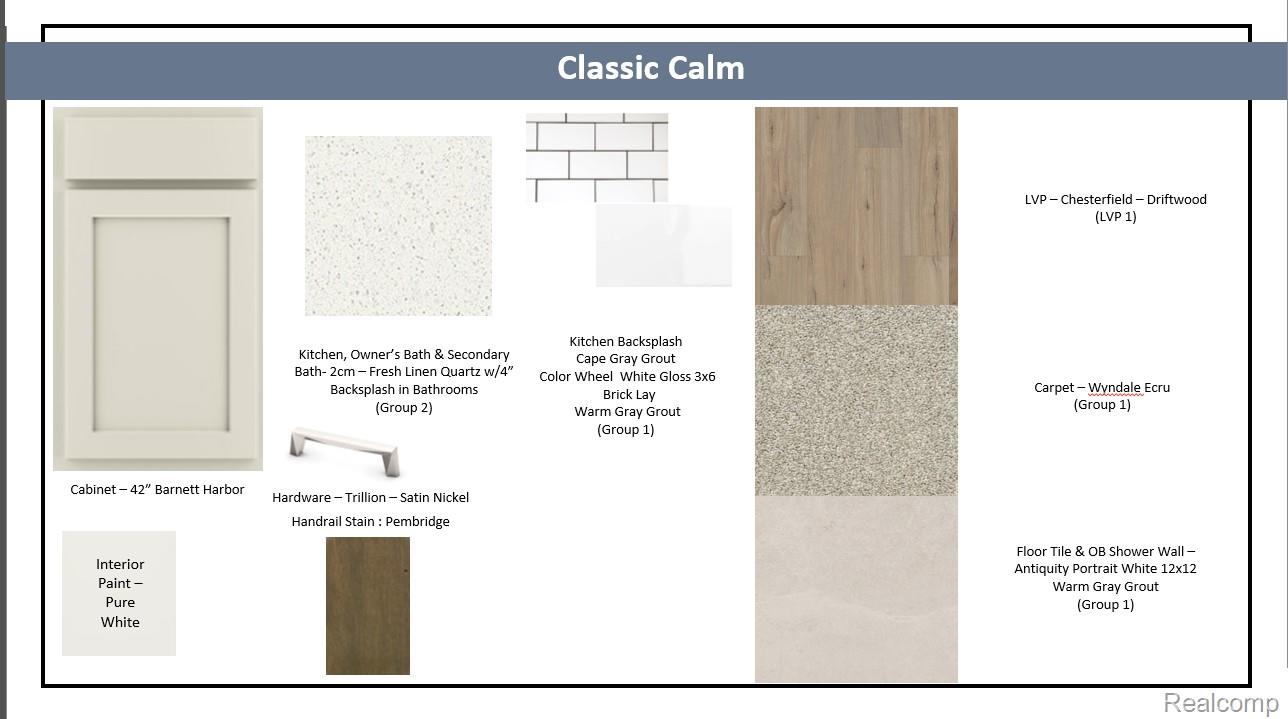
Immediate Possession. Welcome to West Village of Brighton, a new townhome community located less than half a mile from vibrant downtown Brighton. Enjoy walkable access to restaurants, boutique shopping, parks, breweries, and year-round events, with quick access to US-23 and I-96 for an easy commute to Ann Arbor, Novi, and Metro Detroit. The Enclave is the only quick move-in floor plan currently available, offering the opportunity to enjoy brand-new construction without the wait. This thoughtfully designed two-story townhome features an open-concept layout that seamlessly connects the gourmet kitchen, cafe, and gathering room, creating the perfect space for everyday living and entertaining. The designer kitchen includes built-in stainless steel appliances, quartz countertops, a large center island, and 42-inch soft-close cabinetry with convenient pull-out shelves for added storage and organization. Upstairs, a spacious loft provides flexible living space for a home office, media room, or second family room. The private Owner's Suite features a walk-in closet and a beautifully appointed bath with a frameless glass shower and upgraded tiled shower seat. Two additional bedrooms, a full bath, and a convenient second-floor laundry room complete the upper level. Additional highlights include a two-car attached garage with extra storage, smart home technology, and energy-efficient construction. Experience low-maintenance living in one of Brighton's most desirable locations, just minutes from downtown.

Save
Ask
Tour
Hide
Share
Listing Snapshot
Price 
$439,990
Days On Site 
0 Days
Bedrooms 
3
Inside Area (SqFt) 
1,907 sqft
Total Baths 
3
Full Baths 
2
Partial Baths 
1
Lot Size 
N/A
Year Built 
2026
MLS® Number 
20261057671
Status 
Active
Property Tax 
N/A
HOA/Condo/Coop Fees 
$275 monthly
Sq Ft Source 
Builder
Friends & Family
Recent Activity
5 hours agoListing first seen on site
6 hours agoListing updated with changes from the MLS®
General Features
Attached Garage 
Yes
Cross Street 
N 7th and N 6th
Disclosures 
Taxes Not Homestead Exempt
Foundation 
Slab
Garage 
Yes
Garage Spaces 
2
Green Energy Efficient 
DoorsHVACInsulationLightingThermostatWindows
Home Warranty 
Yes
Levels 
Two
Parking 
AttachedDrivewayGarage Door OpenerGarage Faces Rear
Pets 
Yes
Property Condition 
New Construction
Property Sub Type 
Condominium
Security 
Carbon Monoxide Detector(s)Smoke Detector(s)
Sewer 
Public Sewer
Special Circumstances 
Standard
SqFt Above 
1907
Style 
Townhouse
Utilities 
Cable AvailableUnderground Utilities
Water Source 
Public
Interior Features
Appliances 
Electric Water HeaterBuilt-In Electric OvenDishwasherGas CooktopHumidifierMicrowaveRange HoodStainless Steel Appliance(s)Vented Exhaust Fan
Cooling 
Central Air
Heating 
Exhaust FanForced AirNatural Gas
Interior 
Smart Thermostat
Laundry Features 
Electric Dryer HookupGas Dryer HookupLaundry RoomWasher Hookup
Window Features 
ENERGY STAR Qualified Windows
BathFull 
Level - Second
BathLav 
Bedroom 
Dimensions - 13 X 11Level - Second
Dining Room 
Dimensions - 10 X 10
Family Room 
Dimensions - 19 X 13
Kitchen 
Dimensions - 17 X 14
Laundry 
Dimensions - 8 X 6Level - Second
Loft 
Dimensions - 12 X 13Level - Second
Master Bathroom 
Level - Second
Master Bedroom 
Dimensions - 12 X 14Level - Second
Save
Ask
Tour
Hide
Share
Exterior Features
Construction Details 
StoneVinyl Siding
Exterior 
Private Entrance
Patio And Porch 
CoveredPorch
Road Frontage 
Private Road
Roof 
Asphalt
Windows/Doors 
ENERGY STAR Qualified Windows
Community Features
Association Amenities 
Maintenance Grounds
Association Dues 
275
Building Access 
GroundLevel
Community Features 
Sidewalks
Financing Terms Available 
CashConventional
HOA Fee Frequency 
Monthly
MLS Area 
Area01121Brighton
Roads 
Paved
School District 
Brighton
Schools
School District
Brighton
Elementary School
Unknown
Middle School
Unknown
High School
Unknown
Listing courtesy of PH Relocation Services LLC: [email protected]


IDX provided courtesy of Realcomp II Ltd. via RealcompIILtd. Copyright © 2026 Realcomp II Ltd. Shareholders.

IDX information is provided exclusively for consumers' personal, non-commercial use and may not be used for any purpose other than to identify prospective properties consumers may be interested in purchasing and that the data is deemed reliable but not guaranteed accurate by the MLS.

Neighborhood & Commute
Source: Walkscore
Save
Ask
Tour
Hide
Share