
2921 Baylis DriveAnn Arbor City, MI 48108
Mortgage Calculator
Monthly Payment (Est.)
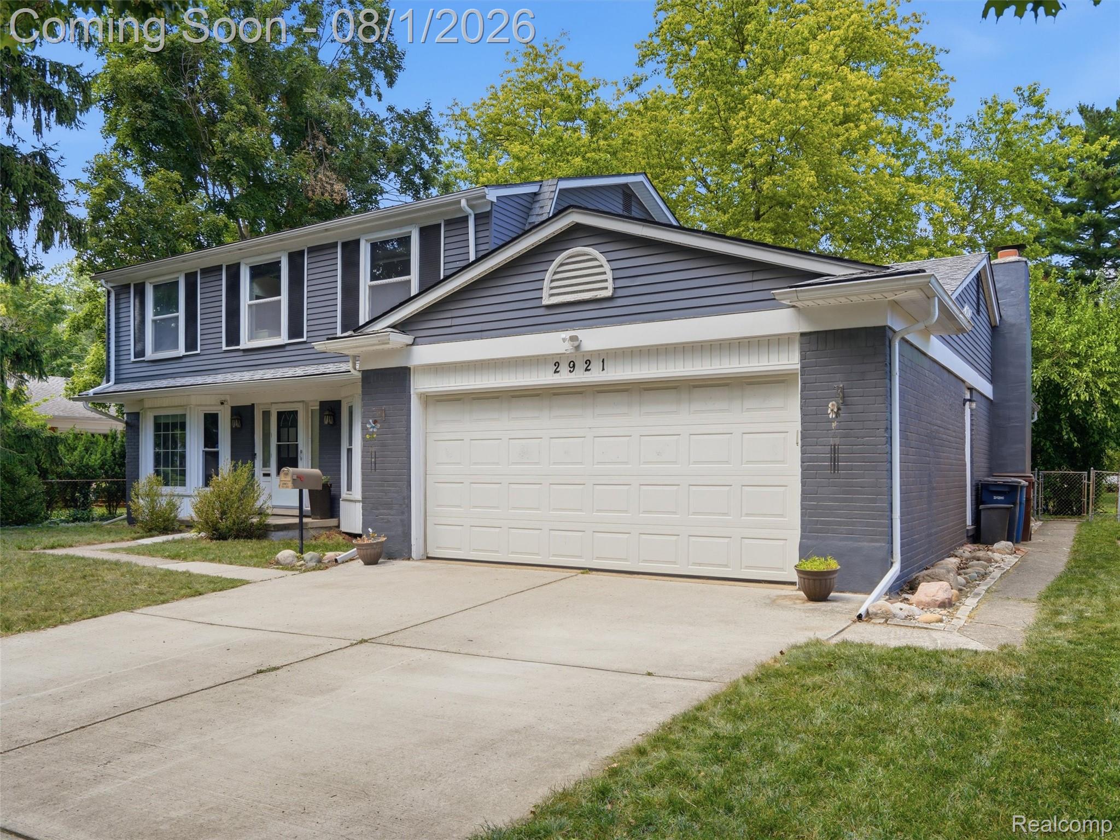
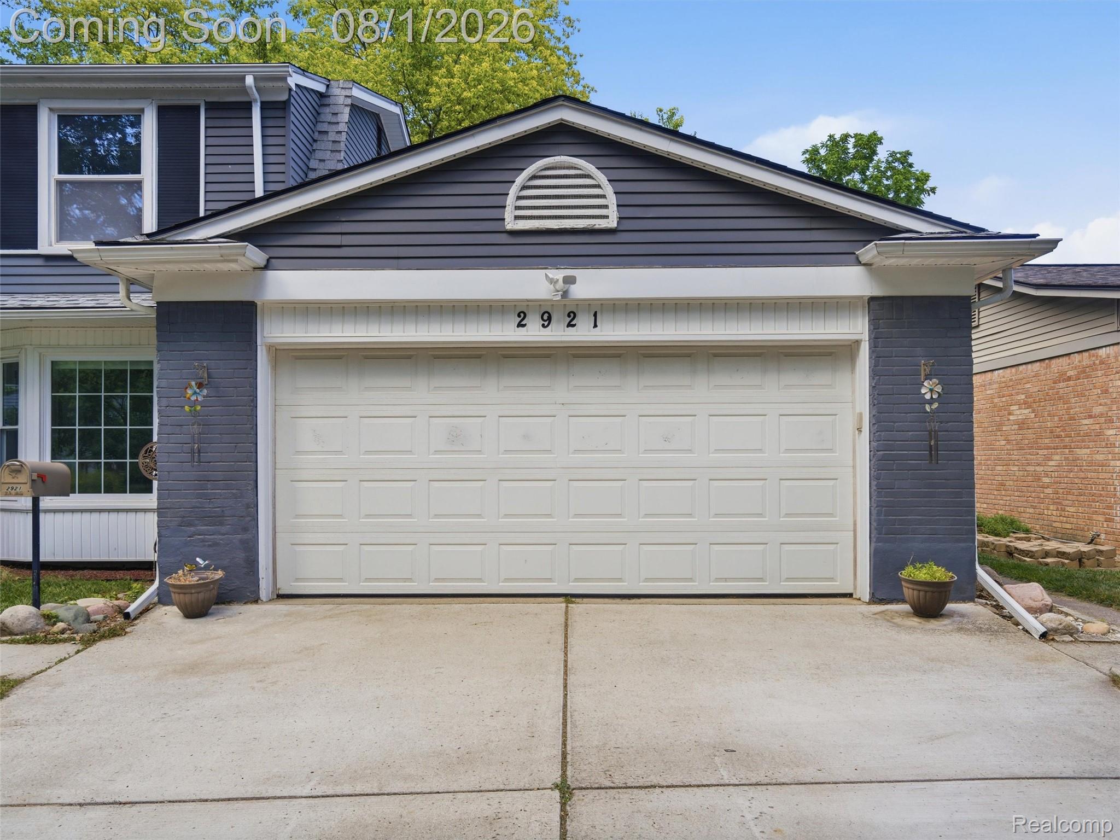
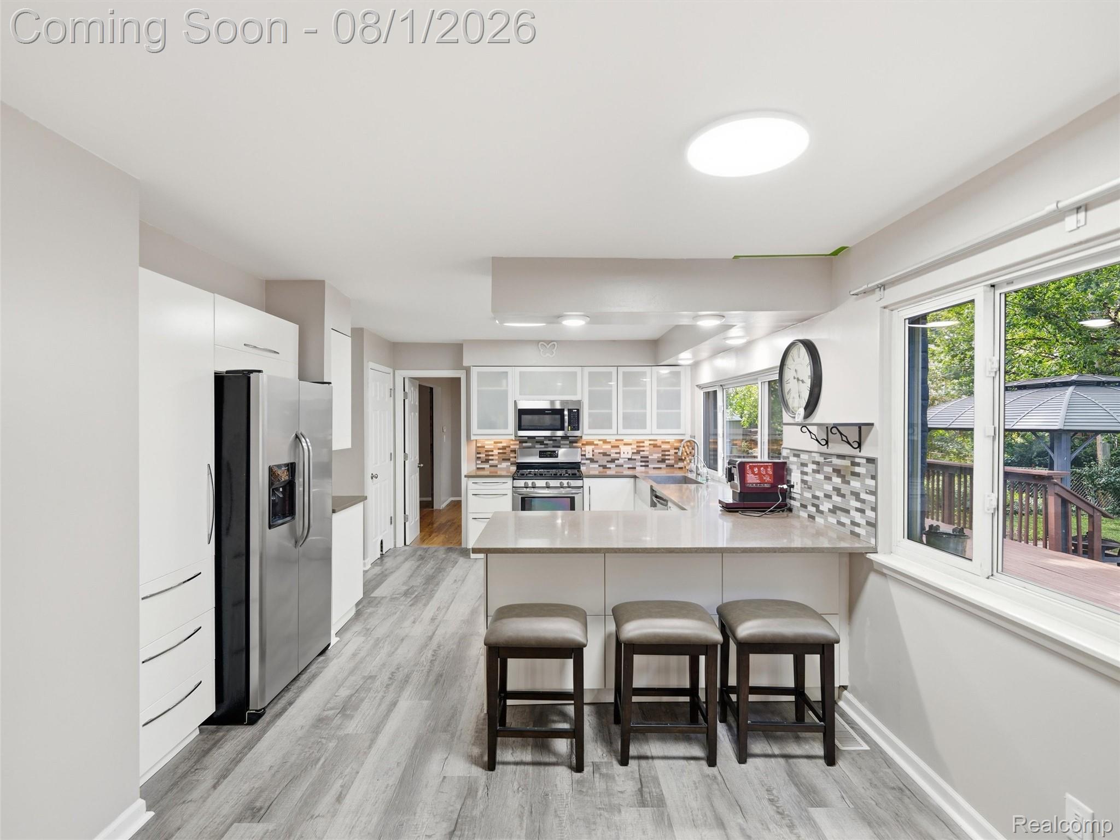
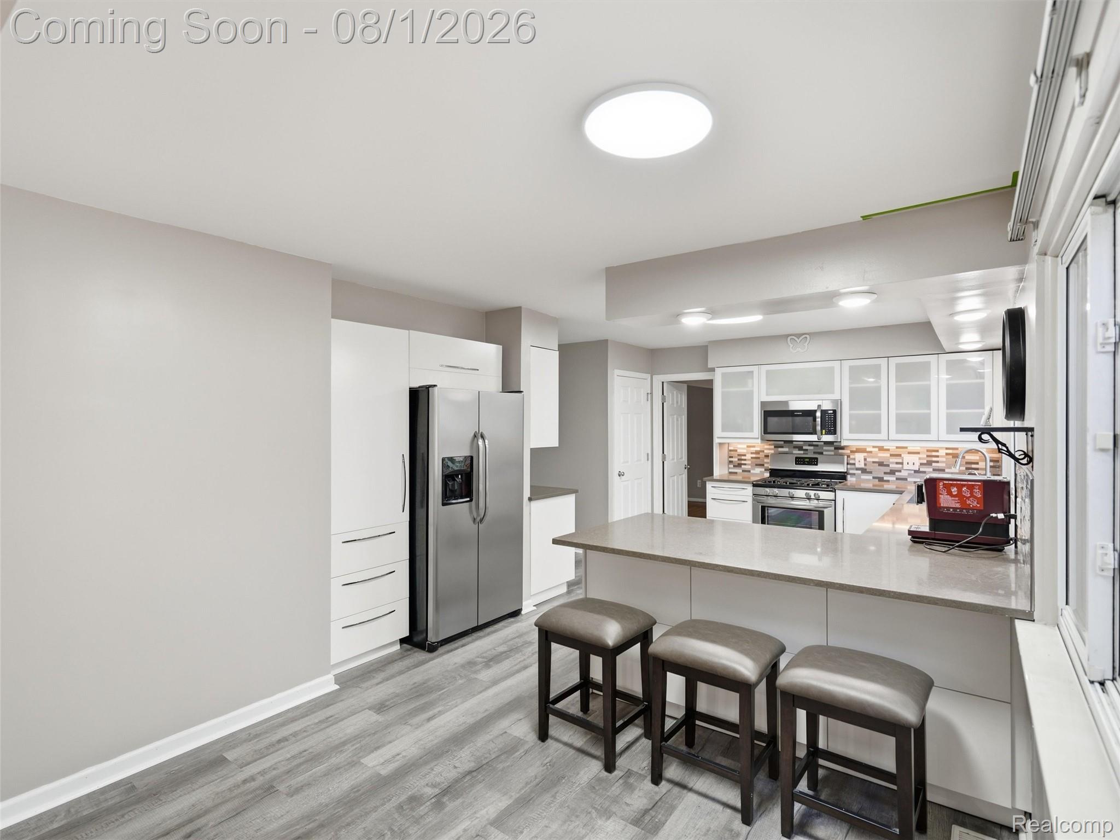
$2,966Welcome to this beautifully updated 5-bedroom home in one of Ann Arbor's most convenient locations, where modern updates, flexible living spaces, and an incredible backyard come together. Situated on a spacious quarter-acre lot, this property offers the room you've been looking for. The renovated kitchen features quartz countertops, abundant cabinetry, a spacious peninsula with seating, and a redesigned pantry with exceptional storage. The open-concept layout flows into the family room, living room, and dining room, making it ideal for entertaining and everyday living. Offering five spacious bedrooms, two office spaces—including one with stylish barn doors that can easily serve as a sixth bedroom—and three beautifully renovated bathrooms, this home provides incredible flexibility. The finished basement expands your living space with an egress window, kitchenette, generous storage, and endless possibilities for a guest suite, recreation room, home gym, or multi-generational living. One of the standout features is the expansive quarter-acre backyard. Enjoy the impressive 30' x 15' deck overlooking the spacious yard with a playground, storage shed, and plenty of room to relax or entertain. An exterior hot water connection is perfect for filling a kids' pool, bathing pets, or outdoor projects. Major updates include a new roof, updated electrical panel, new bay windows, fresh interior and exterior paint, an extended concrete driveway, and an oversized two-car garage with storage. Located minutes from downtown Ann Arbor, the University of Michigan, Eastern Michigan University, Washtenaw Community College, Briarwood Mall, Costco, and Mallets Creek Library, this home also offers public transportation nearby and school bus service to Bryant/Pattengill Elementary, Tappan Middle School, and Pioneer High School. Beautifully updated and move-in ready, this home offers the perfect combination of space, style, and location.
| 2 months ago | Status changed to Active | |
| 2 months ago | Listing updated with changes from the MLS® | |
| 2 months ago | Listing first seen on site |

IDX provided courtesy of Realcomp II Ltd. via RealcompIILtd. Copyright © 2026 Realcomp II Ltd. Shareholders.
IDX information is provided exclusively for consumers' personal, non-commercial use and may not be used for any purpose other than to identify prospective properties consumers may be interested in purchasing and that the data is deemed reliable but not guaranteed accurate by the MLS.
Did you know? You can invite friends and family to your search. They can join your search, rate and discuss listings with you.