
9293 Oakview DriveSwartz Creek City, MI 48473
Mortgage Calculator
Monthly Payment (Est.)
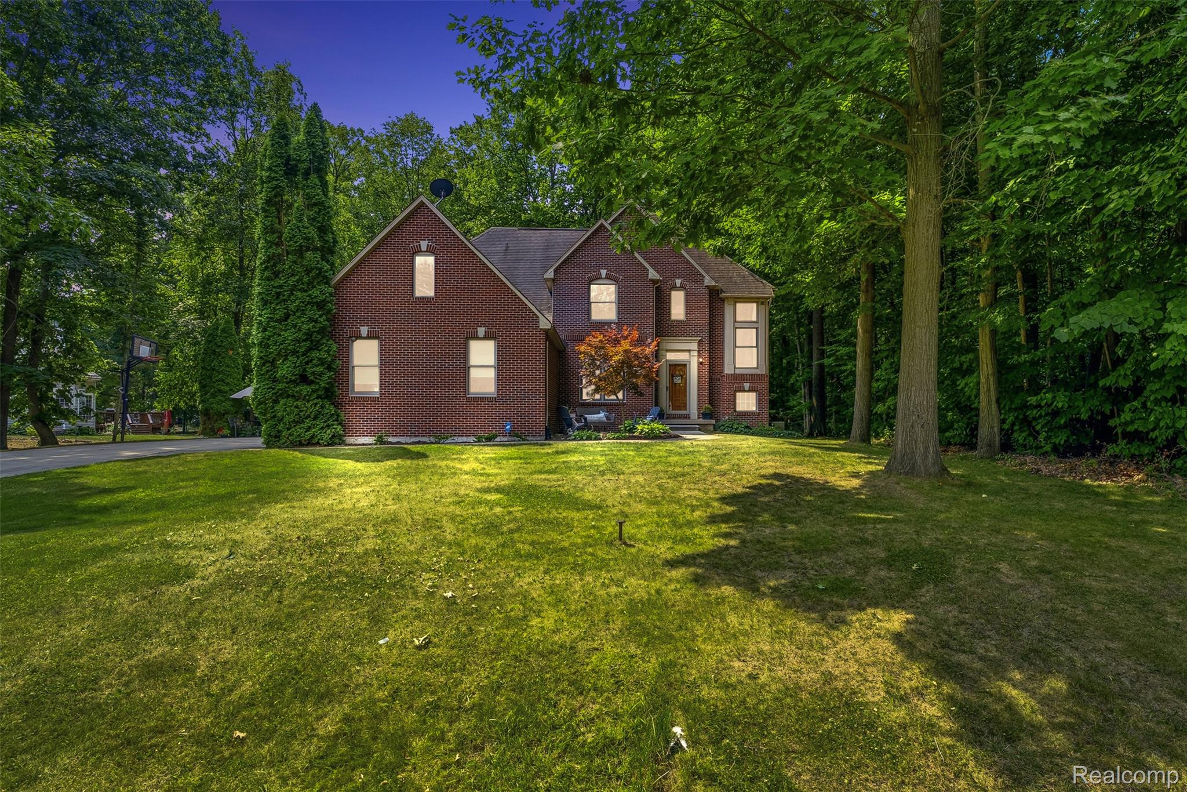
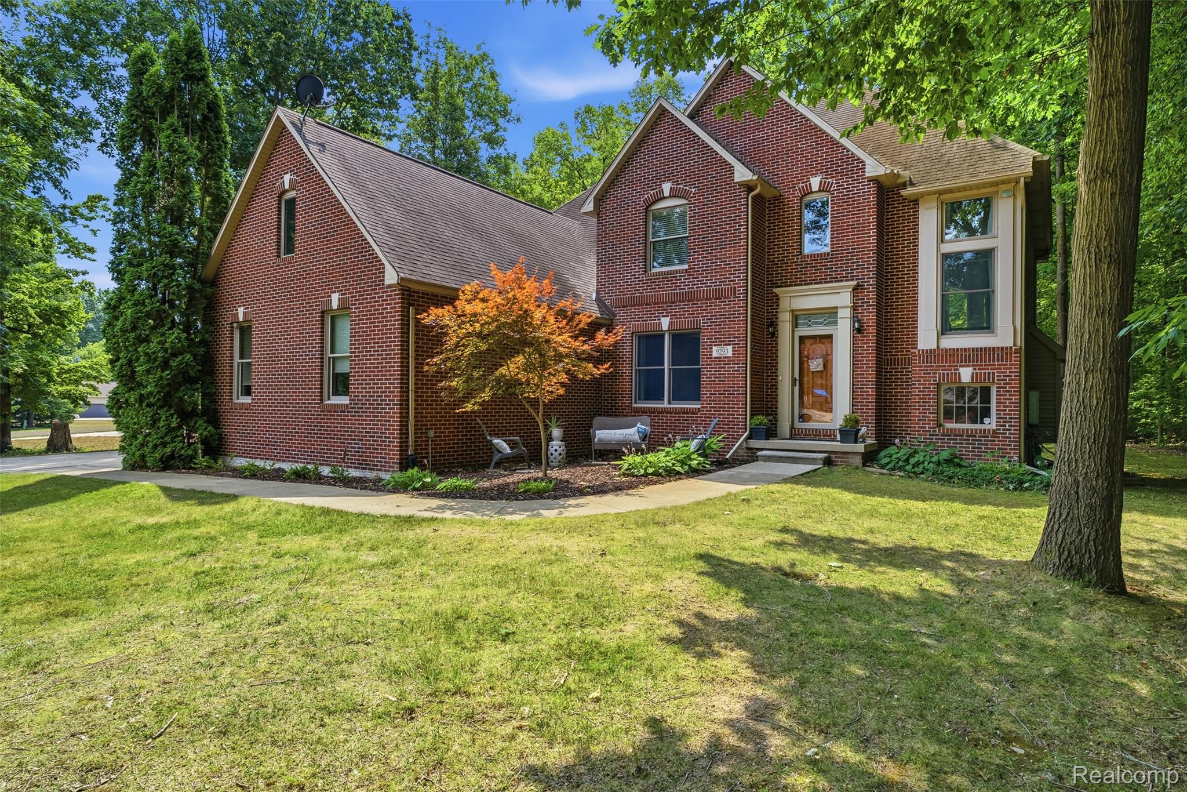
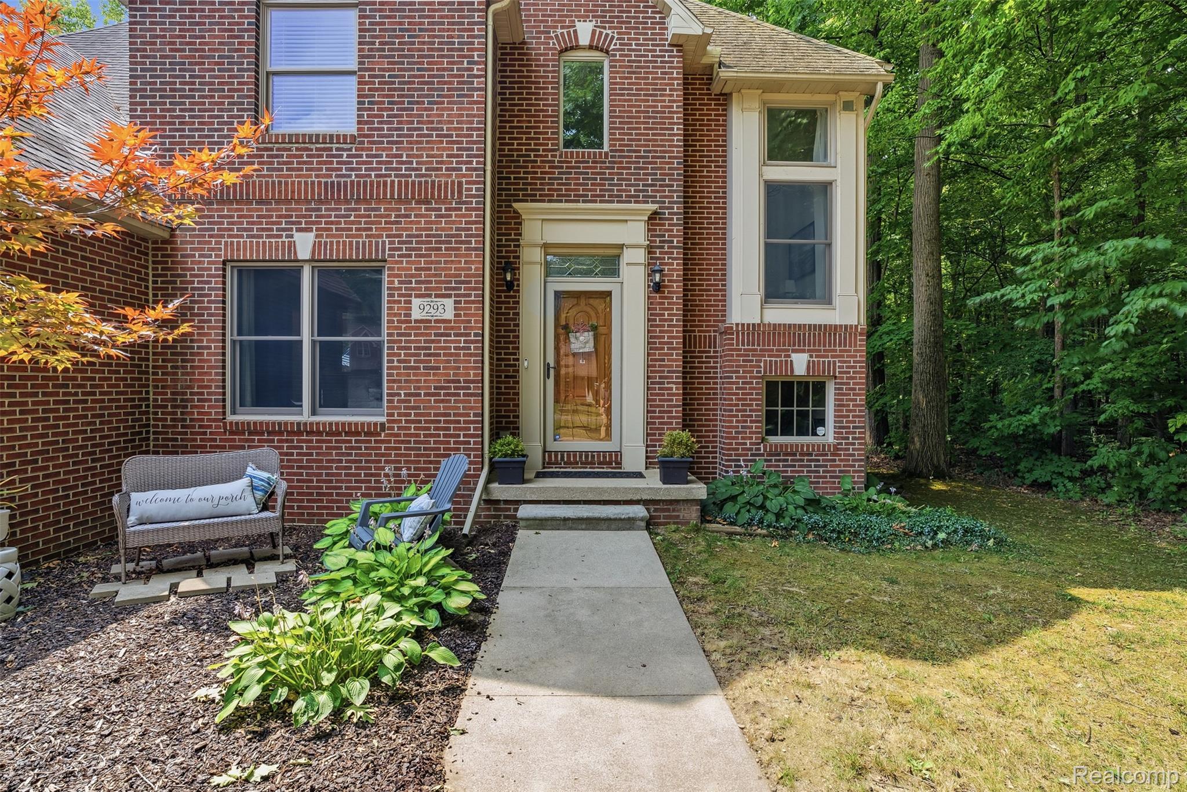
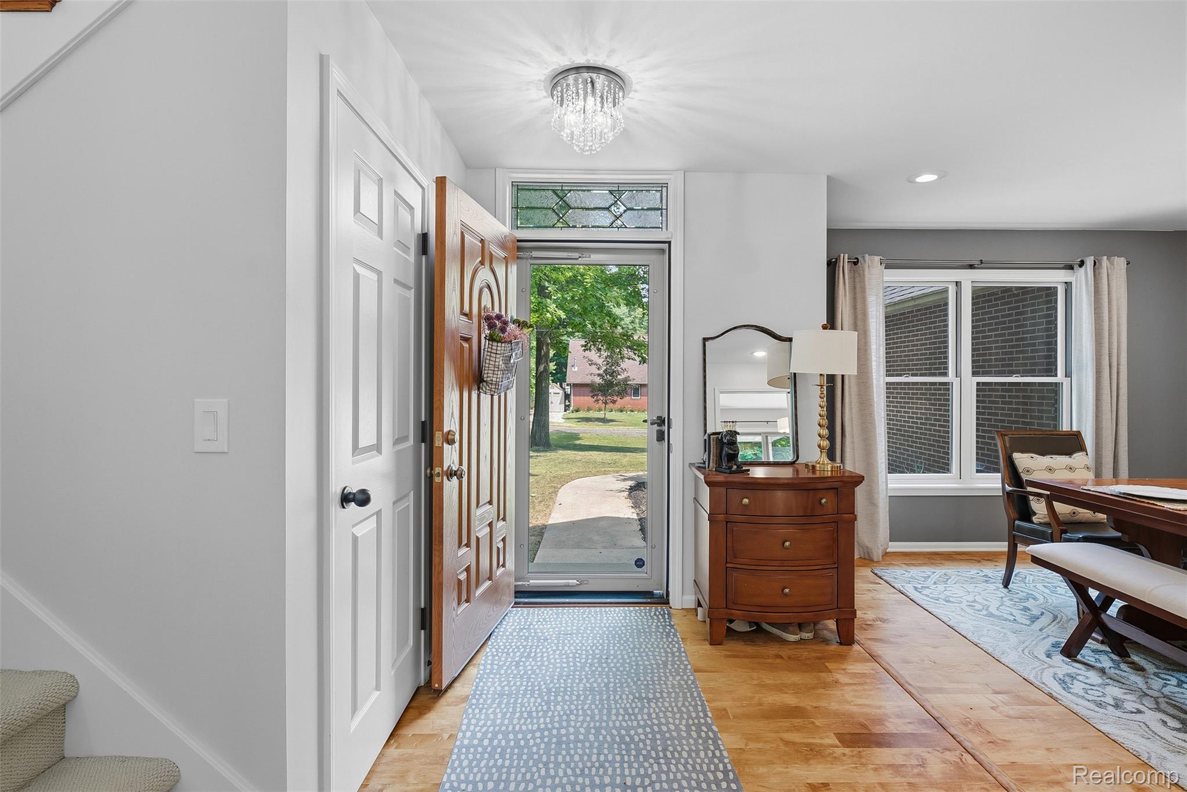
$2,167A rare first-time offering where privacy, distinctive design and luxury come together. Tucked at the end of a quiet dead-end with no HOA, this custom home offers a setting and floor plan unlike anything typically found in the area. Step inside to a dramatic two-story, fire-lit great room where a soaring wall of Andersen windows captures peaceful wooded views and floods the home with natural light. Rich 3/4” hardwood flooring flows throughout the main level, creating warmth and continuity from room to room. The spacious kitchen opens to casual dining while a separate oversized dining room provides an impressive setting for holidays, entertaining and large gatherings. A beautifully appointed main-floor laundry adds everyday convenience. Upstairs, three bedrooms are thoughtfully grouped together, including the primary suite with private ensuite, plus another full bath and a charming reading nook. On the opposite side of the home, a separate staircase leads to an exceptionally spacious and secluded fourth bedroom—an incredible opportunity for a private guest retreat, executive home office, studio, media room or flex space tailored to your lifestyle. Outside, enjoy the wooded backdrop from the expansive deck and pergola, offering a private setting for morning coffee, summer entertaining or quiet evenings at home. A 3-car garage, whole-house generator and abundant storage add the practical luxuries that make this property even more exceptional. Seller is also providing a credit toward countertop updates, with quartz and granite samples available on-site to help buyers envision their preferred finish. Home Warranty included. Distinctive. Private. Beautifully designed. And never before offered for sale. This is a home that truly needs to be experienced in person—take a peek at the video, then schedule your private showing!
| 2 weeks ago | Status changed to Active | |
| 2 weeks ago | Listing updated with changes from the MLS® | |
| 3 weeks ago | Listing first seen on site |

IDX provided courtesy of Realcomp II Ltd. via RealcompIILtd. Copyright © 2026 Realcomp II Ltd. Shareholders.
IDX information is provided exclusively for consumers' personal, non-commercial use and may not be used for any purpose other than to identify prospective properties consumers may be interested in purchasing and that the data is deemed reliable but not guaranteed accurate by the MLS.
Did you know? You can invite friends and family to your search. They can join your search, rate and discuss listings with you.