
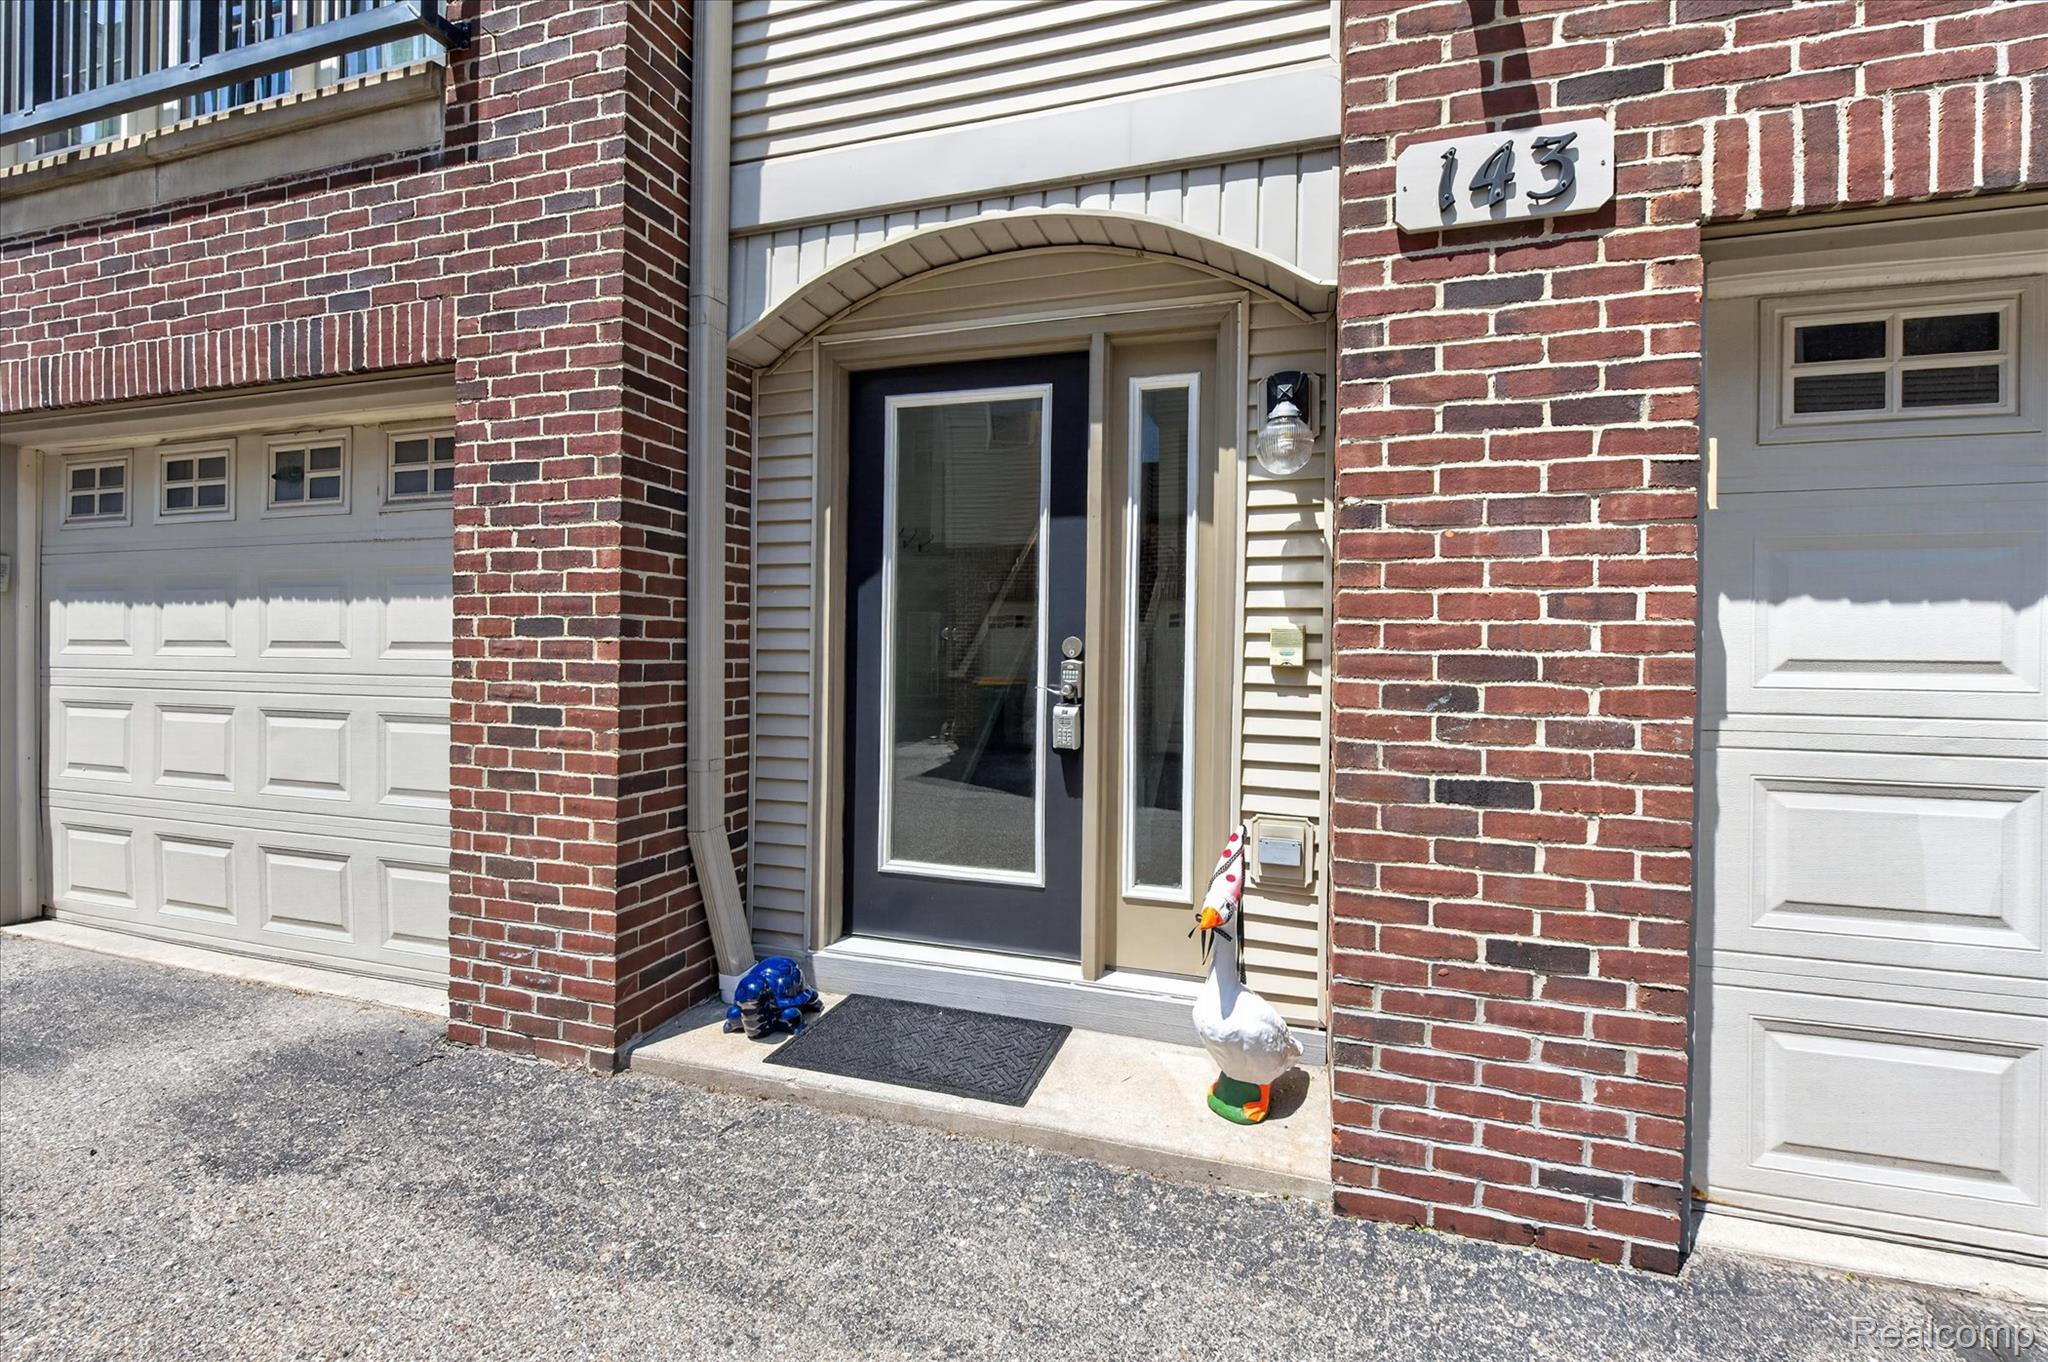
143 S 2nd StreetBrighton City, MI 48116
Mortgage Calculator
Monthly Payment (Est.)
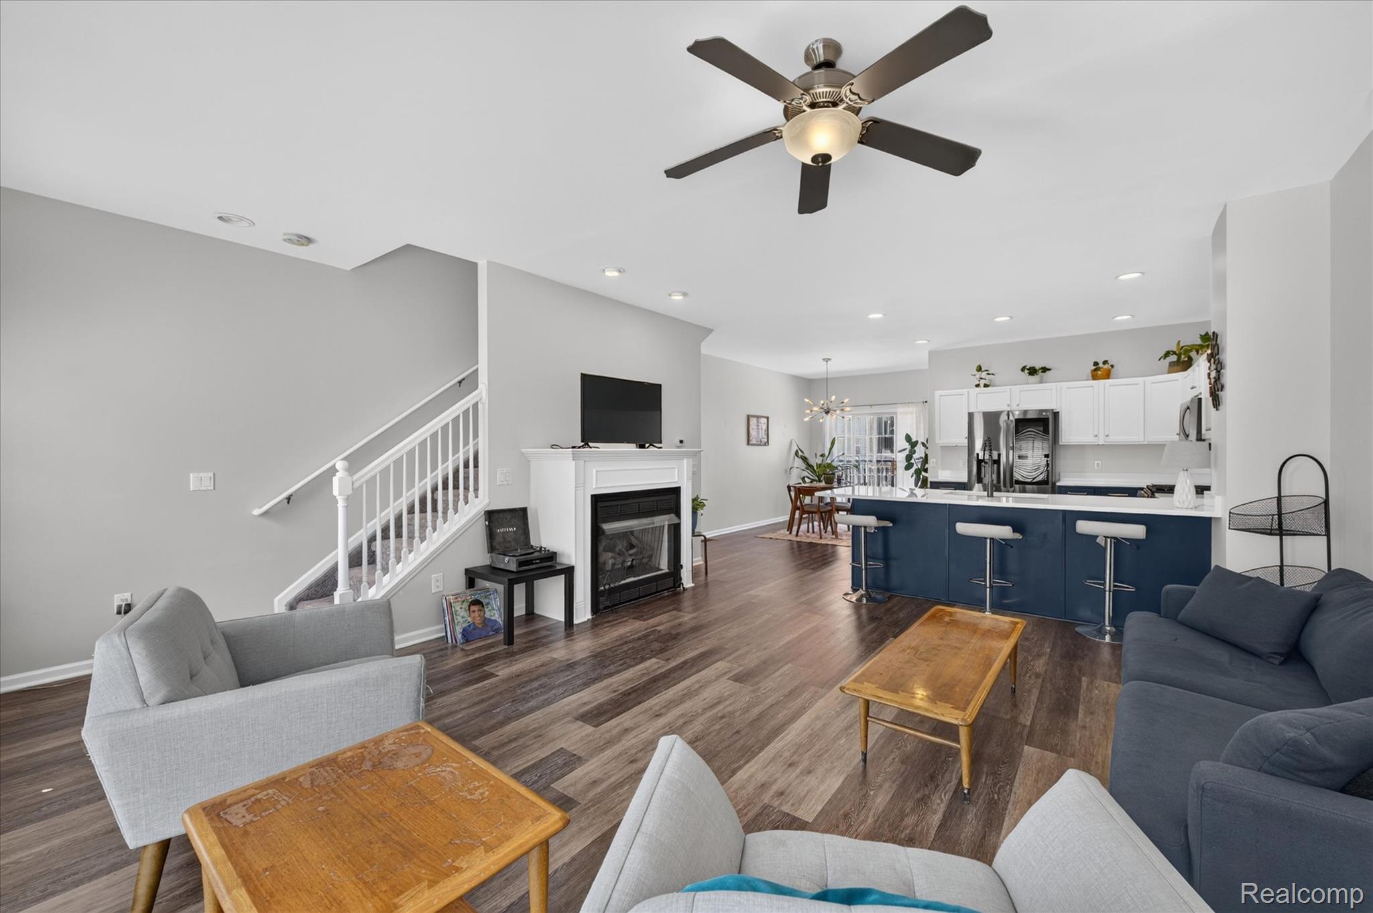
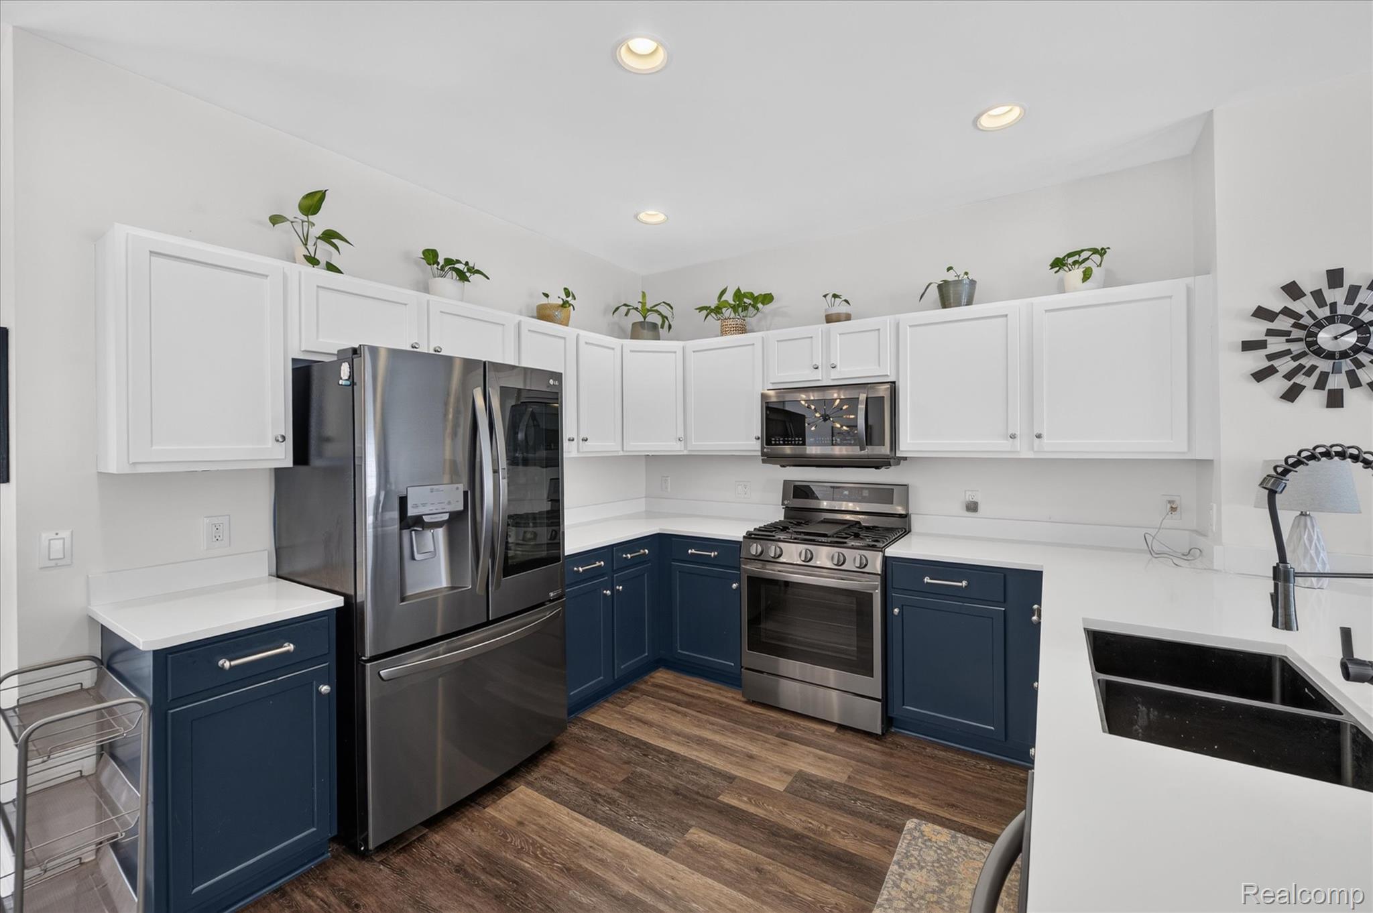
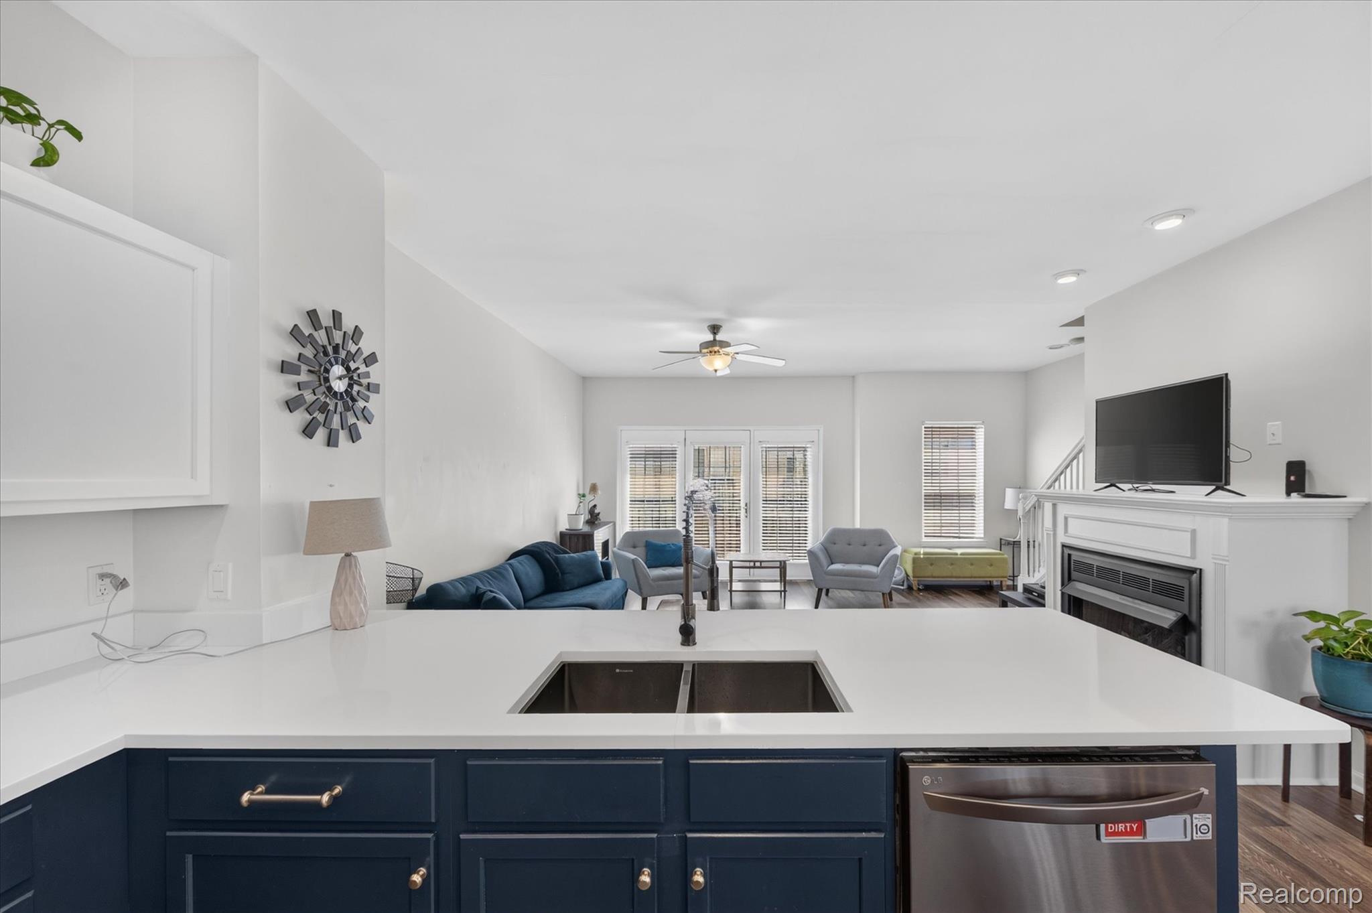
$1,757**Live where everyone wants to be.** This beautifully maintained Main Street Crossing condo puts you just steps from everything that makes downtown Brighton one of Livingston County's most sought-after destinations. Grab your morning coffee, meet friends for dinner, browse local boutiques, enjoy the farmers market, or spend the evening at one of Brighton's many festivals, all without getting in your car. Inside, you'll find an open, light-filled floor plan designed for comfortable everyday living and easy entertaining. The spacious kitchen features abundant cabinetry and counter space and flows seamlessly into the dining area and inviting great room with a cozy gas fireplace. Fresh neutral finishes create a move-in ready space that's easy to personalize. Upstairs, the generous primary suite offers a large walk-in closet and private ensuite bath, while the convenient second-floor laundry makes daily living effortless. On the entry level, the versatile den with direct access to the private patio is perfect for a home office, workout room, reading nook, or guest space. Need extra storage? The attached garage includes a finished bonus area ideal for bikes, hobbies, a workshop, or fitness equipment. The private patio is currently being enhanced by the HOA with professionally replanted mature landscaping and a new tree, creating an even more enjoyable outdoor retreat. Whether you're looking for your first home, a low-maintenance lifestyle, or a place where you can truly enjoy all that downtown Brighton has to offer, this condo checks every box. Opportunities in Main Street Crossing don't come along often. Schedule your private showing today and see why so many people love calling downtown Brighton home.
| 10 hours ago | Listing first seen on site | |
| 10 hours ago | Listing updated with changes from the MLS® |

IDX provided courtesy of Realcomp II Ltd. via RealcompIILtd. Copyright © 2026 Realcomp II Ltd. Shareholders.
IDX information is provided exclusively for consumers' personal, non-commercial use and may not be used for any purpose other than to identify prospective properties consumers may be interested in purchasing and that the data is deemed reliable but not guaranteed accurate by the MLS.
Did you know? You can invite friends and family to your search. They can join your search, rate and discuss listings with you.