Save
Ask
Tour
Hide
Share
$709,990
New Listing

2843 Strobel
Wixom City, MI 48393

For Sale|Single Family Residence|Active
5
Beds
3
Total Baths
3
Full Baths
3,239
SqFt
$219
/SqFt
2026
Built
County:
Oakland
Call Now: 810-220-7653
Is this the listing for you? We can help make it yours.
810-220-7653
2843 Strobel2843 Strobel2843 Strobel2843 Strobel
Save
Ask
Tour
Hide
Share

Mortgage Calculator

Monthly Payment (Est.)

$3,239
Calculator powered by Showcase IDX, a Constellation1 Company. Copyright ©2026 Information is deemed reliable but not guaranteed.

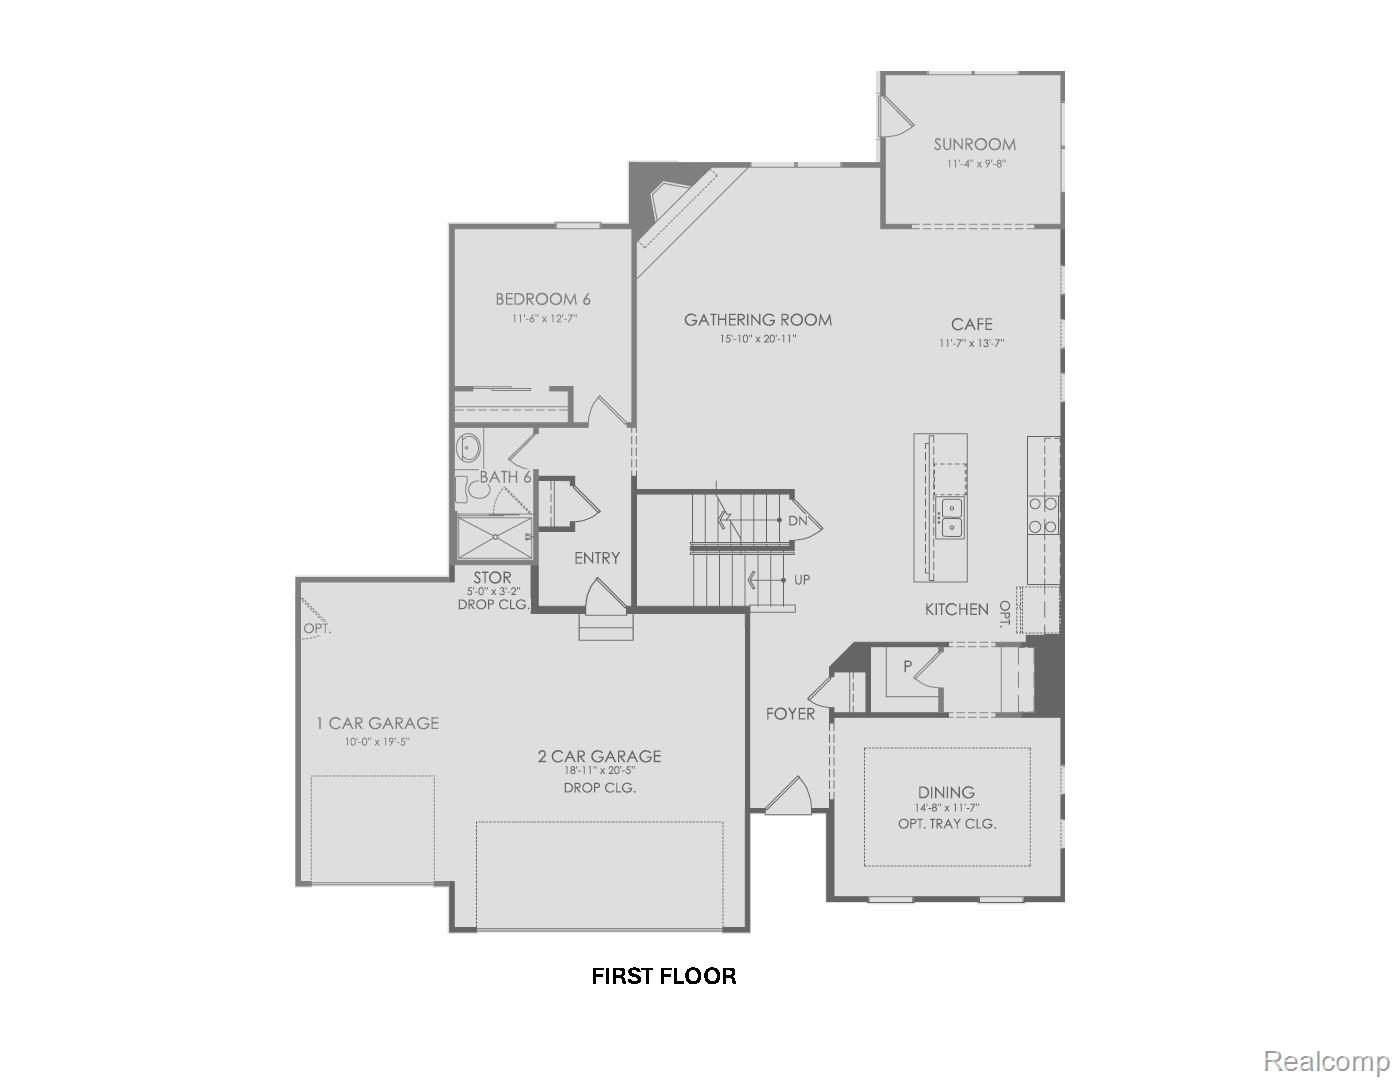
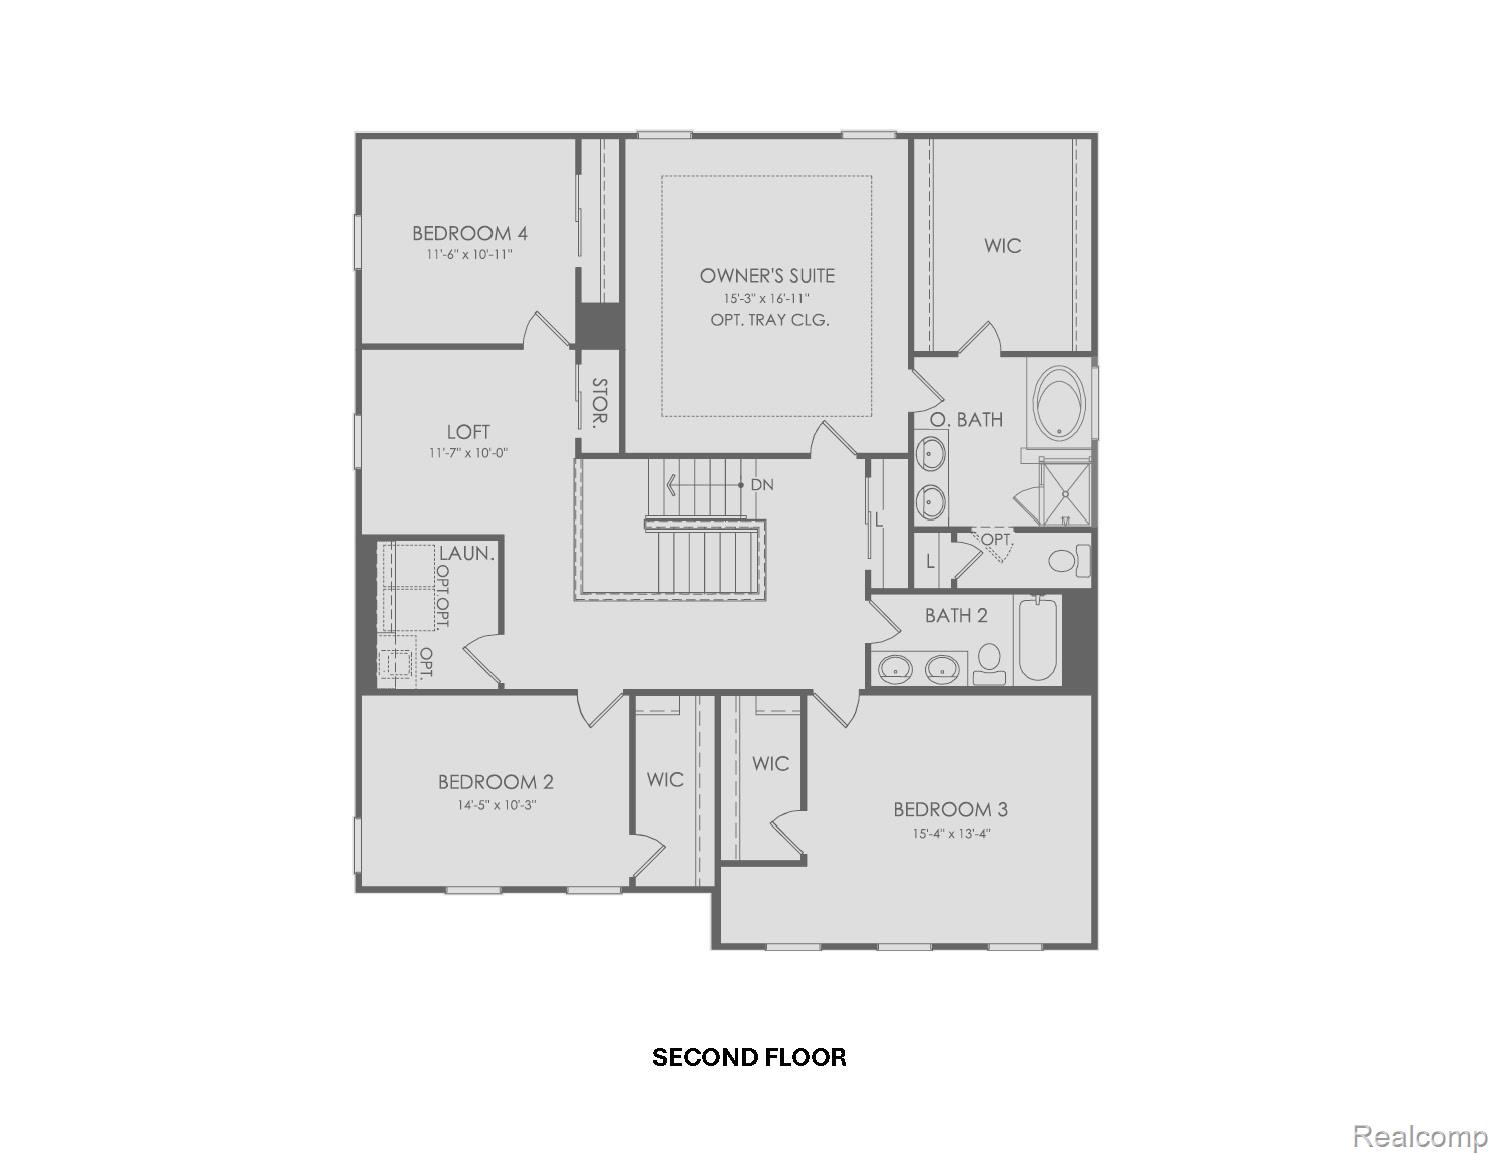
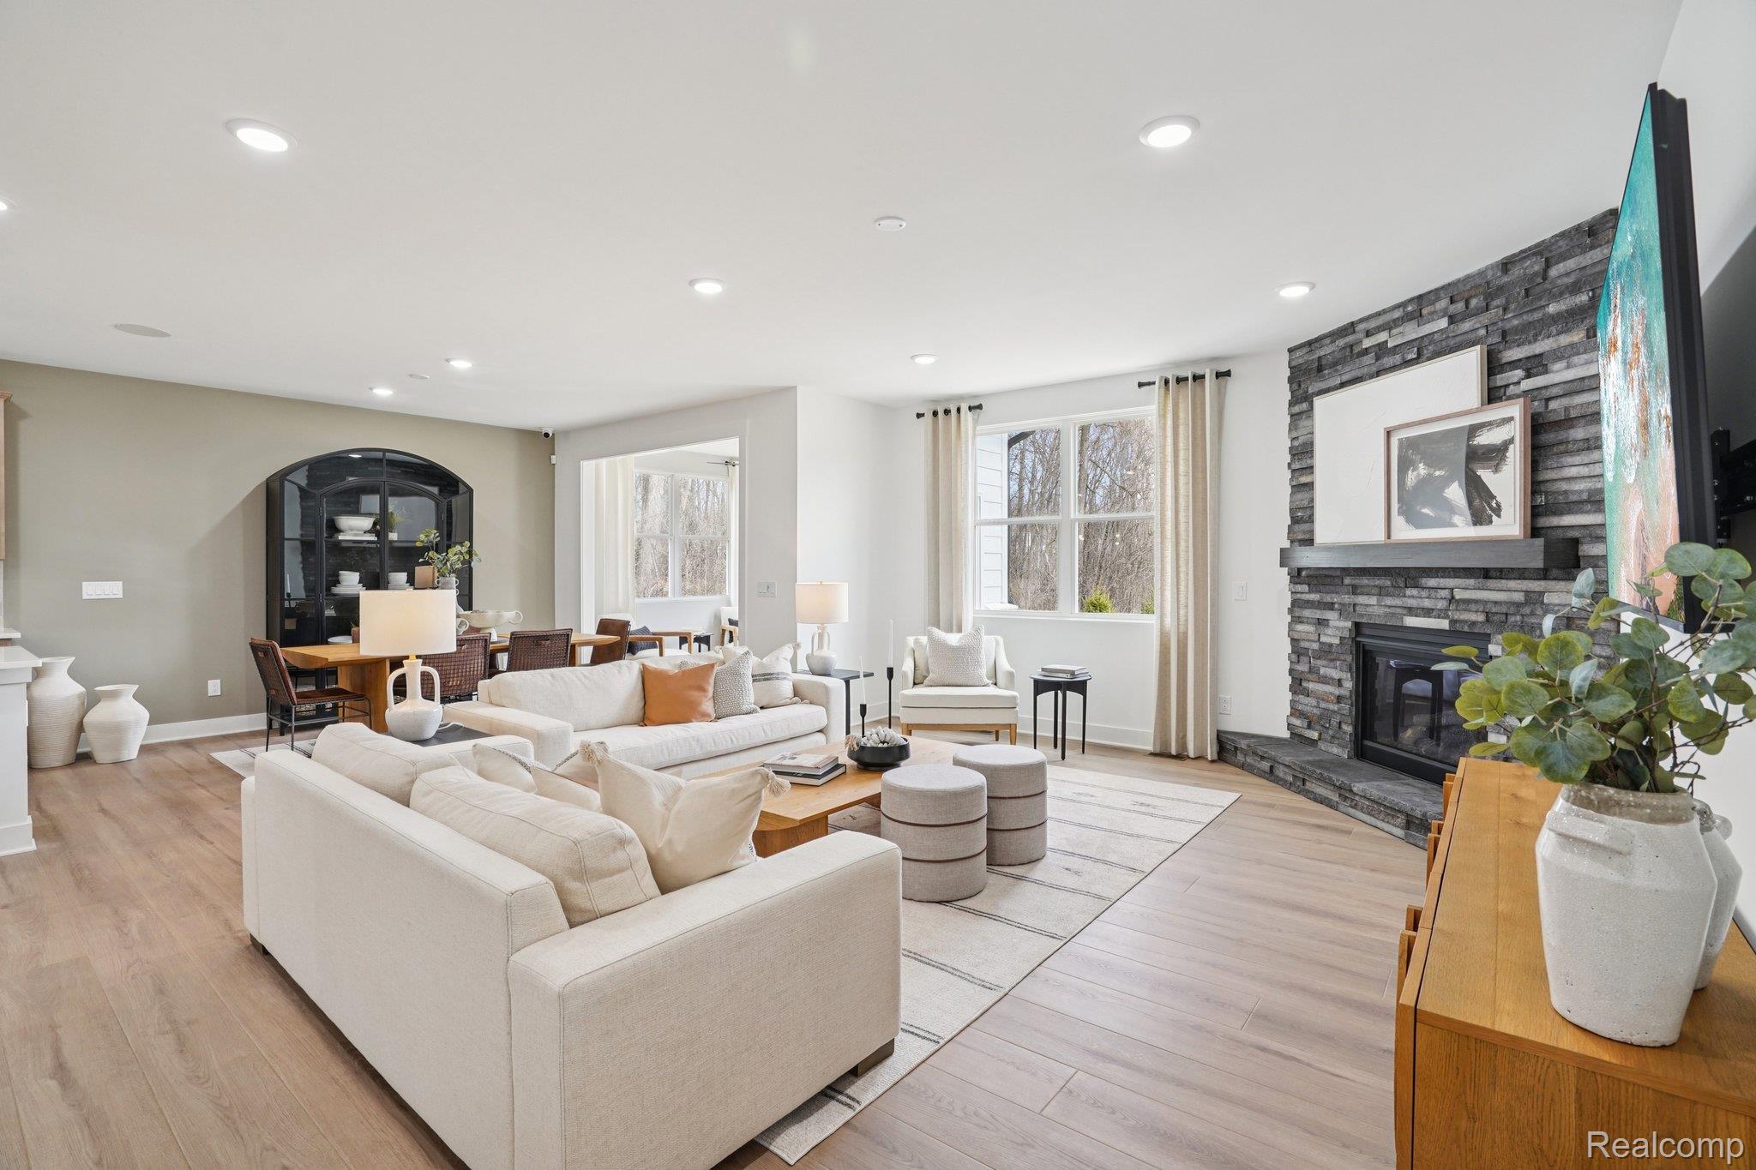
Fall Move in. Discover this stunning new construction home in Wixom featuring 5 bedrooms, 3 full baths, a full basement, and a rare 3-car garage. This spacious open-concept floor plan is similar to our decorated model home and designed for today’s lifestyle with an oversized kitchen island, walk-in pantry, butler’s pantry, formal dining room with tray ceiling, expanded gathering room, and a beautiful four-season sunroom filled with natural light. A first-floor guest bedroom with an adjacent full bath is perfect for guests, in-laws, or a home office. The turned staircase leads to a versatile loft, convenient second-floor laundry with utility tub, and four generously sized bedrooms. The luxurious owner’s suite offers a tray ceiling, oversized walk-in closet, and spa-inspired bath with a soaking tub and separate shower. Two of the three secondary bedrooms include walk-in closets, plus abundant storage throughout. The oversized full basement features taller ceiling height and plumbing prep for a future bath. Enjoy a premium homesite with sunny southern rear exposure. Walk to the city park with new pickleball courts, playground, and open green space, or explore historic downtown Wixom’s restaurants, shops, library, post office, and year-round community events. A rare opportunity to own a beautifully designed new home in one of Wixom’s most desirable locations. Industry-leading 10-year limited warranty and an on-site sales and construction team are just two of the many advantages with Pulte Homes. Call or visit the model home today!

Save
Ask
Tour
Hide
Share
Listing Snapshot
Price 
$709,990
Days On Site 
0 Days
Bedrooms 
5
Inside Area (SqFt) 
3,239 sqft
Total Baths 
3
Full Baths 
3
Partial Baths 
N/A
Lot Size 
0.16 Acres
Year Built 
2026
MLS® Number 
20261057500
Status 
Active
Property Tax 
N/A
HOA/Condo/Coop Fees 
$150 monthly
Sq Ft Source 
Builder
Friends & Family
Recent Activity
10 hours agoListing first seen on site
11 hours agoListing updated with changes from the MLS®
General Features
Acres 
0.16
Cross Street 
Maple and Beck Roads
Disclosures 
Taxes Not Homestead Exempt
Garage 
Yes
Garage Spaces 
3
Green Energy Efficient 
DoorsHVACInsulationLightingThermostatWindows
Home Warranty 
Yes
Levels 
Two
Parking 
Attached
Property Condition 
New Construction
Property Sub Type 
Single Family Residence
Security 
Carbon Monoxide Detector(s)Smoke Detector(s)
Sewer 
Public Sewer
Special Circumstances 
Standard
SqFt Above 
3239
Style 
Colonial
Utilities 
Underground Utilities
Water Source 
Public
Interior Features
Appliances 
Gas Water HeaterDisposalENERGY STAR Qualified DishwasherFree-Standing Gas RangeHumidifierMicrowaveStainless Steel Appliance(s)Vented Exhaust FanExhaust Fan
Basement 
FullUnfinishedSump Pump
Cooling 
Central AirENERGY STAR Qualified Equipment
Fireplace 
Yes
Fireplace Features 
GasGreat Room
Heating 
Exhaust FanENERGY STAR/ACCA RSI Qualified InstallationForced AirNatural GasENERGY STAR Qualified Equipment
Interior 
Smart Thermostat
Laundry Features 
Electric Dryer HookupGas Dryer HookupLaundry RoomWasher Hookup
Window Features 
ENERGY STAR Qualified Windows
BathFull 
Bedroom 
Dimensions - 11 X 11Level - Second
BreakfastNookRoom 
Dimensions - 17 X 15Level - Second
Dining Room 
Dimensions - 14 X 12
Great Room 
Dimensions - 20 X 16
Kitchen 
Dimensions - 15 X 15
Laundry 
Dimensions - 8 X 6
Master Bathroom 
Level - Second
Master Bedroom 
Dimensions - 17 X 15Level - Second
Save
Ask
Tour
Hide
Share
Exterior Features
Construction Details 
Brick
Pool Features 
None
Road Frontage 
Private Road
Roof 
Asphalt
Windows/Doors 
ENERGY STAR Qualified Windows
Community Features
Association Dues 
450
Building Access 
GroundLevelwSteps
Community Features 
Sidewalks
Financing Terms Available 
CashConventional
HOA Fee Frequency 
Quarterly
MLS Area 
Area02172Wixom
Roads 
Paved
School District 
WalledLake
Schools
School District
WalledLake
Elementary School
Unknown
Middle School
Unknown
High School
Unknown
Listing courtesy of PH Relocation Services LLC: [email protected]


IDX provided courtesy of Realcomp II Ltd. via RealcompIILtd. Copyright © 2026 Realcomp II Ltd. Shareholders.

IDX information is provided exclusively for consumers' personal, non-commercial use and may not be used for any purpose other than to identify prospective properties consumers may be interested in purchasing and that the data is deemed reliable but not guaranteed accurate by the MLS.

Neighborhood & Commute
Source: Walkscore
Save
Ask
Tour
Hide
Share