Save
Ask
Tour
Hide
Share
$1,099,000
New Listing

6900 Eveline Drive
Holly Township, MI 48442

For Sale|Single Family Residence|Active
3
Beds
2
Total Baths
2
Full Baths
2,295
SqFt
$479
/SqFt
1994
Built
County:
Oakland
Call Now: 810-220-7653
Is this the listing for you? We can help make it yours.
810-220-7653
6900 Eveline Drive6900 Eveline Drive6900 Eveline Drive6900 Eveline Drive
Save
Ask
Tour
Hide
Share

Mortgage Calculator

Monthly Payment (Est.)

$5,014
Calculator powered by Showcase IDX, a Constellation1 Company. Copyright ©2026 Information is deemed reliable but not guaranteed.

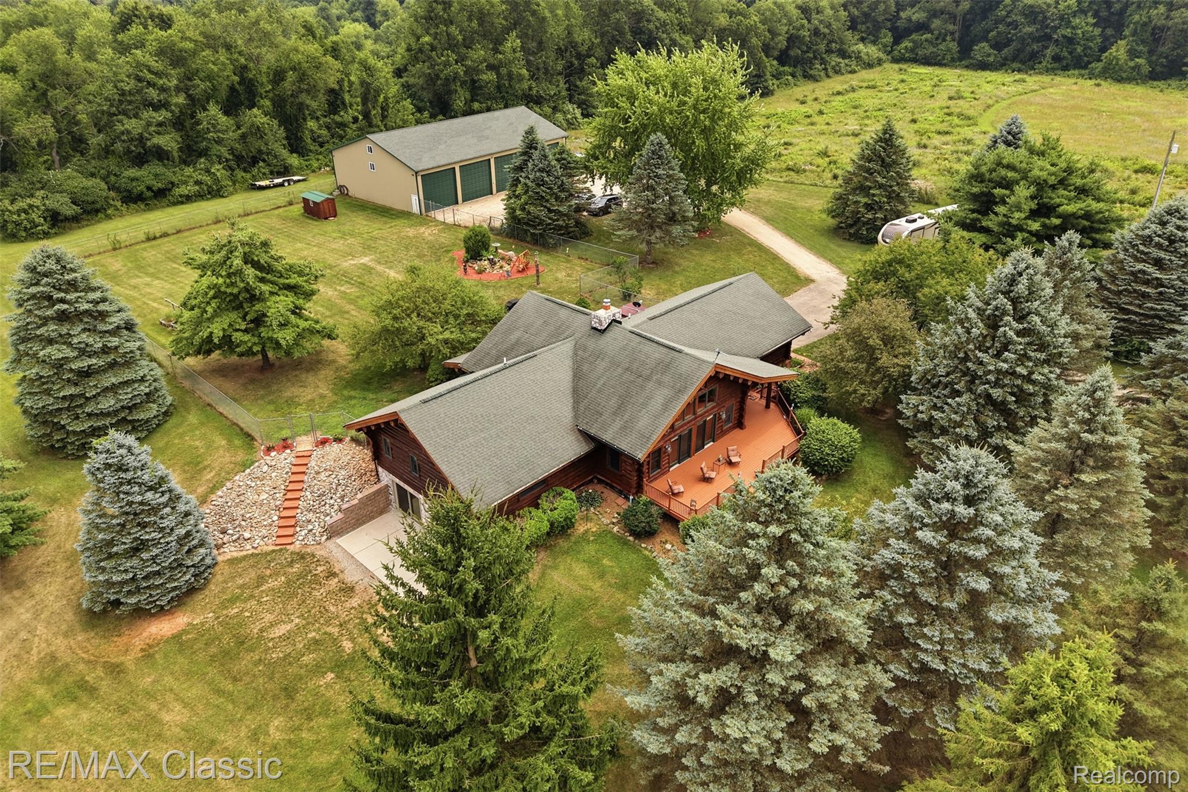
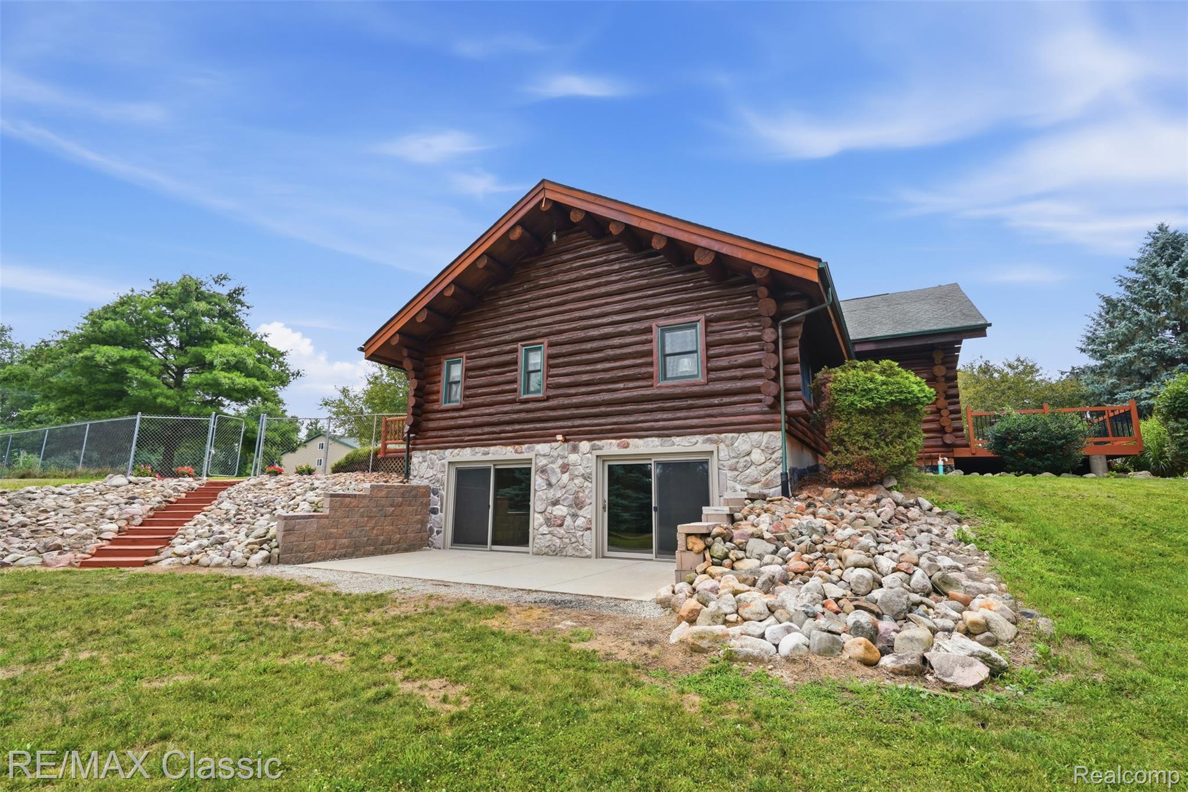
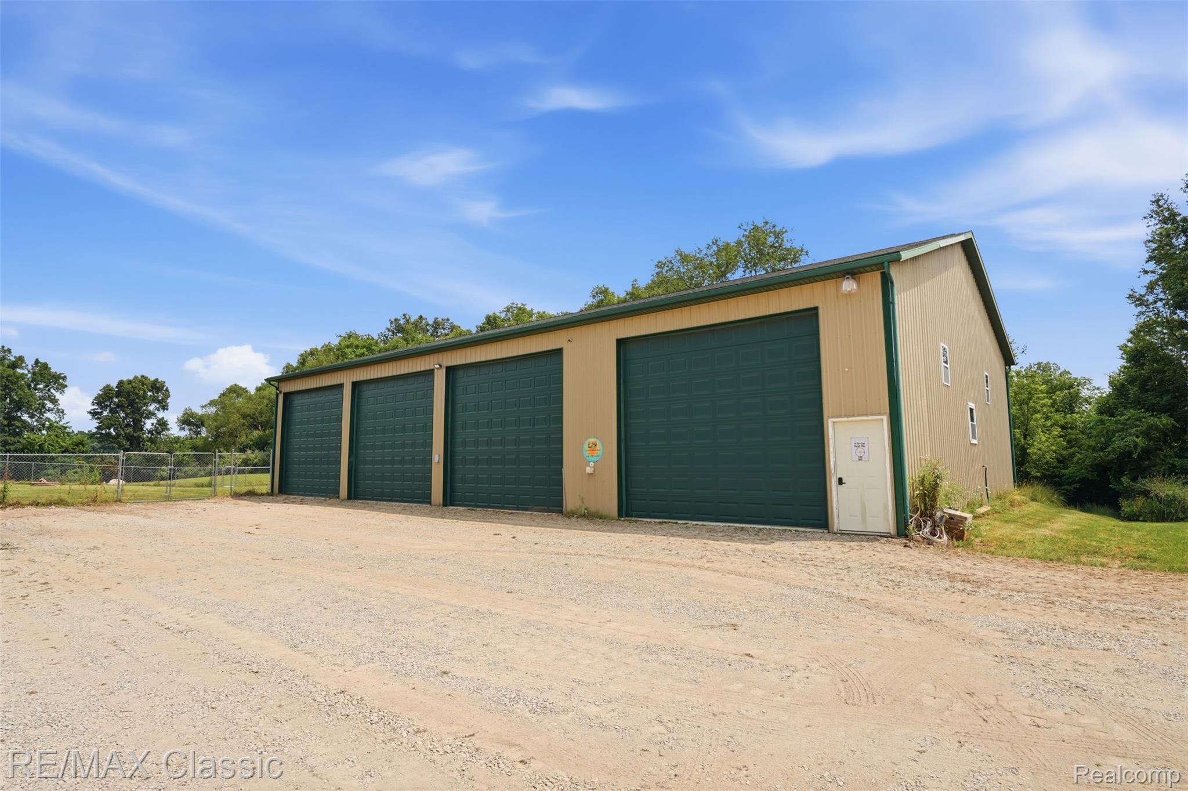
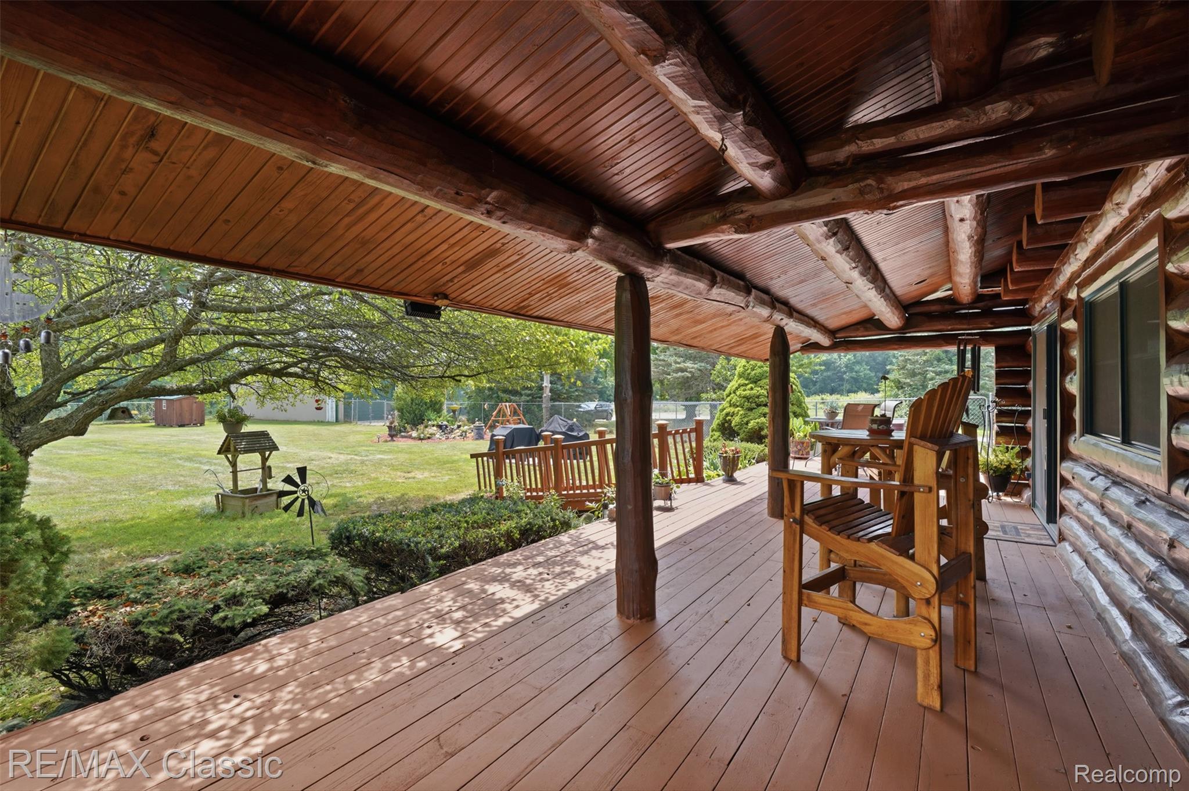
Welcome to your own private retreat. This exceptional custom log home is nestled on 10 beautiful, secluded acres at the end of a quiet cul-de-sac offering peace, privacy and breathtaking panoramic views. The home features 3 bedrooms, 2 full bathrooms and a walkout basement with approximately 4,266 sq ft of total living space. The heart of the home is the stunning great room with cathedral ceilings and a magnificent floor to ceiling custom natural stone fireplace. This impressive centerpiece creates a warm inviting lodge atmosphere that is perfect for relaxing and entertaining. Expansive windows fill the home with abundant natural light. Enjoy your morning coffee and the amazing front porch or covered porch in the backyard while looking at all the beautiful nature. Fenced in backyard is a bonus. Adding incredible versatility and value is the exceptional 50' x 80' pole barn offering 4,000 sq ft of space. Featuring 4 large overhead doors and a massive 24' sliding door in the back with a heated workshop. A rare opportunity to enjoy the tranquility of a private acreage setting with the space, character, and functionality you've been searching for. You'll feel it as you drive down the long driveway lined with mature blue spruce trees. All measurements are approximate. BATVAI

Save
Ask
Tour
Hide
Share
Listing Snapshot
Price 
$1,099,000
Days On Site 
0 Days
Bedrooms 
3
Inside Area (SqFt) 
2,295 sqft
Total Baths 
2
Full Baths 
2
Partial Baths 
N/A
Lot Size 
10.02 Acres
Year Built 
1994
MLS® Number 
20261057464
Status 
Active
Property Tax 
$7,135
HOA/Condo/Coop Fees 
N/A
Sq Ft Source 
Public Records
Friends & Family
Recent Activity
21 hours agoListing first seen on site
21 hours agoListing updated with changes from the MLS®
General Features
Acres 
10.02
Attached Garage 
Yes
Cross Street 
Milford Rd and E Rose Center
Disclosures 
Taxes Homestead Exempt
Garage 
Yes
Garage Spaces 
2
Levels 
One and One Half
Parking 
AttachedGarage Door Opener
Property Sub Type 
Single Family Residence
Sewer 
Septic Tank
Special Circumstances 
Standard
SqFt Above 
2295
Style 
Ranch
Water Source 
PrivateWell
Interior Features
Appliances 
Gas Water HeaterDishwasherDryerFree-Standing Electric RangeFree-Standing RefrigeratorWasher
Basement 
UnfinishedWalk-Out Access
Cooling 
Ceiling Fan(s)Central Air
Fireplace 
Yes
Fireplace Features 
Great Room
Heating 
Forced AirNatural Gas
BathFull 
Dimensions - 9 X 5
Bedroom 
Dimensions - 18 X 13
Dining Room 
Dimensions - 9 X 11
Great Room 
Dimensions - 28 X 27
Kitchen 
Dimensions - 19 X 11
Master Bathroom 
Dimensions - 11 X 9
Master Bedroom 
Dimensions - 15 X 14
Save
Ask
Tour
Hide
Share
Exterior Features
Construction Details 
Log
Fencing 
Fenced
Other Structures 
Barn(s)
Patio And Porch 
CoveredDeckPorch
Pool Features 
None
Road Frontage 
Private Road
Roof 
Asphalt
Community Features
Building Access 
GroundLevel
Financing Terms Available 
CashConventional
MLS Area 
Area02011HollyTwp
Roads 
Dirt
School District 
Holly
Schools
School District
Holly
Elementary School
Unknown
Middle School
Unknown
High School
Unknown
Listing courtesy of RE/MAX Classic: [email protected]


IDX provided courtesy of Realcomp II Ltd. via RealcompIILtd. Copyright © 2026 Realcomp II Ltd. Shareholders.

IDX information is provided exclusively for consumers' personal, non-commercial use and may not be used for any purpose other than to identify prospective properties consumers may be interested in purchasing and that the data is deemed reliable but not guaranteed accurate by the MLS.

Neighborhood & Commute
Source: Walkscore
Save
Ask
Tour
Hide
Share