Save
Ask
Tour
Hide
Share
$627,500
New Listing

590 N Sheldon Road
Plymouth City, MI 48170

Single Family Residence|Coming Soon
3
Beds
3
Total Baths
2
Full Baths
1
Partial Bath
2,665
SqFt
$235
/SqFt
1946
Built
Subdivision:
SUNSET ADD SUB
County:
Wayne
Call Now: 810-220-7653
Is this the listing for you? We can help make it yours.
810-220-7653
590 N Sheldon Road590 N Sheldon Road590 N Sheldon Road590 N Sheldon Road
Save
Ask
Tour
Hide
Share

Mortgage Calculator

Monthly Payment (Est.)

$2,863
Calculator powered by Showcase IDX, a Constellation1 Company. Copyright ©2026 Information is deemed reliable but not guaranteed.

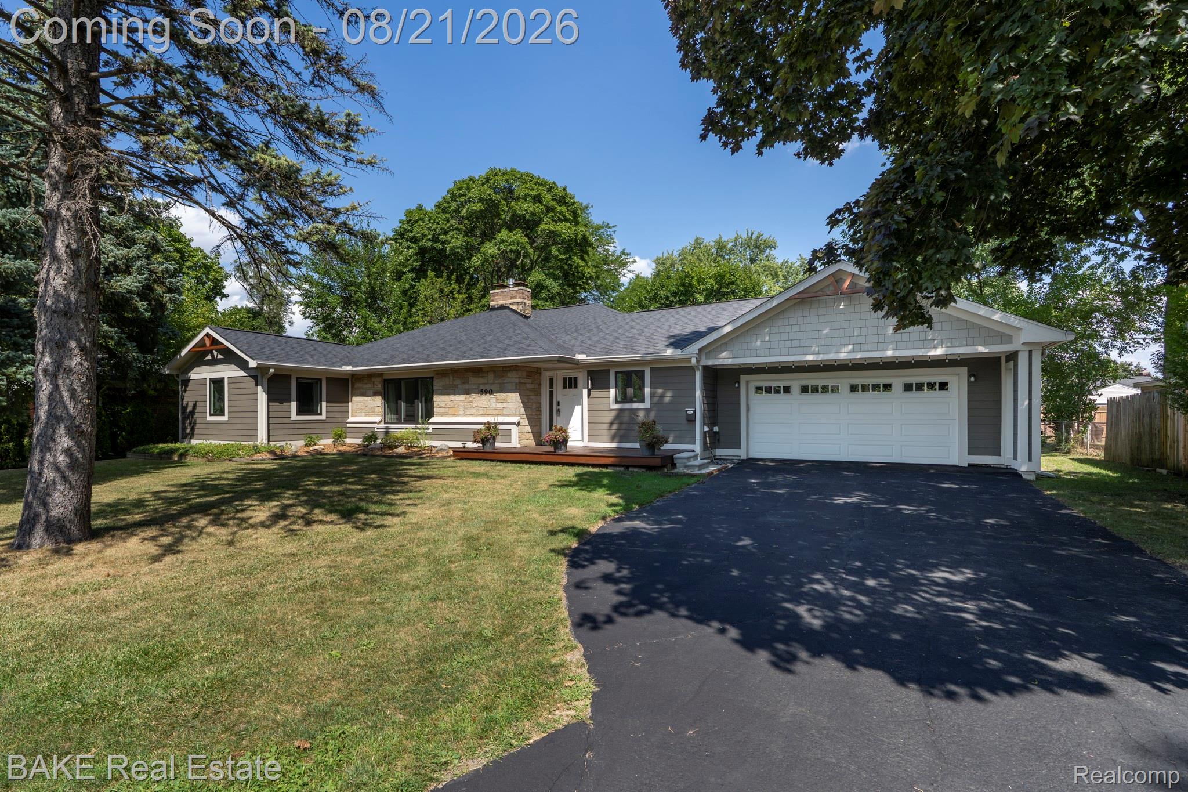
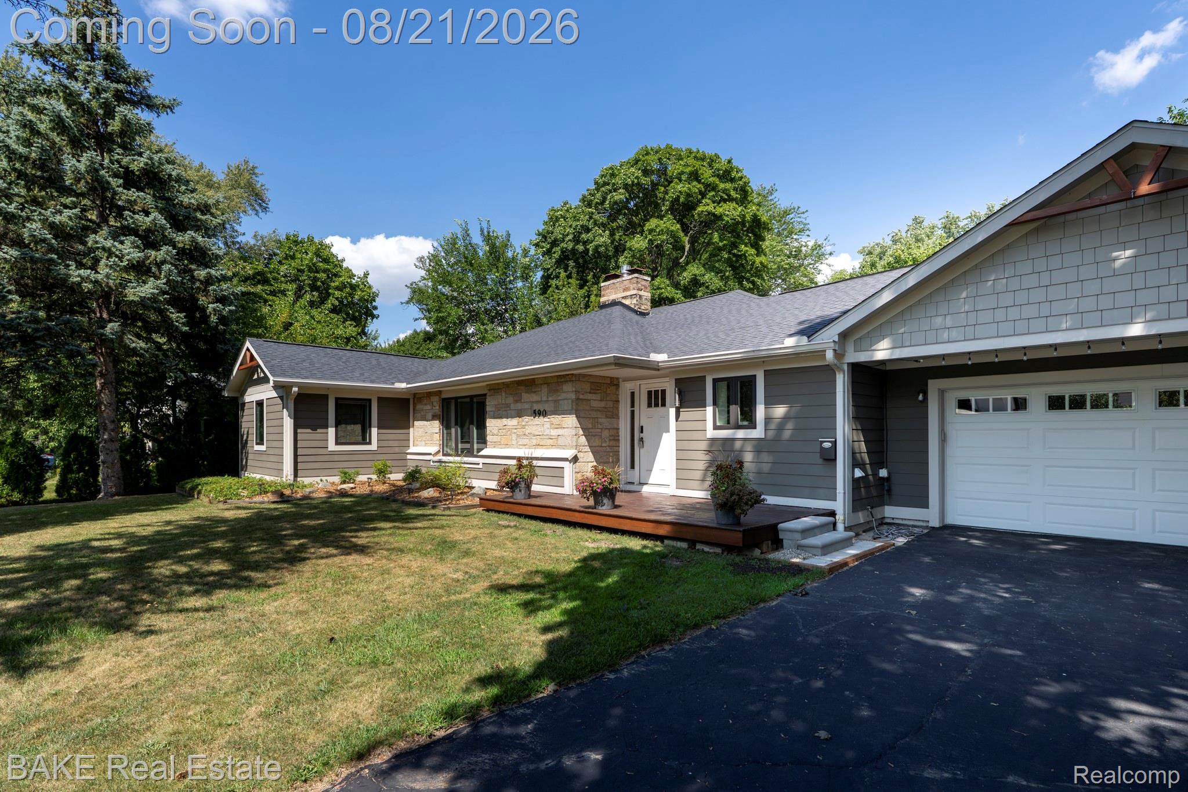
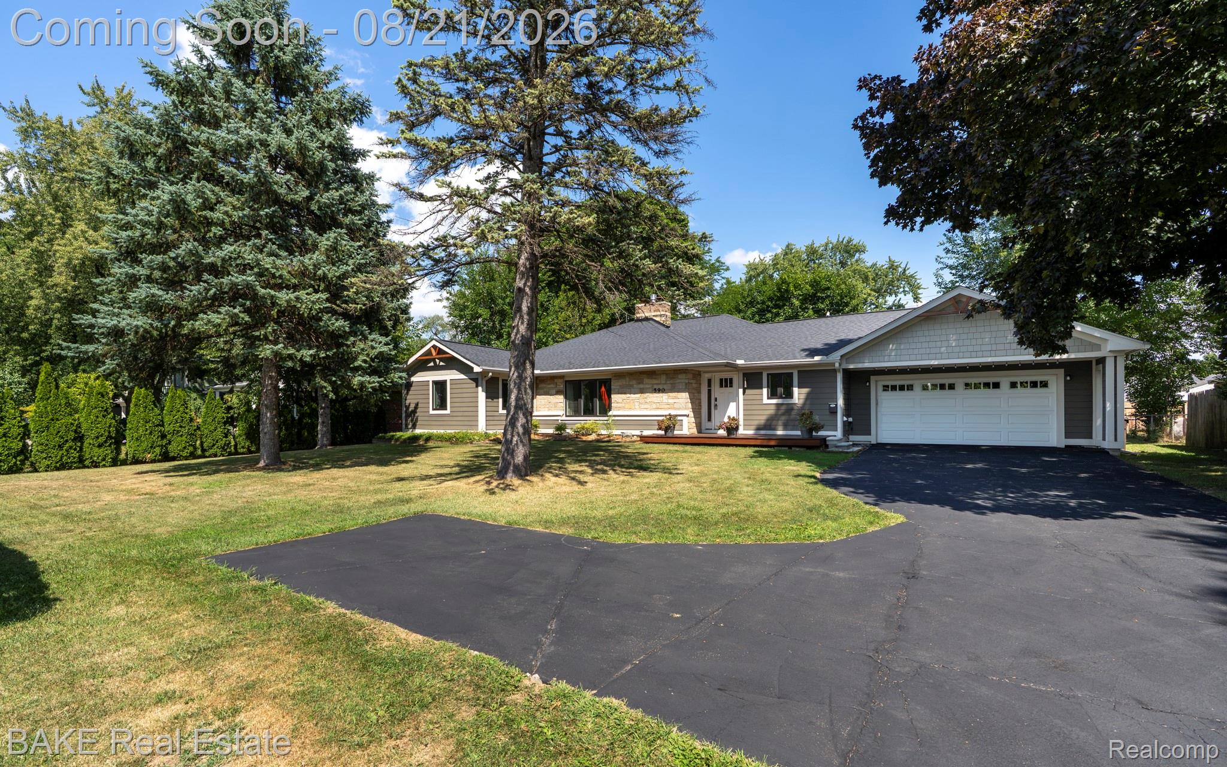
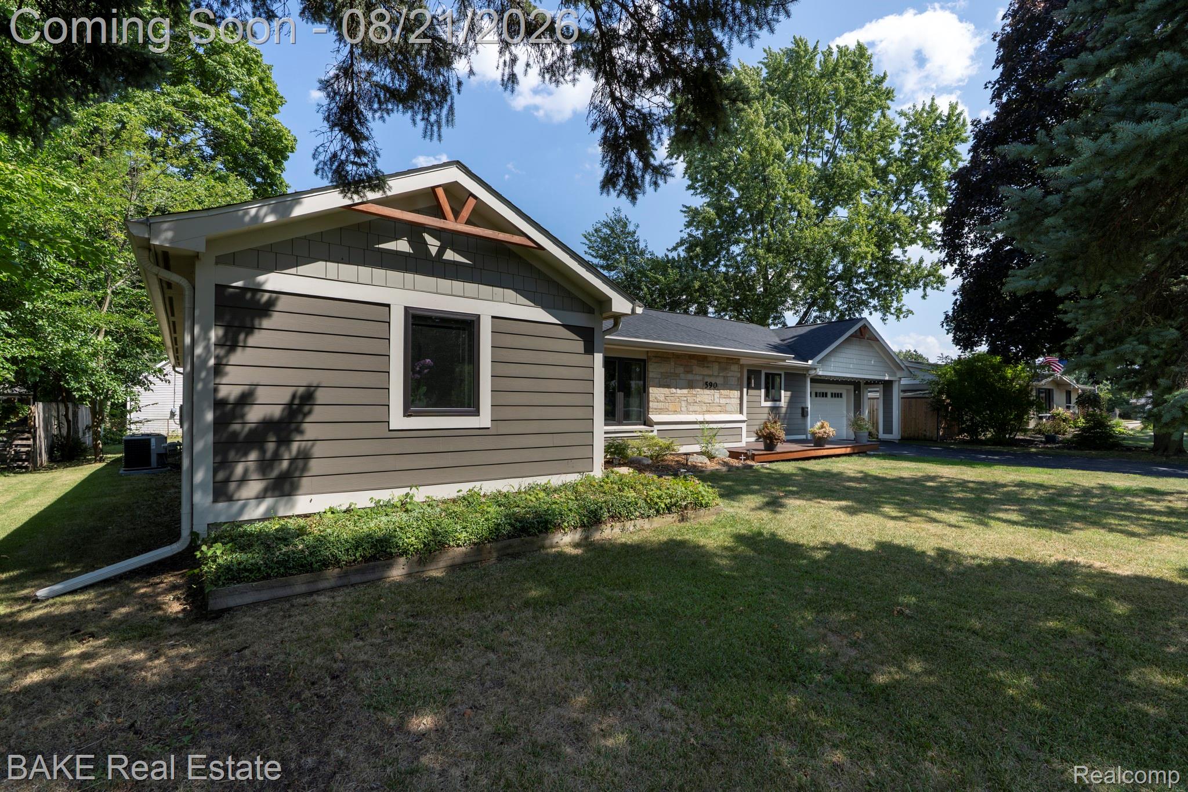
Welcome to 590 N Sheldon—a beautifully renovated & updated 2,665 sq ft Ranch home with 3 Bedrooms & 2.5 Bathrooms offering exceptional one-level living on a rare double lot in the City of Plymouth, with sidewalks all the way to downtown and convenient rear alley access. Step inside to a bright, open-concept floor plan featuring vaulted ceilings, skylights, abundant natural light, beautiful hardwood floors, and thoughtful updates throughout. The stunning kitchen is designed for entertaining and everyday living, with two oversized islands, island seating, pantry storage, and an easy flow into the dining and living areas. Spacious main level offers the great room anchored by a cozy fireplace area, three oversized bedrooms and two beautifully updated full baths, including a generous primary suite with direct access to the backyard. First-floor also enjoys a powder room and laundry/mudroom that offers a seamless connection between the home and the two-car garage. Extensive insulation and sound dampening windows enhance energy efficiency and comfort. Large closets and abundant storage add to the home’s functionality, while dual sliding doors open to an oversized rear yard with endless possibilities for outdoor entertaining, gardening, recreation, or future enhancements. Additional features include a 1,200 sq. ft. basement, home generator, garage loft storage, rear garage door, convenient turnaround pad, nearby parks, and direct alley access. With its beautifully renovated (2018) interior & exterior, spacious layout, exceptional lot, and unbeatable walkability, 590 N Sheldon offers the perfect combination of comfort, convenience, and Plymouth charm. Move-in ready and truly special—make this beautiful Plymouth ranch your home!

Save
Ask
Tour
Hide
Share
Listing Snapshot
Price 
$627,500
Days On Site 
0 Days
Bedrooms 
3
Inside Area (SqFt) 
2,665 sqft
Total Baths 
3
Full Baths 
2
Partial Baths 
1
Lot Size 
0.32 Acres
Year Built 
1946
MLS® Number 
20261057383
Status 
Coming Soon
Property Tax 
$14,982.22
HOA/Condo/Coop Fees 
N/A
Sq Ft Source 
Public Records
Friends & Family
Recent Activity
9 hours agoListing first seen on site
9 hours agoListing updated with changes from the MLS®
General Features
Acres 
0.32
Attached Garage 
Yes
Cross Street 
Sheldon and Farmer
Disclosures 
Taxes Homestead Exempt
Foundation 
Block
Garage 
Yes
Garage Spaces 
2
Levels 
One
Parking 
Alley AccessAttachedDrive ThroughGarage Faces Front
Pets 
Yes
Property Sub Type 
Single Family Residence
Security 
Smoke Detector(s)
Sewer 
Public Sewer
Special Circumstances 
Standard
SqFt Above 
2665
Style 
Ranch
Utilities 
Cable Available
Water Source 
Public
Interior Features
Appliances 
Gas Water HeaterBuilt-In Gas RangeBar FridgeDishwasherDisposalDryerExhaust FanHumidifierMicrowaveStainless Steel Appliance(s)Vented Exhaust Fan
Basement 
Crawl SpaceUnfinished
Cooling 
Central Air
Electric 
Generator
Fireplace 
Yes
Fireplace Features 
Great Room
Heating 
Exhaust FanForced AirNatural Gas
Interior 
Entrance FoyerHigh Speed InternetSmart Thermostat
Laundry Features 
Laundry Room
BathFull 
Dimensions - 13 X 6
BathLav 
Dimensions - 6 X 5
Bedroom 
Dimensions - 16 X 15
Dining Room 
Dimensions - 14 X 14
Great Room 
Dimensions - 28 X 17
Kitchen 
Dimensions - 15 X 14
Laundry 
Dimensions - 9 X 6
Master Bathroom 
Dimensions - 14 X 6
Master Bedroom 
Dimensions - 23 X 15
Save
Ask
Tour
Hide
Share
Exterior Features
Construction Details 
Brick VeneerShingle SidingStoneVinyl Siding
Exterior 
Lighting
Lot Features 
Level
Patio And Porch 
CoveredPorch
Pool Features 
None
Roof 
Asphalt
Community Features
Building Access 
GroundLevelwSteps
Community Features 
Sidewalks
Financing Terms Available 
CashConventional
MLS Area 
Area05013Plymouth
Roads 
Paved
School District 
PlymouthCanton
Schools
School District
PlymouthCanton
Elementary School
Unknown
Middle School
Unknown
High School
Unknown
Listing courtesy of Bake Real Estate: [email protected]


IDX provided courtesy of Realcomp II Ltd. via RealcompIILtd. Copyright © 2026 Realcomp II Ltd. Shareholders.

IDX information is provided exclusively for consumers' personal, non-commercial use and may not be used for any purpose other than to identify prospective properties consumers may be interested in purchasing and that the data is deemed reliable but not guaranteed accurate by the MLS.

Neighborhood & Commute
Source: Walkscore
Save
Ask
Tour
Hide
Share