Save
Ask
Tour
Hide
Share
$1,200,000
1 Day On Site

515 Dubuar Street
Northville City, MI 48167

For Sale|Single Family Residence|Active
5
Beds
4
Total Baths
3
Full Baths
1
Partial Bath
4,603
SqFt
$261
/SqFt
1951
Built
Subdivision:
ASSRS NORTHVILLE 5
County:
Wayne
Call Now: 810-220-7653
Is this the listing for you? We can help make it yours.
810-220-7653
515 Dubuar Street515 Dubuar Street515 Dubuar Street515 Dubuar Street
Save
Ask
Tour
Hide
Share

Mortgage Calculator

Monthly Payment (Est.)

$5,475
Calculator powered by Showcase IDX, a Constellation1 Company. Copyright ©2026 Information is deemed reliable but not guaranteed.

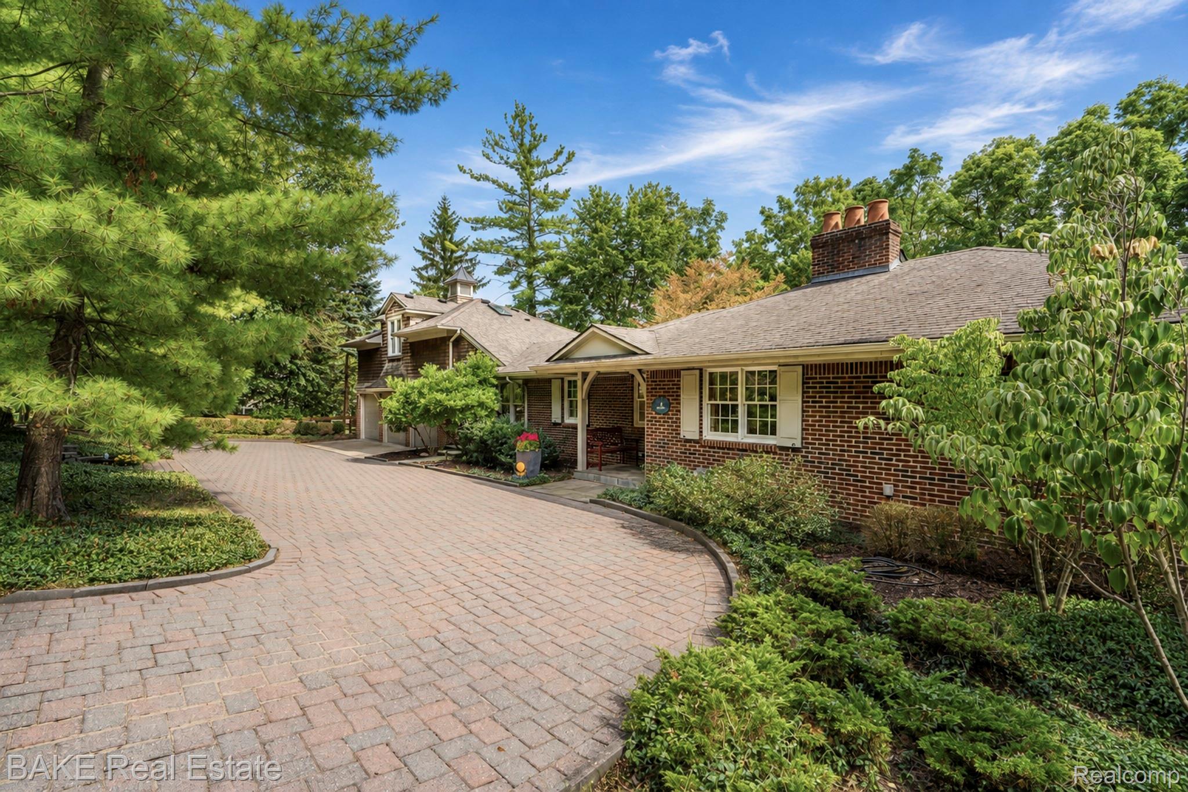
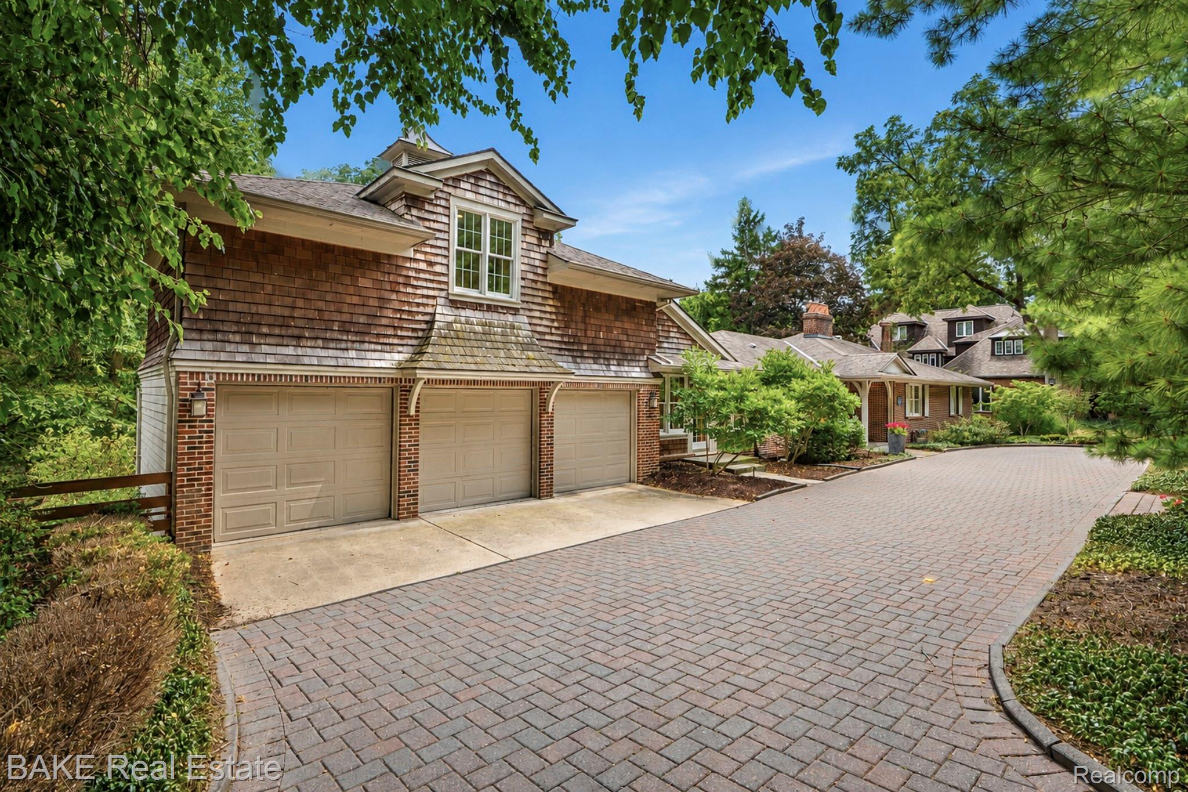
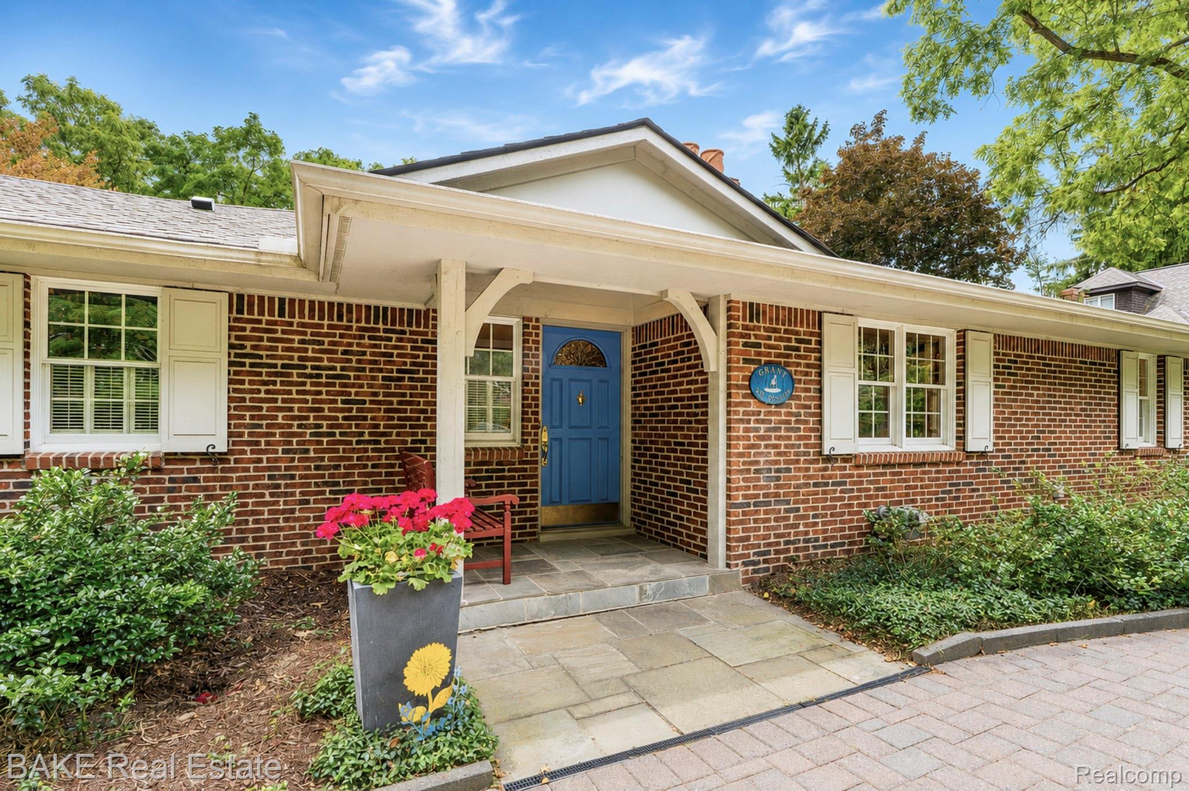
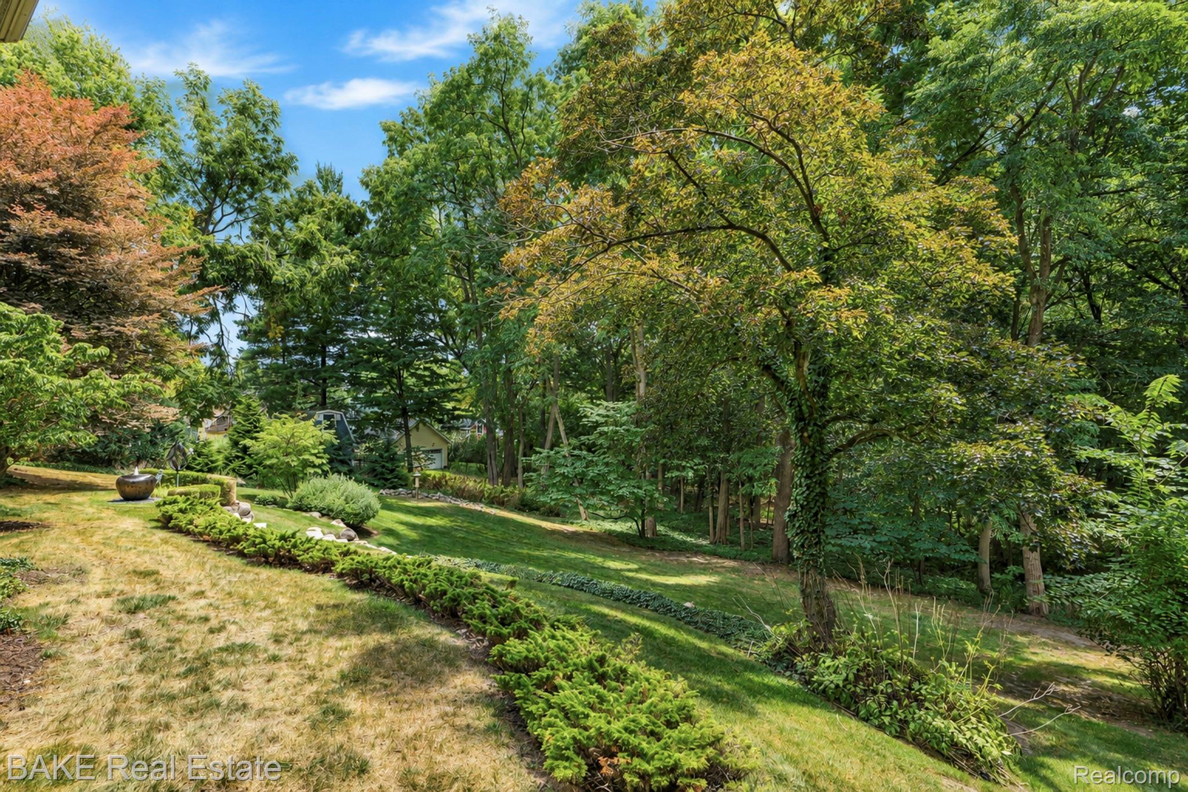
A private retreat just blocks from downtown Northville, this exceptional 4,600 sf residence offers a distinct sense of serenity, calmness and peacefulness rarely found so close to city life. Set on a private .41-acre lot with a country-like feel, the home's classic brick exterior belies the architectural beauty that unfolds throughout the interior & reveals itself most strikingly in the view of the home from the backyard - signature series of bay windows repeating room to room & level to level. With 5 Bedrooms, 3.5 Baths, 3 levels of living space & 3-car attached garage this beautifully updated homesite offers the quiet company of birdsong in mature trees! Main entry level: kitchen, living room, library, powder room & primary bedroom with refinished hardwood floors; laundry rm & mudrm with heated slate. Gourmet Kitchen with custom Amish cabinetry, luxury appliances, granite counters & expansive island, cathedral ceiling & skylight open to sun-filled dining nook. Primary Bedroom Suite, spa-like sanctuary: Renovated bath with heated marble floors, a quartz vanity, a barrier-free shower, soaking tub & skylight, Dressing Room w/ 3 WIC. Architectural bay windows featured on main level in Living Room, Dining Area & Primary BedRoom offer abundant natural light. Upstairs, Guest Suite with reading area, WIC, new mini-split & private bath w/ heated floors. Lower level: 3 additional Bedrooms, Family Room & SunRoom overlooking paver patio & landscaped yard. Bedroom & Family Room showcase bay window design found on the main level. Attached backyard Garden House, unfinished & heated, await your creativity. Updates: Kitchen remodel, guest suite/laundry room/mudroom addition & roof 2010/11; primary & lower bath 2022, HVAC 2024, sump pump 2025; Trex stairway 2026. Please view video & photos to experience a home where every window, every room & every detail invite you to slow down, breathe and feel at peace — just blocks from all that downtown Northville has to offer. Welcome Home!

Save
Ask
Tour
Hide
Share
Listing Snapshot
Price 
$1,200,000
Days On Site 
1 Day
Bedrooms 
5
Inside Area (SqFt) 
4,603 sqft
Total Baths 
4
Full Baths 
3
Partial Baths 
1
Lot Size 
0.41 Acres
Year Built 
1951
MLS® Number 
20261057371
Status 
Active
Property Tax 
$12,482
HOA/Condo/Coop Fees 
N/A
Sq Ft Source 
Assessor
Friends & Family
Recent Activity
yesterdayListing first seen on site
yesterdayListing updated with changes from the MLS®
General Features
Acres 
0.41
Cross Street 
N Rogers and Main Street
Disclosures 
Taxes Homestead Exempt
Foundation 
Block
Garage 
Yes
Garage Spaces 
3
Levels 
Two
Parking 
AttachedDirect AccessGarage Faces FrontGarage Door Opener
Pets 
Yes
Property Sub Type 
Single Family Residence
Security 
Smoke Detector(s)
Sewer 
Public Sewer
Special Circumstances 
Standard
SqFt Above 
2903
SqFt Below 
1700
Style 
Ranch
Utilities 
Cable AvailableUnderground Utilities
Water Source 
Public
Interior Features
Appliances 
RefrigeratorOvenGas Water HeaterBuilt-In Electric OvenBuilt-In RefrigeratorDishwasherDisposalDouble OvenDryerFree-Standing RefrigeratorGas CooktopHumidifierMicrowaveRange HoodSelf Cleaning OvenStainless Steel Appliance(s)Vented Exhaust FanWasher
Basement 
Walk-Out AccessBath/StubbedDaylightFinishedSump Pump
Cooling 
Ceiling Fan(s)Central Air
Fireplace 
Yes
Fireplace Features 
Family RoomGasLiving Room
Heating 
Exhaust FanElectricForced AirNatural Gas
Interior 
Entrance FoyerHigh Speed InternetSmart Thermostat
Laundry Features 
Laundry Room
BathFull 
Dimensions - 6 X 6Level - Second
BathLav 
Dimensions - 6 X 5
Bedroom 
Dimensions - 19 X 12Level - Basement
Bonus Room 
Dimensions - 13 X 12
BreakfastNookRoom 
Dimensions - 14 X 11
Family Room 
Dimensions - 22 X 16Level - Basement
FourSeasonRoom 
Dimensions - 14 X 12Level - Basement
Kitchen 
Dimensions - 14 X 11
Laundry 
Dimensions - 12 X 8
Library 
Dimensions - 14 X 11
Living Room 
Dimensions - 27 X 20
Master Bathroom 
Dimensions - 10 X 8
Master Bedroom 
Dimensions - 20 X 15
MudRoom 
Dimensions - 18 X 7
Other 
Dimensions - 2 X 2Level - Basement
SittingRoom 
Dimensions - 15 X 12Level - Basement
Save
Ask
Tour
Hide
Share
Exterior Features
Construction Details 
BrickCedarShingle Siding
Exterior 
Lighting
Lot Features 
Irregular LotNative PlantsWooded
Other Structures 
OtherShed(s)
Patio And Porch 
CoveredPatioPorchTerrace
Pool Features 
None
Roof 
Asphalt
Community Features
Accessibility Features 
Accessible EntranceAccessible Full Bath
Building Access 
GroundLevelwSteps
Financing Terms Available 
CashConventional
MLS Area 
Area05010NorthvilleWayneCounty
Roads 
Paved
School District 
Northville
Schools
School District
Northville
Elementary School
Unknown
Middle School
Unknown
High School
Unknown
Listing courtesy of Bake Real Estate: [email protected]


IDX provided courtesy of Realcomp II Ltd. via RealcompIILtd. Copyright © 2026 Realcomp II Ltd. Shareholders.

IDX information is provided exclusively for consumers' personal, non-commercial use and may not be used for any purpose other than to identify prospective properties consumers may be interested in purchasing and that the data is deemed reliable but not guaranteed accurate by the MLS.

Neighborhood & Commute
Source: Walkscore
Save
Ask
Tour
Hide
Share