
2955 Ivy Hill DriveCommerce Charter Township, MI 48382
Mortgage Calculator
Monthly Payment (Est.)
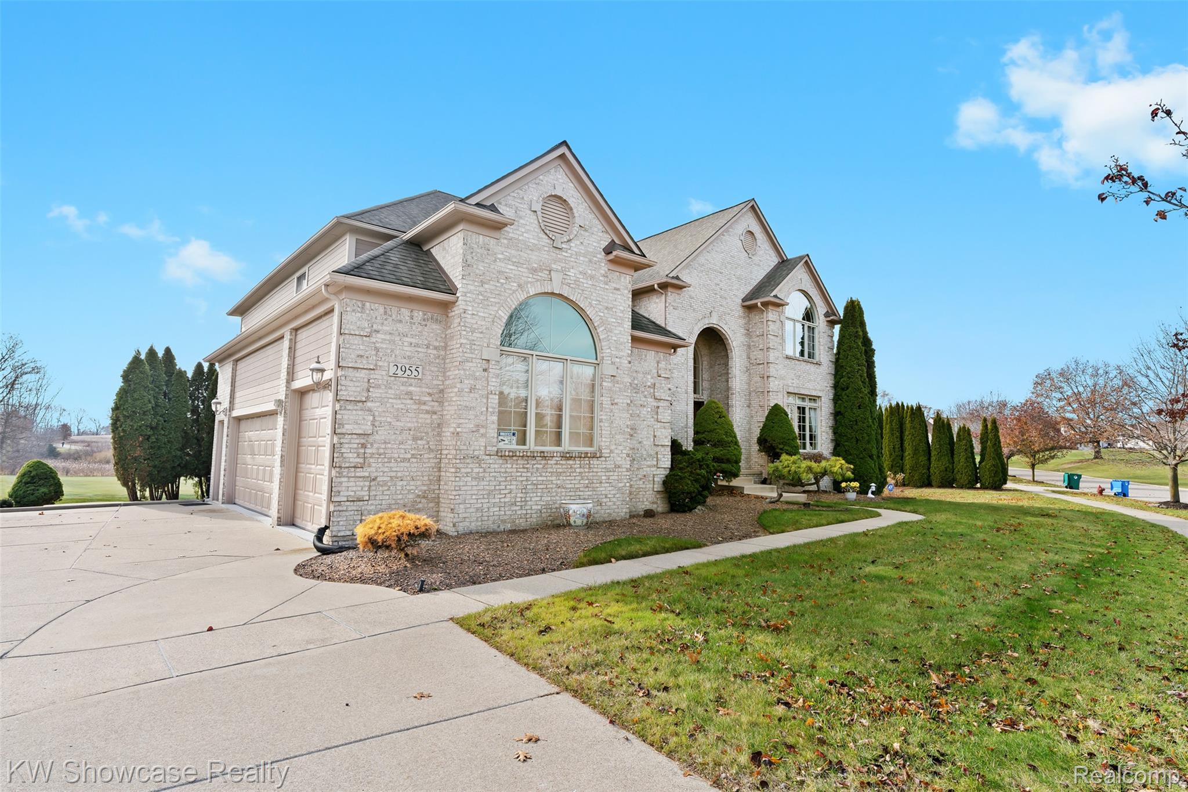
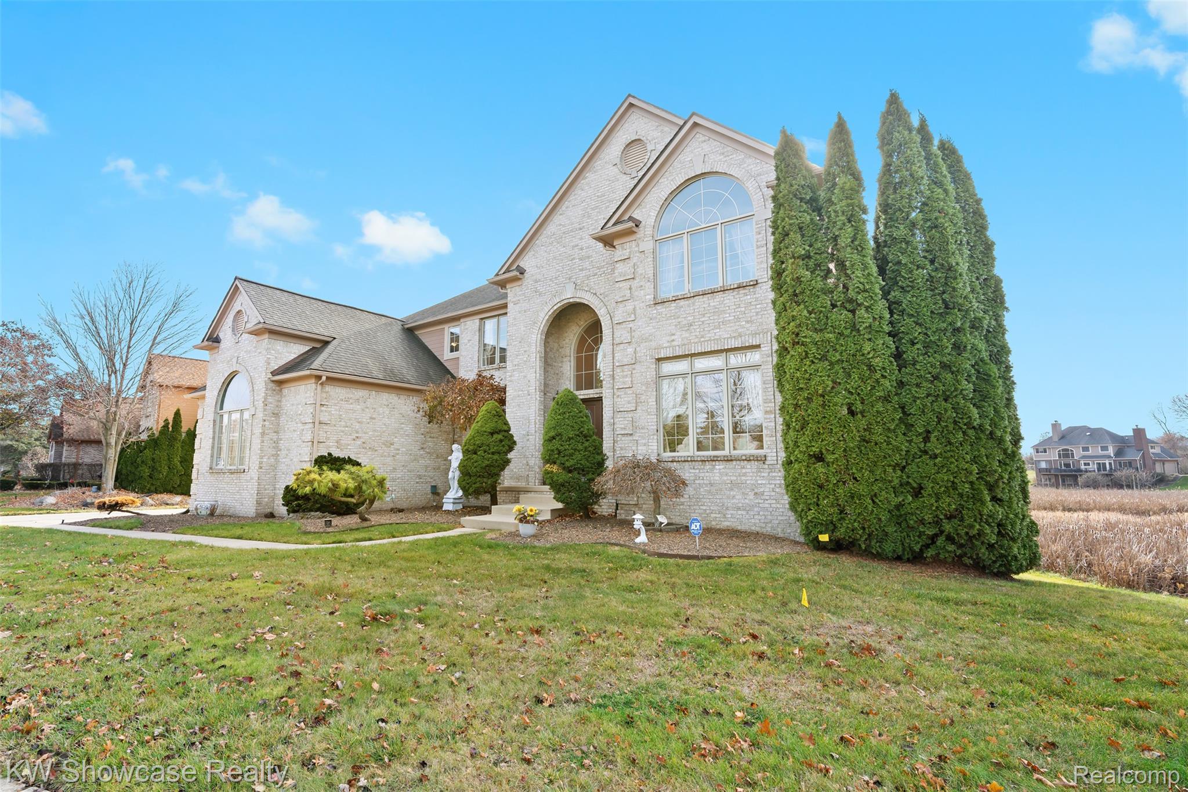
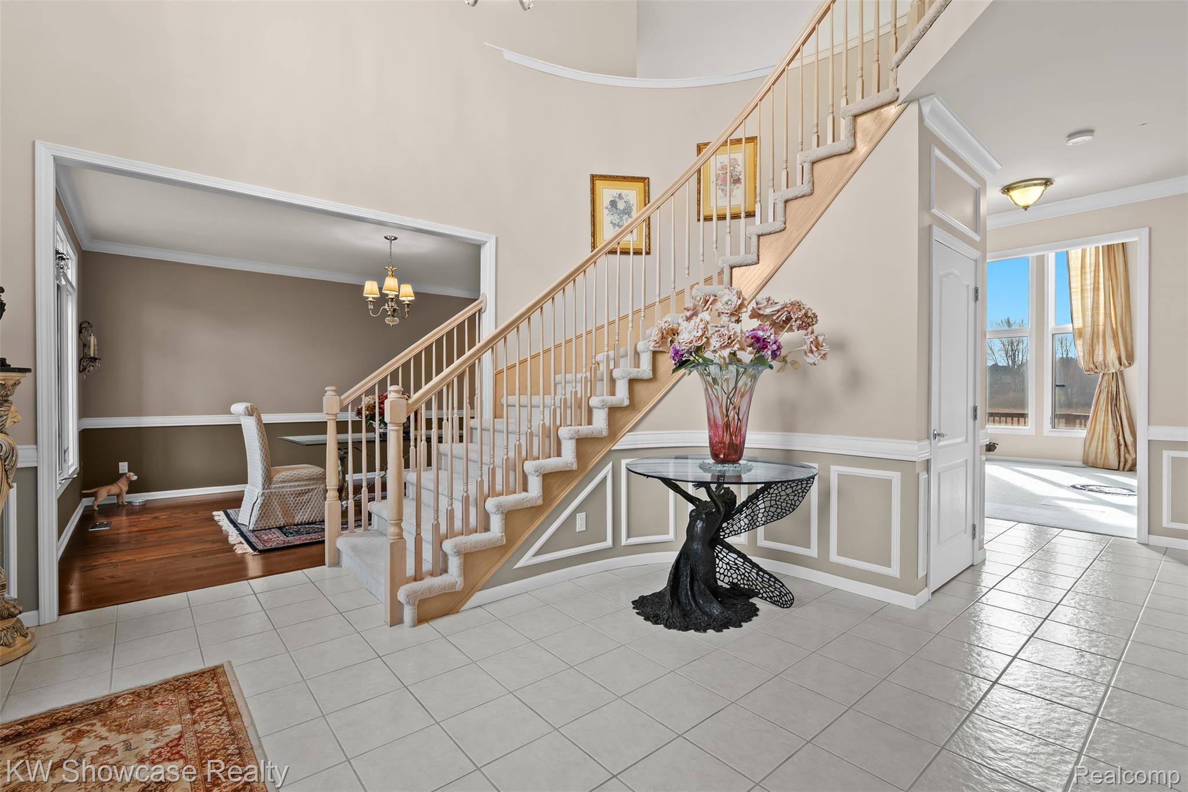
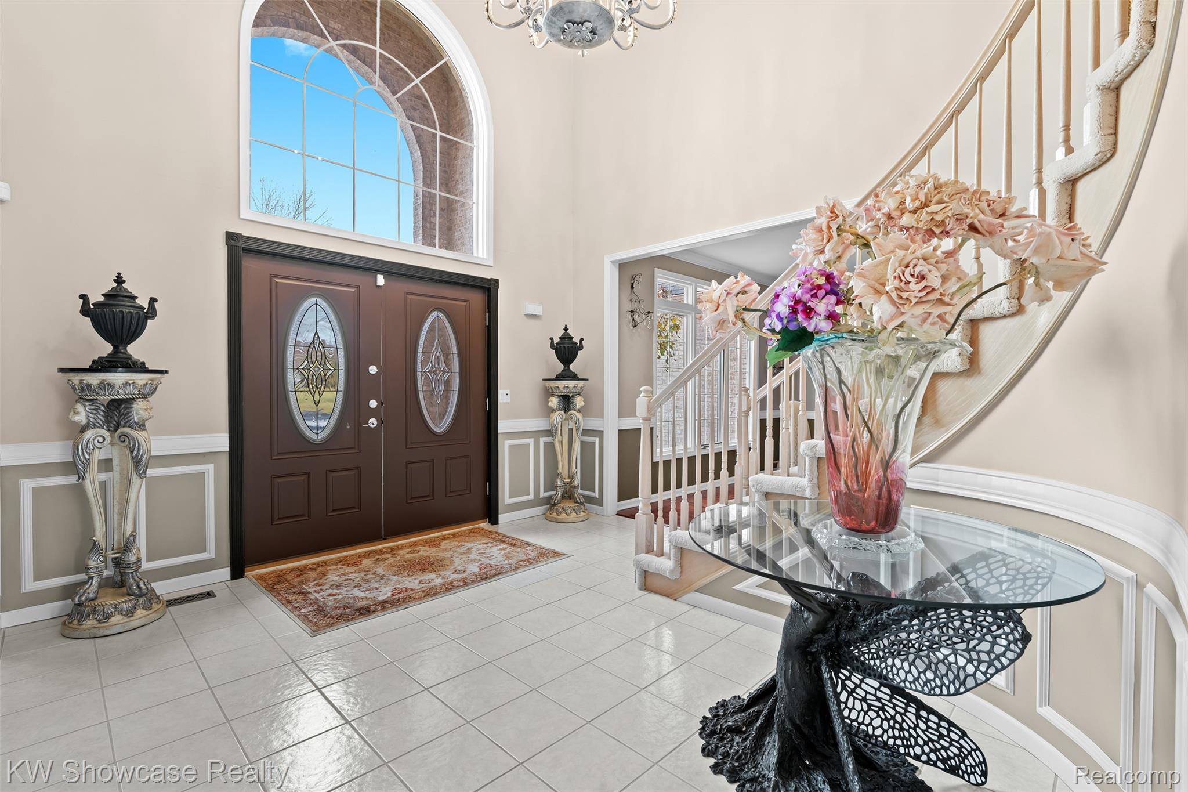
$3,645Luxury, craftsmanship, and an exceptional golf course setting define this custom-built executive home overlooking the 10th green. Perfectly positioned on one of the community's most desirable golf course lots, this impressive residence enjoys sweeping fairway views, added privacy with natural open space beyond the course, and a picturesque neighborhood setting. Inside, timeless architectural details create a warm yet sophisticated atmosphere, highlighted by extensive custom millwork, tray ceilings, soaring ceilings, and two fireplaces. The gourmet kitchen showcases beautiful custom wood cabinetry, granite countertops, a butler's pantry, abundant workspace, and a sun-filled morning room. A separate formal dining room with rich cherry hardwood flooring provides an elegant setting for entertaining. The spacious primary suite offers a private sitting area, spa-inspired bath, oversized walk-in closets, and the convenience of first-floor laundry. With 5 bedrooms, 5 full baths, a private lower-level living suite complete with its own living room, and an additional second-floor laundry in the Jack-and-Jill bath, this thoughtfully designed home offers exceptional flexibility for multigenerational living, extended guests, or growing families. Outdoor living is equally impressive with two brand-new decks, including one featuring a Marygrove retractable awning, creating the perfect space to relax or entertain while enjoying picturesque views of the 10th fairway. An oversized 3-car garage completes this remarkable property. Meticulously maintained and thoughtfully updated, this move-in-ready residence features a new air conditioner, three recently replaced windows, and showcases exceptional pride of ownership throughout. Offering an outstanding combination of luxury, comfort, functionality, and one of the community's premier golf course locations, this is a rare opportunity to own an exceptional home in an outstanding setting.
| 3 days ago | Status changed to Active | |
| 3 days ago | Listing updated with changes from the MLS® | |
| 3 days ago | Listing first seen on site |

IDX provided courtesy of Realcomp II Ltd. via RealcompIILtd. Copyright © 2026 Realcomp II Ltd. Shareholders.
IDX information is provided exclusively for consumers' personal, non-commercial use and may not be used for any purpose other than to identify prospective properties consumers may be interested in purchasing and that the data is deemed reliable but not guaranteed accurate by the MLS.
Did you know? You can invite friends and family to your search. They can join your search, rate and discuss listings with you.