
1166 N Bridge StreetLinden City, MI 48451
Mortgage Calculator
Monthly Payment (Est.)
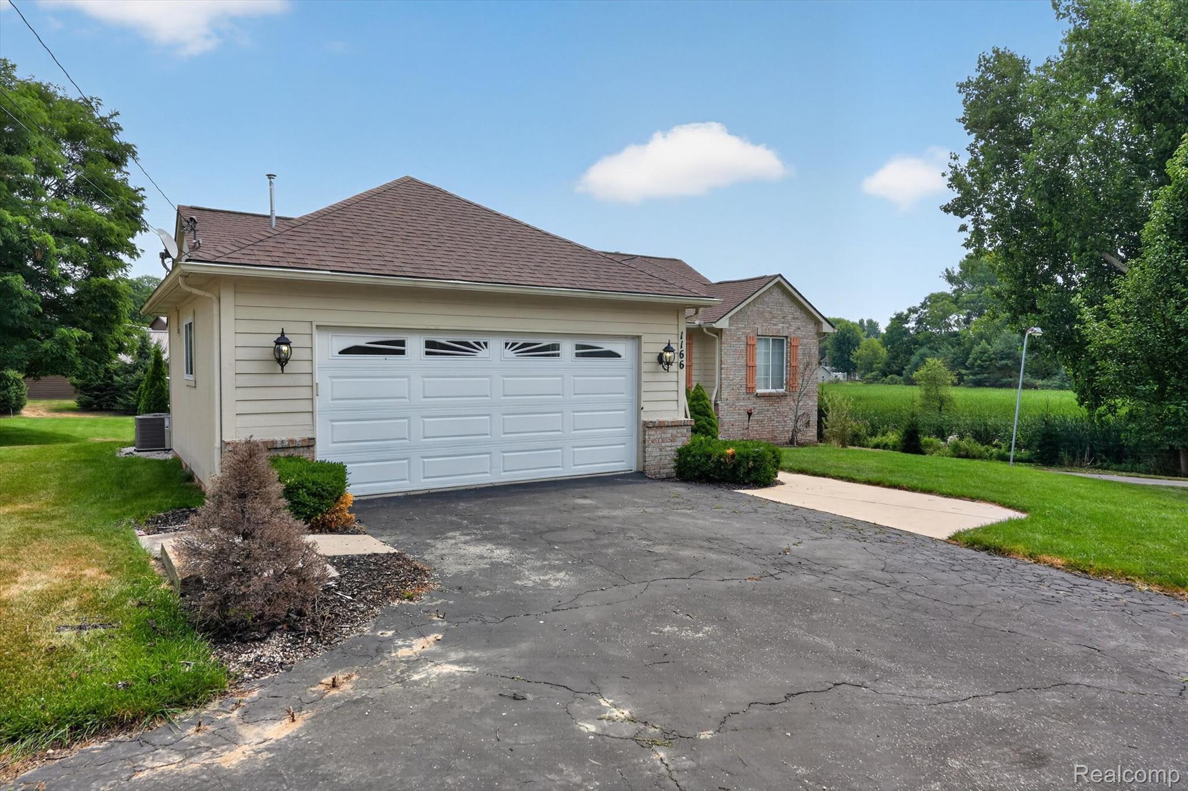
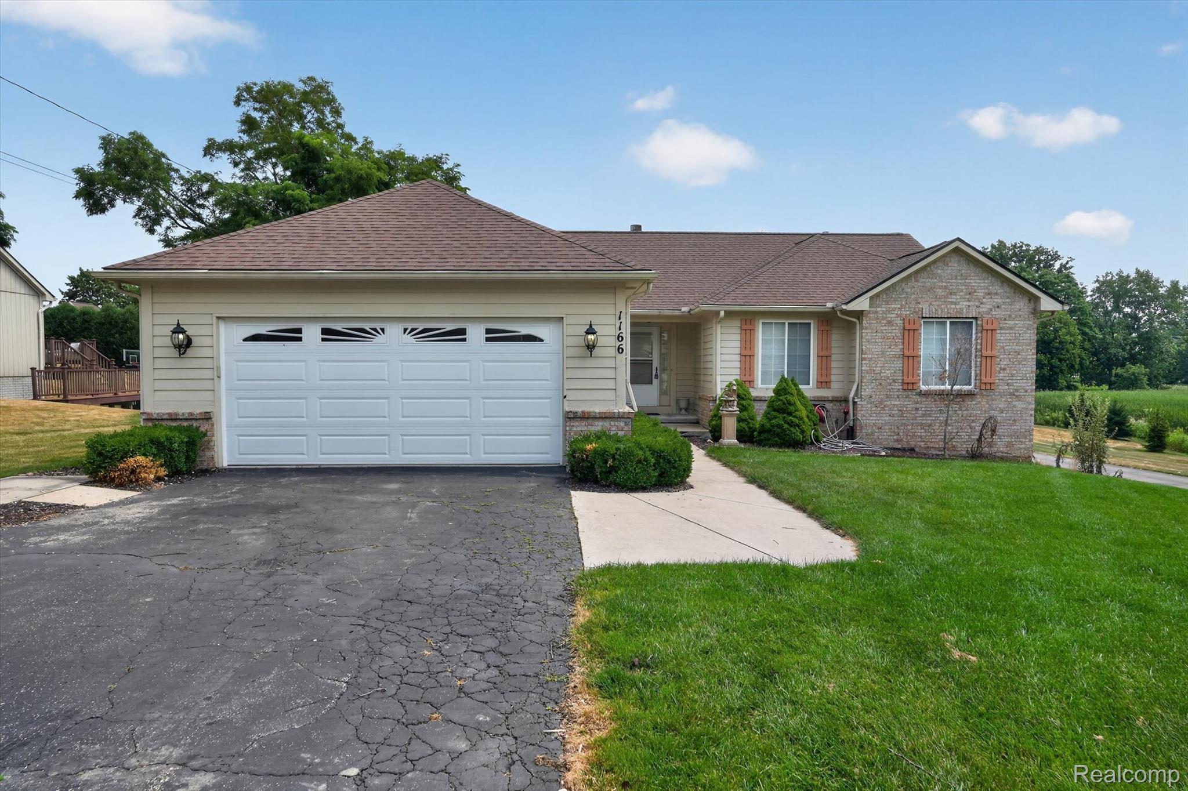
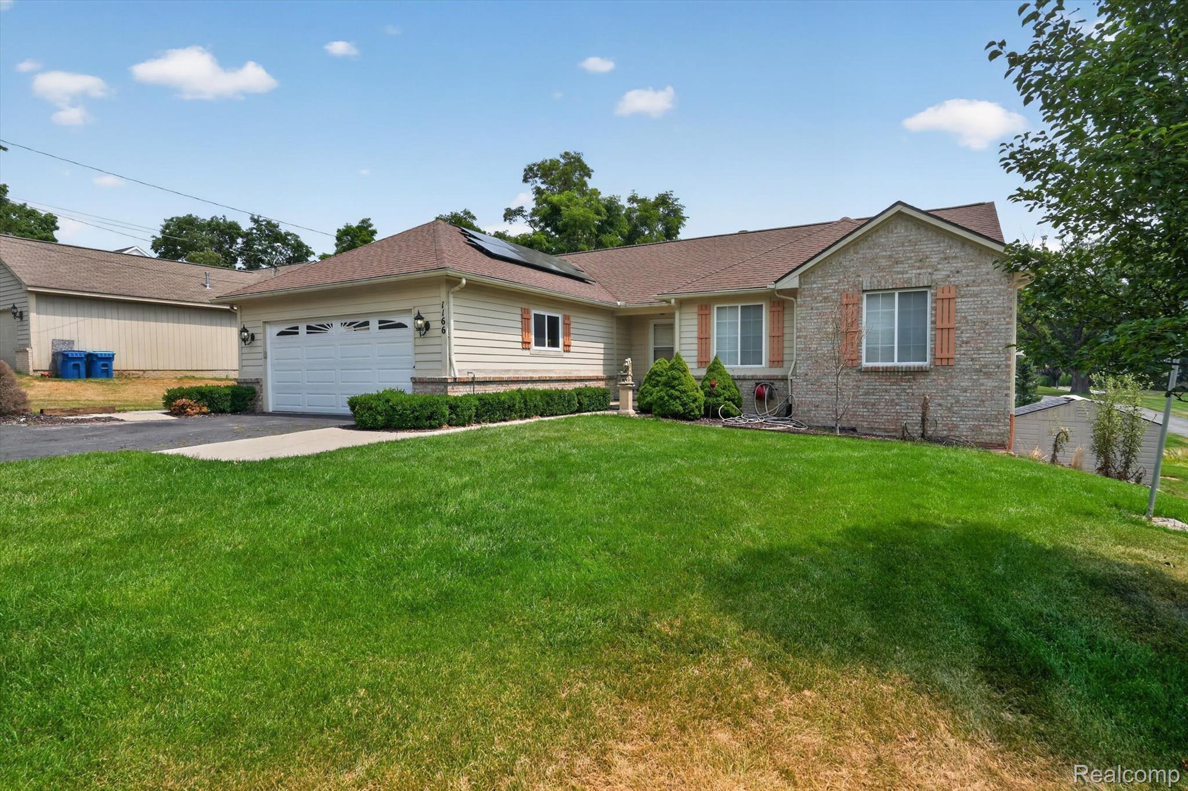
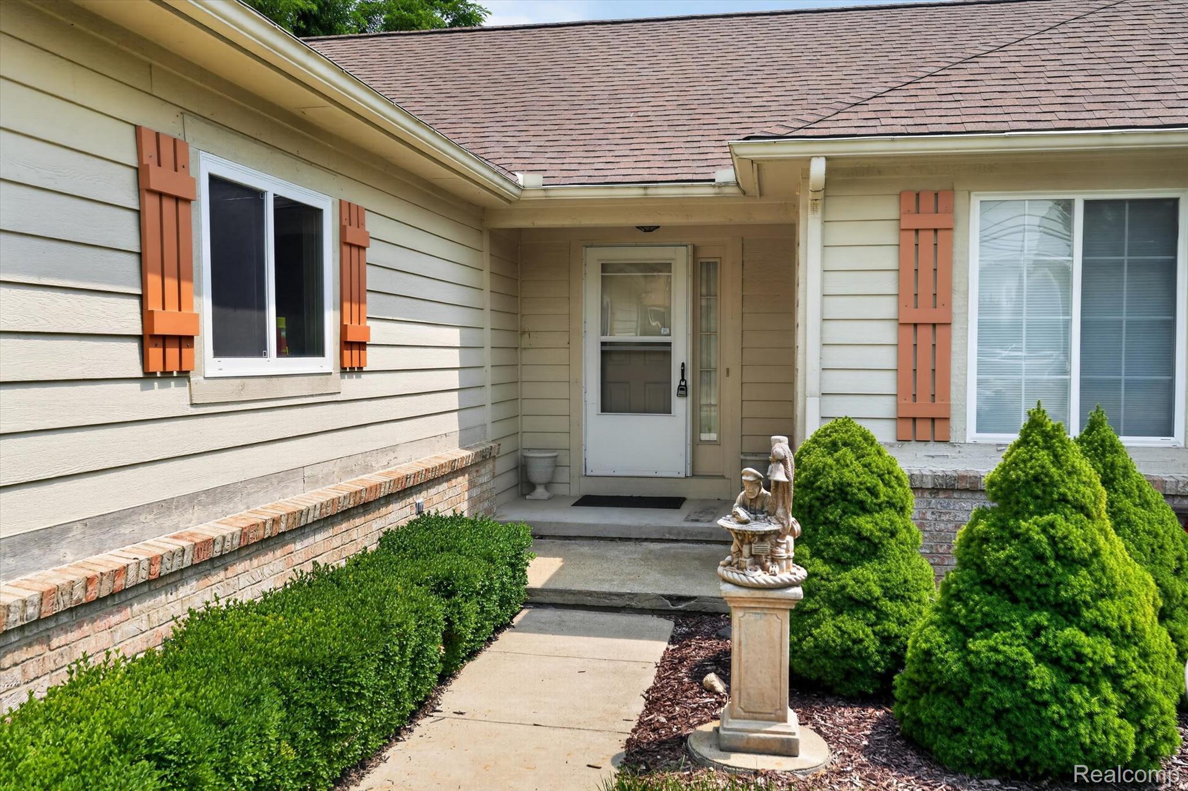
$1,501Welcome to 1166 N Bridge St that sits on a 0.48-acre lot and is a well-maintained 3-bedroom, 3-bathroom ranch with a full walkout basement . The main level consists of 1,512 square feet, and includes a spacious primary bedroom 15’7” by 14”7” with a walk-in closet and full bath. The functional layout includes a kitchen that comes equipped with a refrigerator, stove and dishwasher with an island, all open to the family room with a vaulted ceiling. The walkout basement consists of another 1470 square feet, and already includes a finished bath with a walk-in shower. The partially finished basement has tons of potential to offer additional living space, a recreational area or even another bedroom. The furnace and AC are well maintained and in good condition, providing year-round comfort. Outside, enjoy the attached garage, the low maintenance composite deck off the dining room, and a generous, nearly half-acre lot with room to garden, entertain, or simply relax. There are two sheds providing lots of space for storage. The house is located in the sought-after community of Linden, Michigan, within walking distance to the historic Bridge Street-Broad Street district, local shops and dining, and top-rated schools including Linden Elementary and Linden Middle School. Don’t miss this opportunity to own a piece of Linden’s welcoming small-town charm — schedule your showing today! BATVAI.
| 11 hours ago | Listing first seen on site | |
| 12 hours ago | Listing updated with changes from the MLS® |

IDX provided courtesy of Realcomp II Ltd. via RealcompIILtd. Copyright © 2026 Realcomp II Ltd. Shareholders.
IDX information is provided exclusively for consumers' personal, non-commercial use and may not be used for any purpose other than to identify prospective properties consumers may be interested in purchasing and that the data is deemed reliable but not guaranteed accurate by the MLS.
Did you know? You can invite friends and family to your search. They can join your search, rate and discuss listings with you.